A sustainable façade is easy to describe and hard to draw. It has to keep the sun off the glass, let daylight and air in, and still give the building a face people remember. Here are three of our concepts that work on that problem at three scales: an office building, a factory and a whole campus.
In short: Dahlia shades an office building with petal-shaped modules set out along a Fibonacci spiral. The L&T Solar Factory takes sustainability past the front elevation, into the roof, the daylight, the ventilation and green walls. The Urban Centre of Excellence campus in Telangana follows the hills of its site, and its office block, The Orb, sits behind adjustable vertical fins of reclaimed timber, heat-reflective glass and a green roof.
Dahlia: Shade Drawn From a Flower
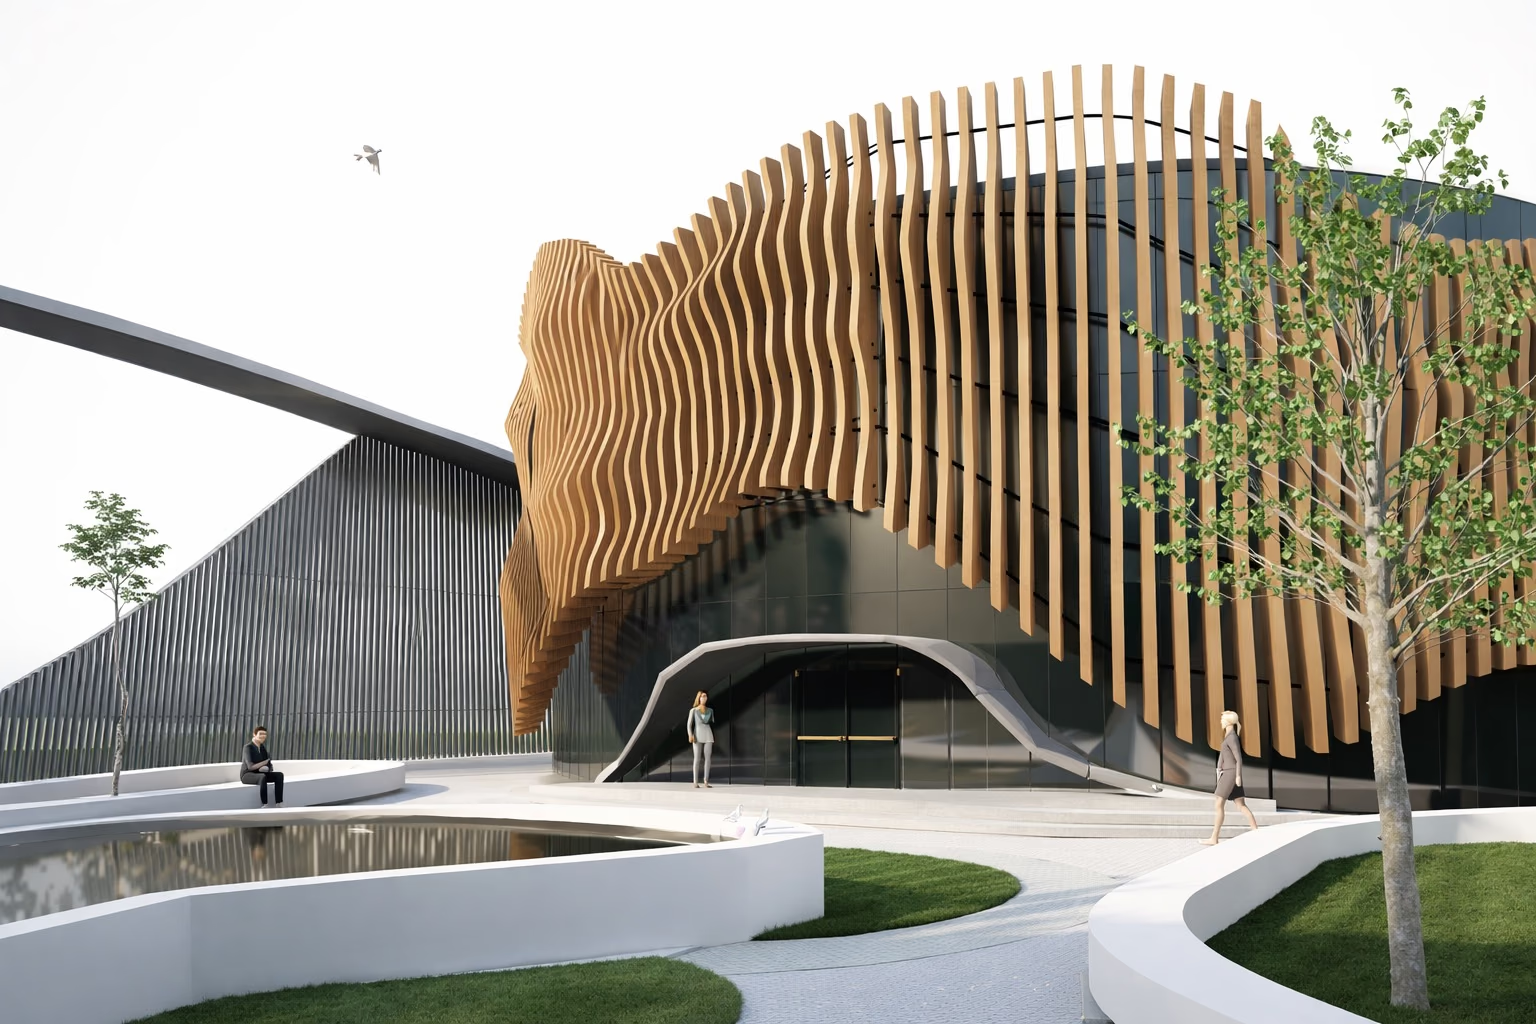
Dahlia is our concept for an office building with a parametric façade, based on the way the petals of a dahlia are arranged.
Petal-shaped modules start at one corner of the building and follow a Fibonacci spiral across its face, forming a layered skin in front of the glass. The curves give the façade depth and shadows that shift through the day. Their geometry is meant to catch direct sunlight, cut glare and keep the view out open.
Each module is 600 millimetres tall, 300 wide and 150 deep, in GRC, UHPC or aluminium, on an aluminium frame in front of the glass. The petals are 300 millimetres thick at the origin and thin to 50 millimetres at the top. The apertures between them are controlled by the sun path, which is what Ar. Shashi means when she calls it a biomimicked façade.
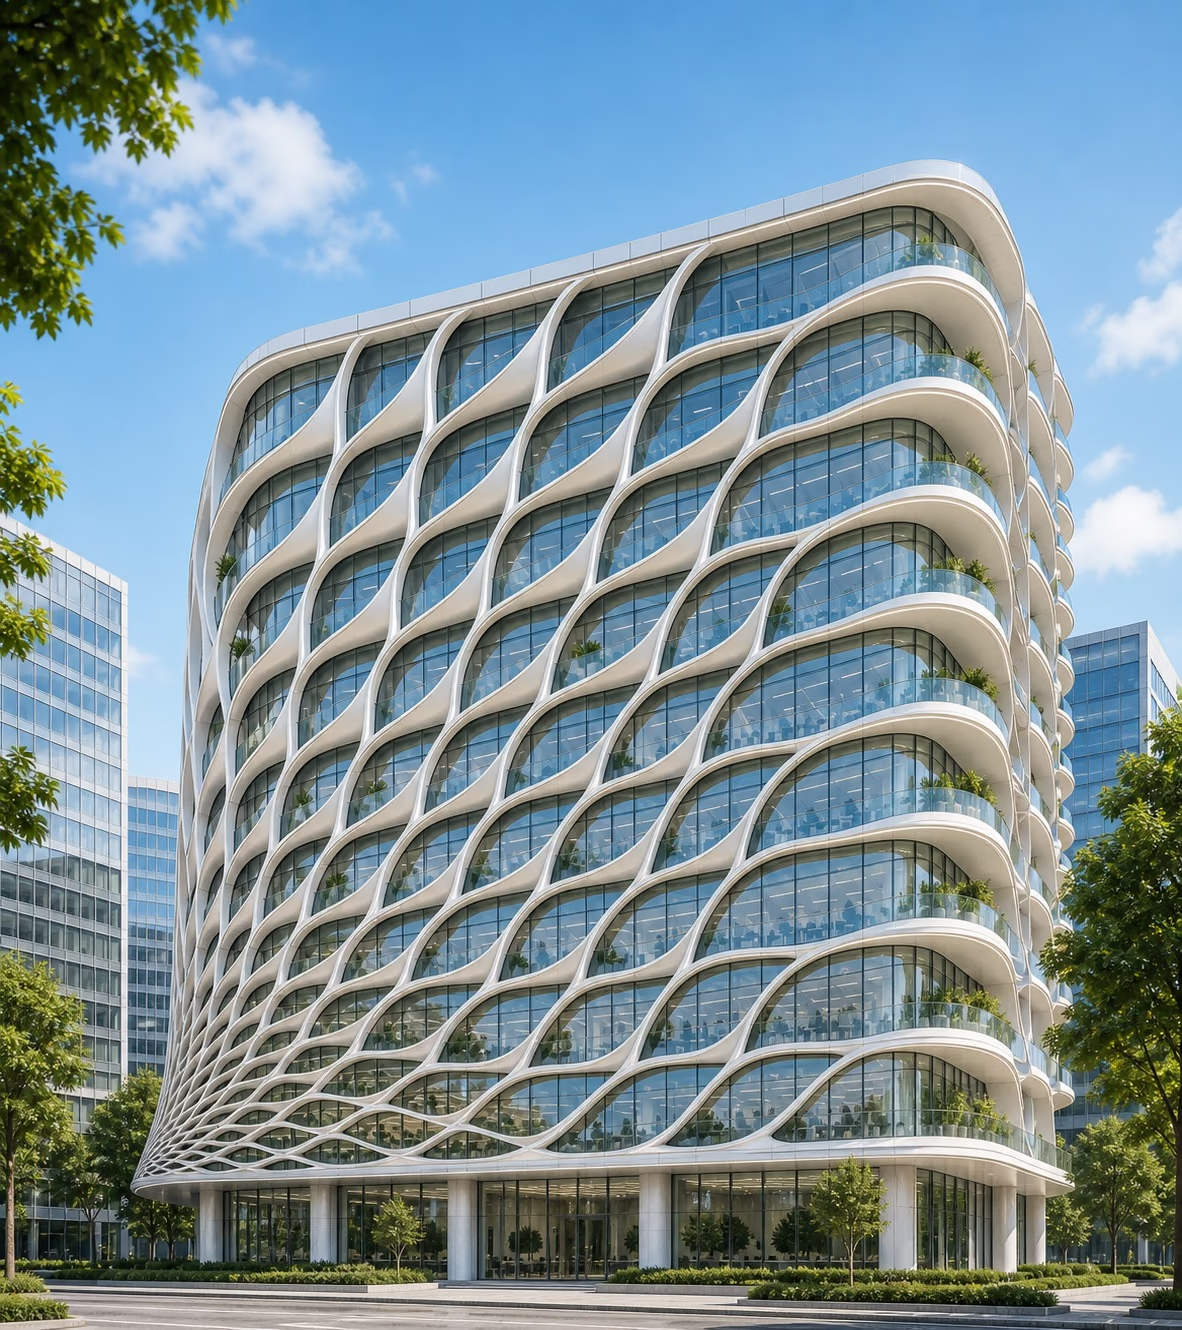
Dahlia makes a point we come back to often: a façade with a strong identity can also be the building's answer to the climate. The form studies and the module drawings are on the Dahlia project page.
L&T Solar Factory: Sustainability Beyond the Building Skin
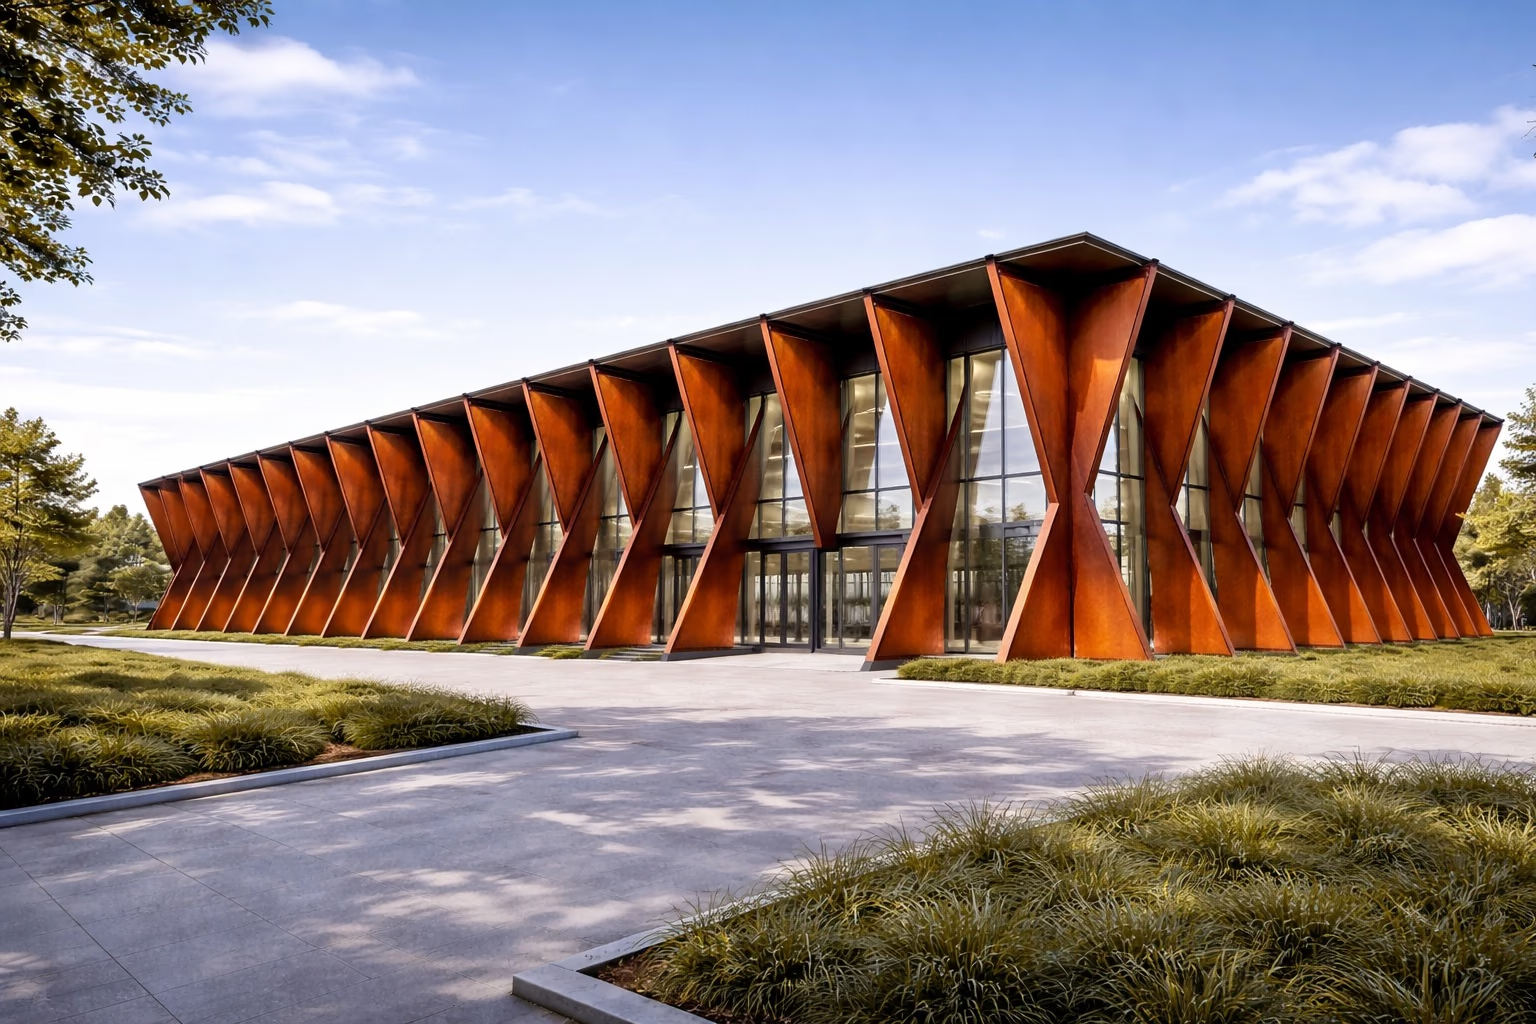
Our concept for the L&T Solar Factory treats an industrial building as one working environment, where production, the workplace and the look of the building have to sit together. It brings the production spaces, the warehousing, a control room, employee facilities and areas for collaborative work into one development.
On a factory, sustainability cannot stop at the entrance elevation. The roof, the way daylight comes into the halls, ventilation that suits the process, shaded spaces for the staff and efficient building services all need design attention. Here the building also carries green walls.
The aim is simple to state: a productive factory that uses no more energy than it has to.
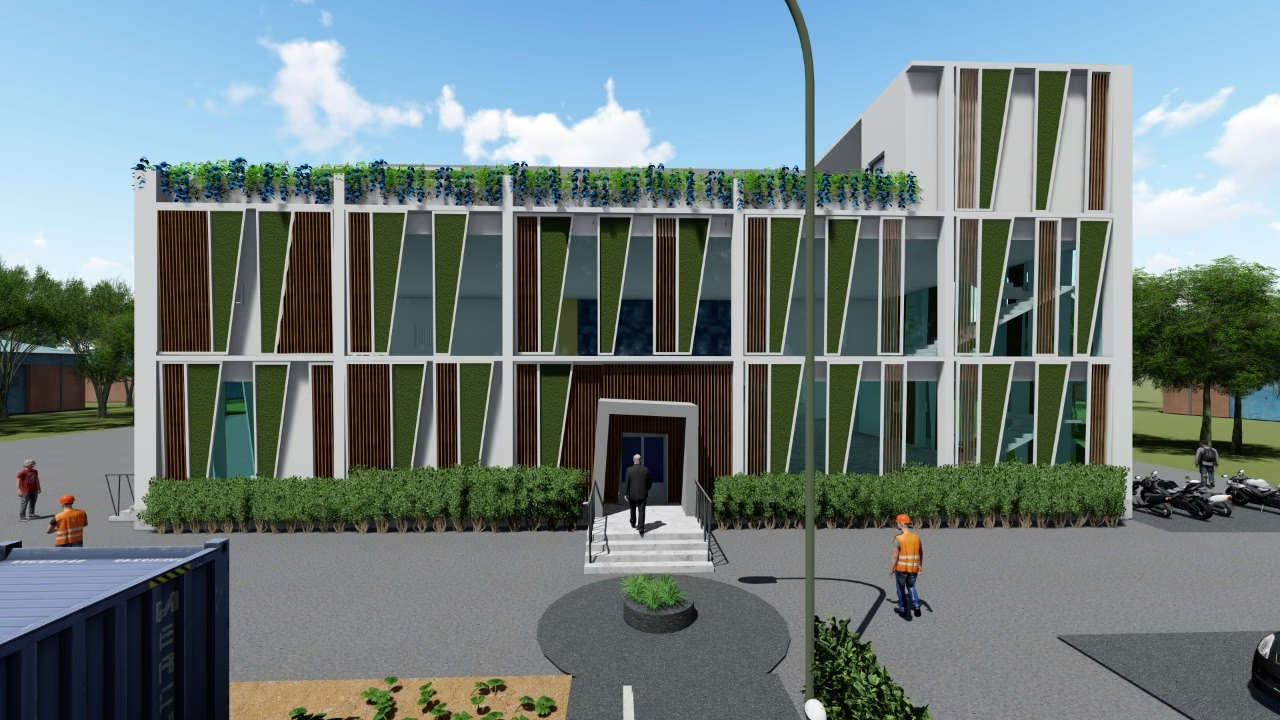
There are more views of the concept on the L&T Solar Factory project page. For more on cooling and lighting factories in our climate, read Natural Ventilation and Daylighting in Industrial Building Design.
Urban Centre of Excellence: A Campus That Follows Its Hills
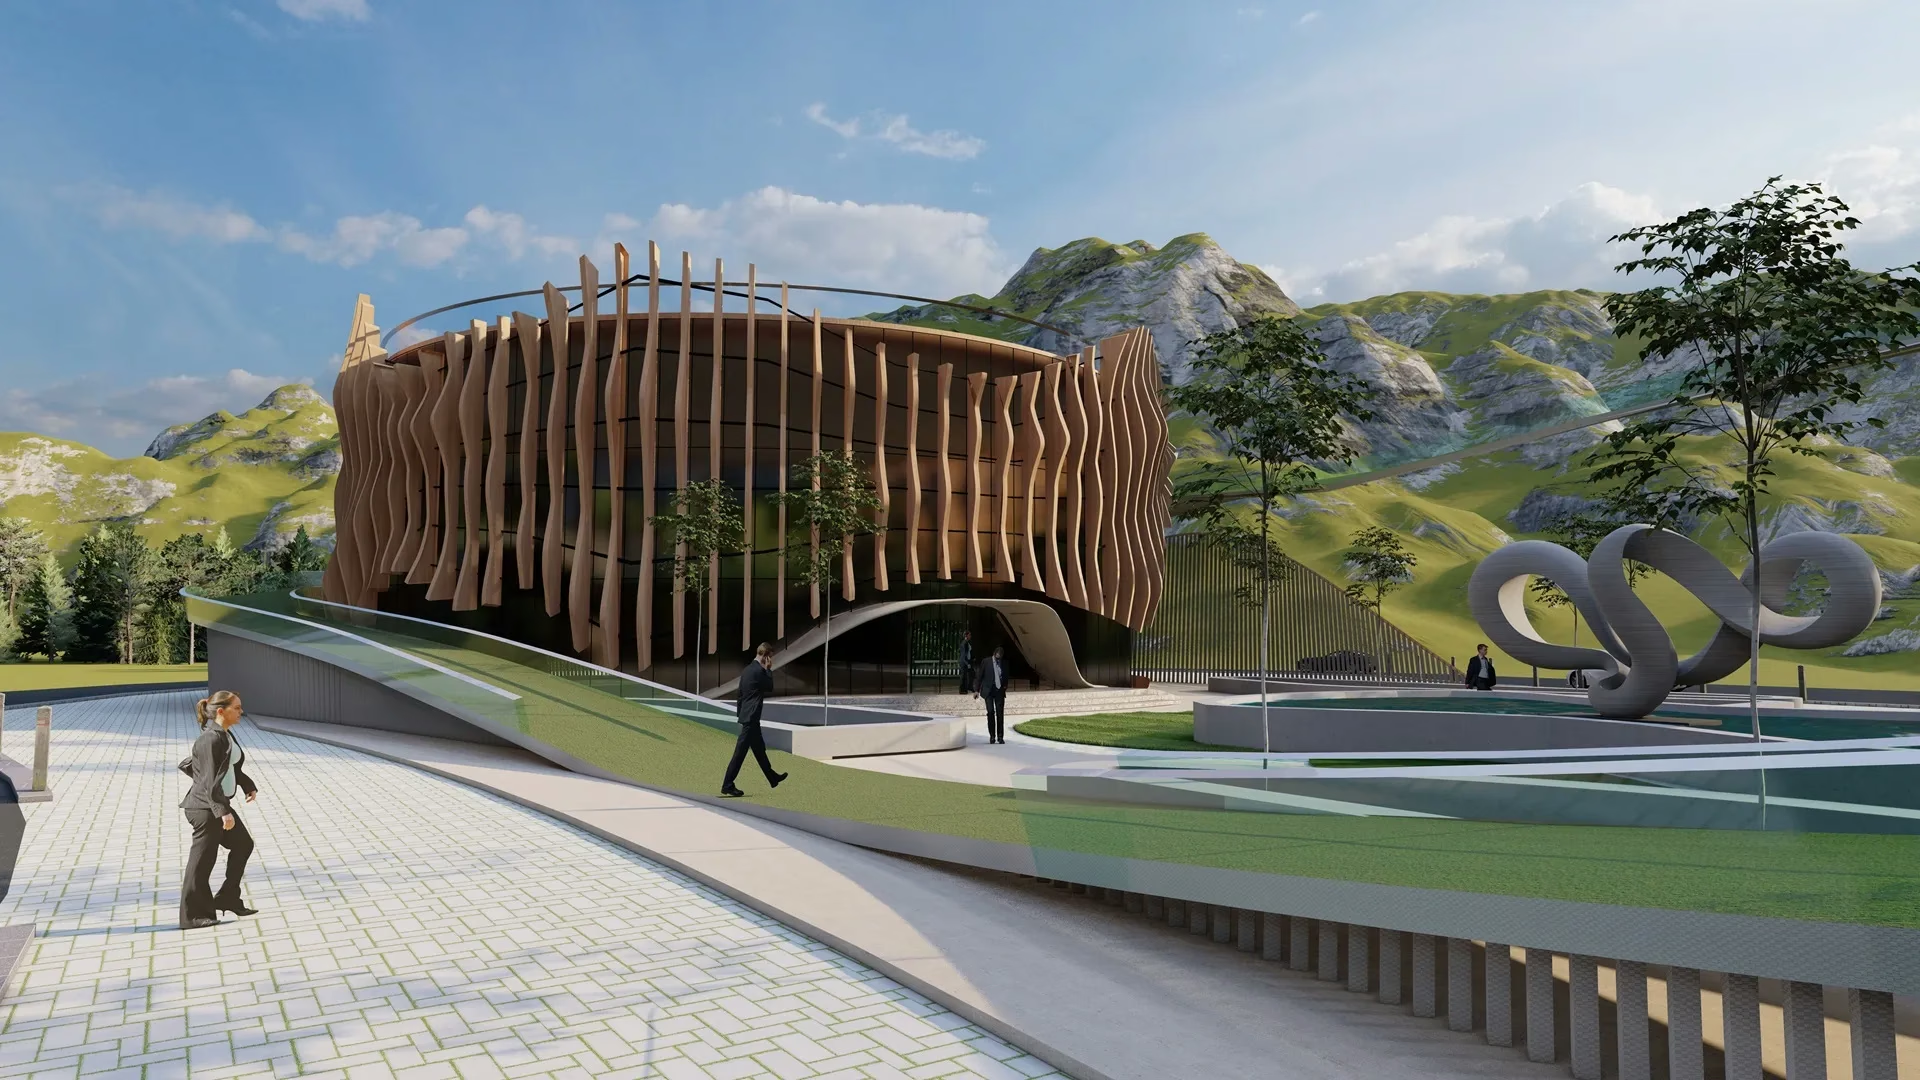
The Telangana State Urban Centre of Excellence is our concept for a campus that brings together office suites, a conference and learning centre and a start-up incubation centre.
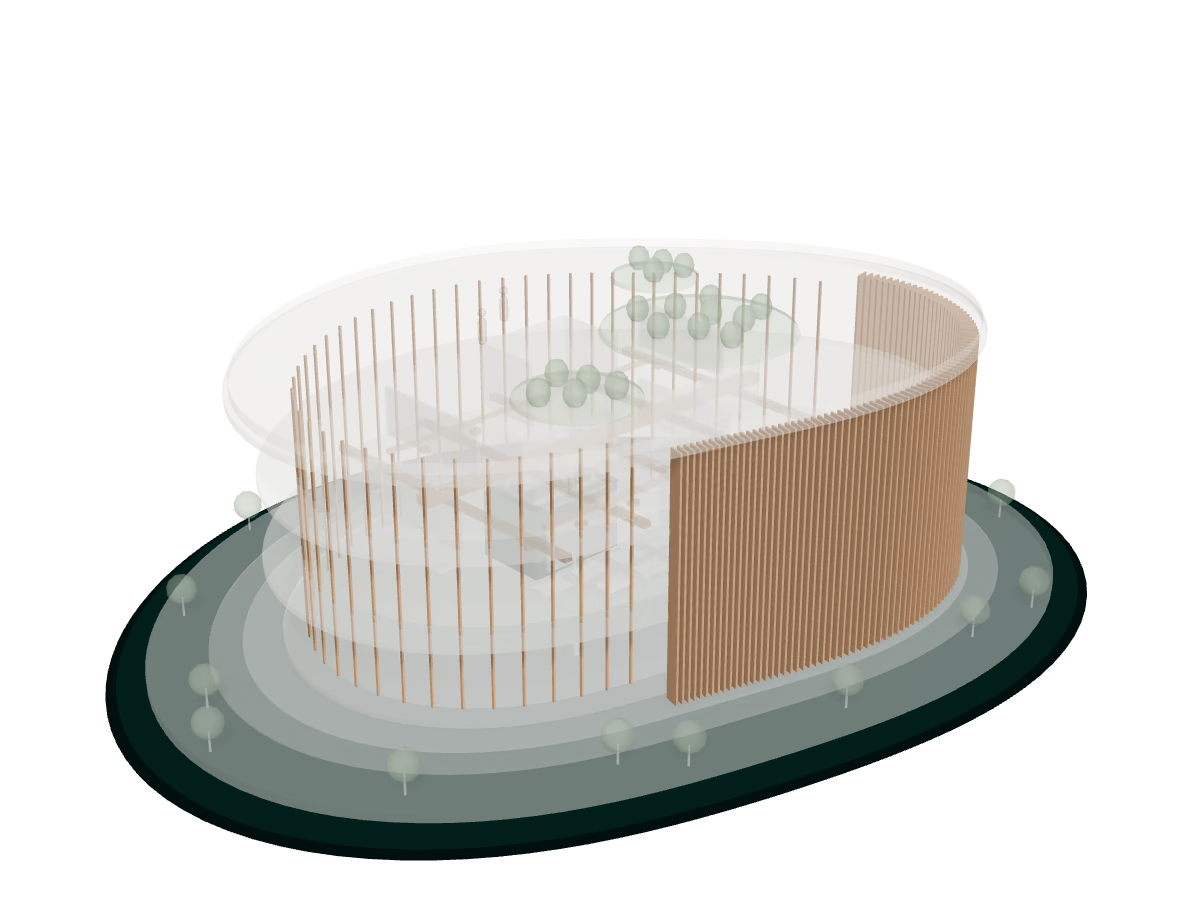
The site is hilly and contoured, and there are no straight lines in nature. So the buildings are fluid, sculptural mounds that merge with the land. On the flat ground the floors sit at one level; on the slopes, the floor plans let the building nestle into the contour.
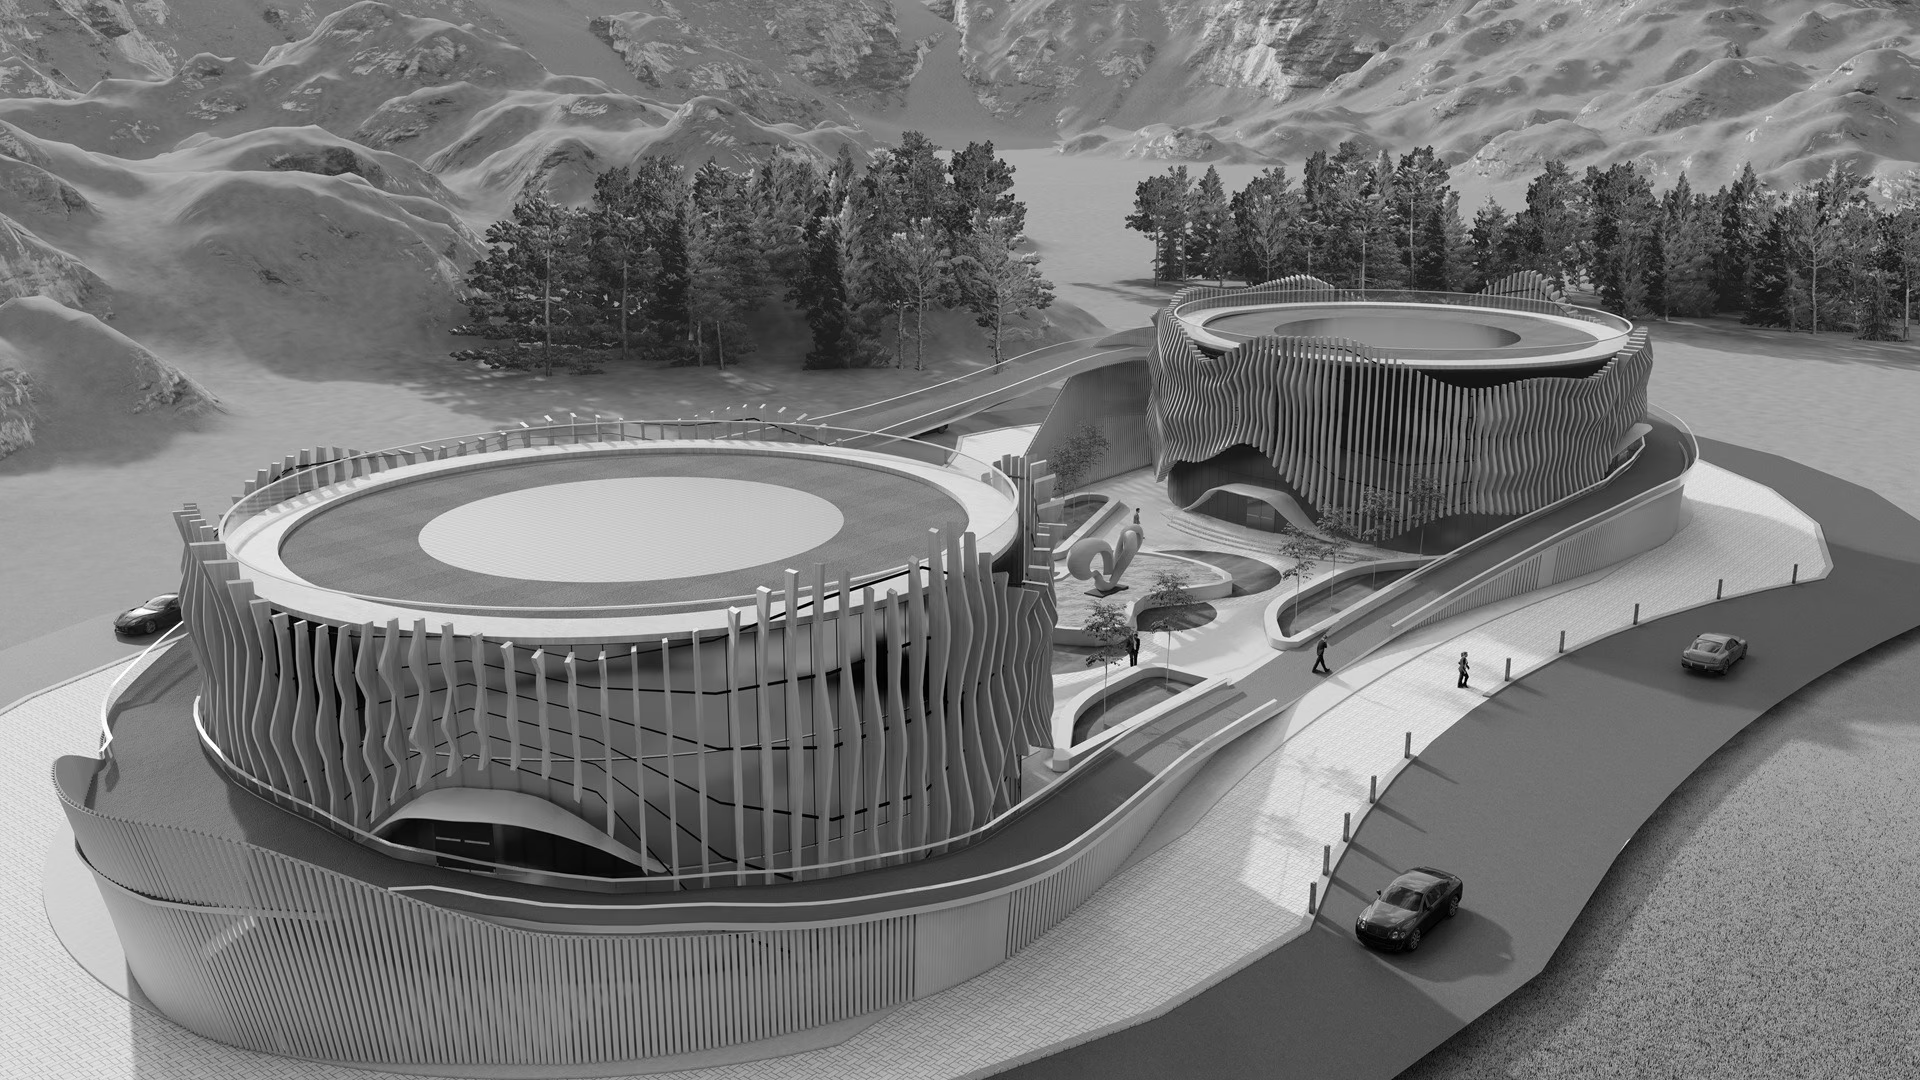
Within the campus, The Orb holds the office suites. Its outer layer is a sculptural skin of adjustable vertical fins in reclaimed timber, cut to precise shapes, with their spacing set by the sun path and the view angles. They hold back radiant heat and keep the view open. Behind them, heat-reflective glass reflects over 82% of heat, and the roof is planted.
For us, this project sums up how we think about sustainable architecture: the form of the building, the landscape, the façade and the experience of the people inside are designed as one system. See the Urban Centre of Excellence and The Orb for the plans and the full set of views.
What the Three Have in Common
None of these façades is decoration added at the end. Each one starts from the sun path and the use of the building, and the form follows from that. It is the same thinking behind our view on why all-glass buildings are a bad idea in India, and it runs through every office façade and elevation we design.
Frequently Asked Questions
What makes a façade sustainable?
A sustainable façade keeps direct sun off the glass, cuts glare, lets in daylight and air, and is built from materials that suit the climate. It starts from the sun path and the use of the building rather than from decoration.
What is a parametric façade?
A façade whose pattern is set out by rules. On Dahlia, petal-shaped modules follow a Fibonacci spiral from one corner of the building, and their thickness and placement change across the façade.
What materials are used for the Dahlia façade?
The petal modules are conceived in GRC, UHPC or aluminium, on an aluminium frame in front of the glass. Each module is 600 millimetres tall, 300 wide and 150 deep.
How can a factory building be sustainable?
Look past the entrance elevation. The roof, the daylight in the halls, ventilation that suits the process, shaded spaces for the staff and efficient building services all affect how much energy the factory uses. Our L&T Solar Factory concept also uses green walls.
What is a climate-responsive campus?
A campus whose buildings answer the site and the sun. At the Urban Centre of Excellence the buildings follow the contours of a hilly site, and The Orb sits behind adjustable vertical fins of reclaimed timber, heat-reflective glass and a green roof.
Do you design sustainable buildings outside Chennai?
Yes. The studio is in Nungambakkam, Chennai, and we take up projects anywhere in India. The Urban Centre of Excellence is a concept for the Government of Telangana.