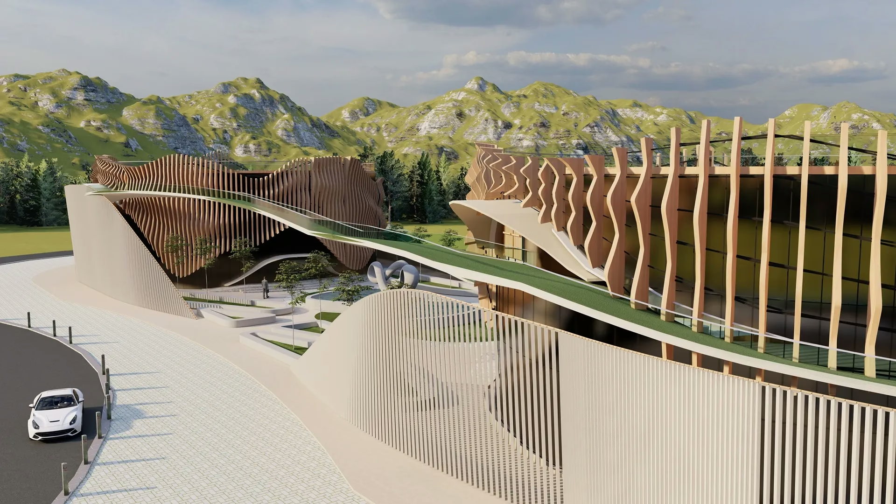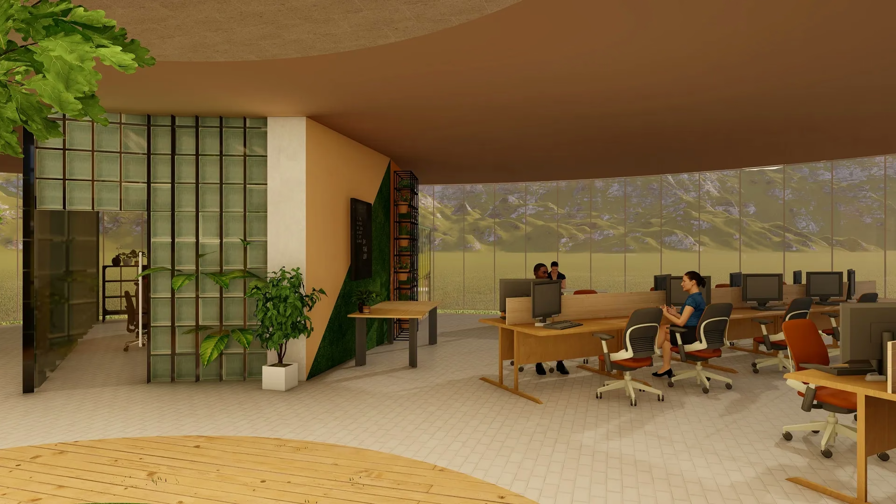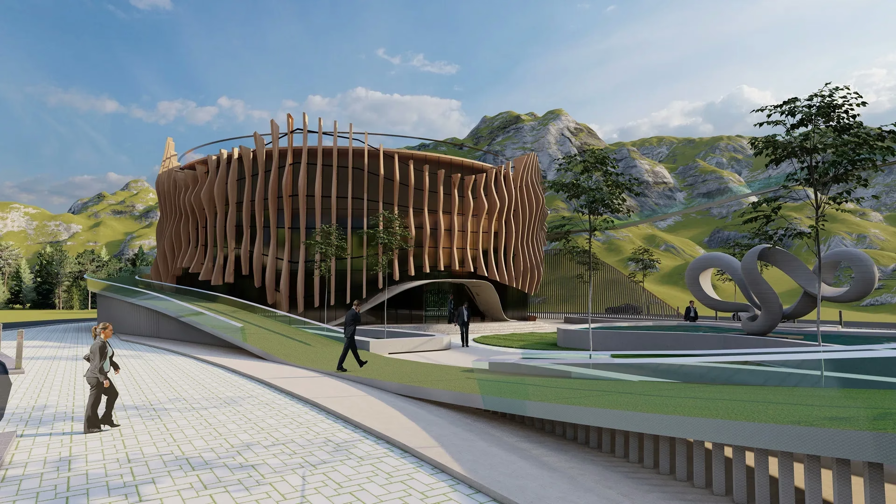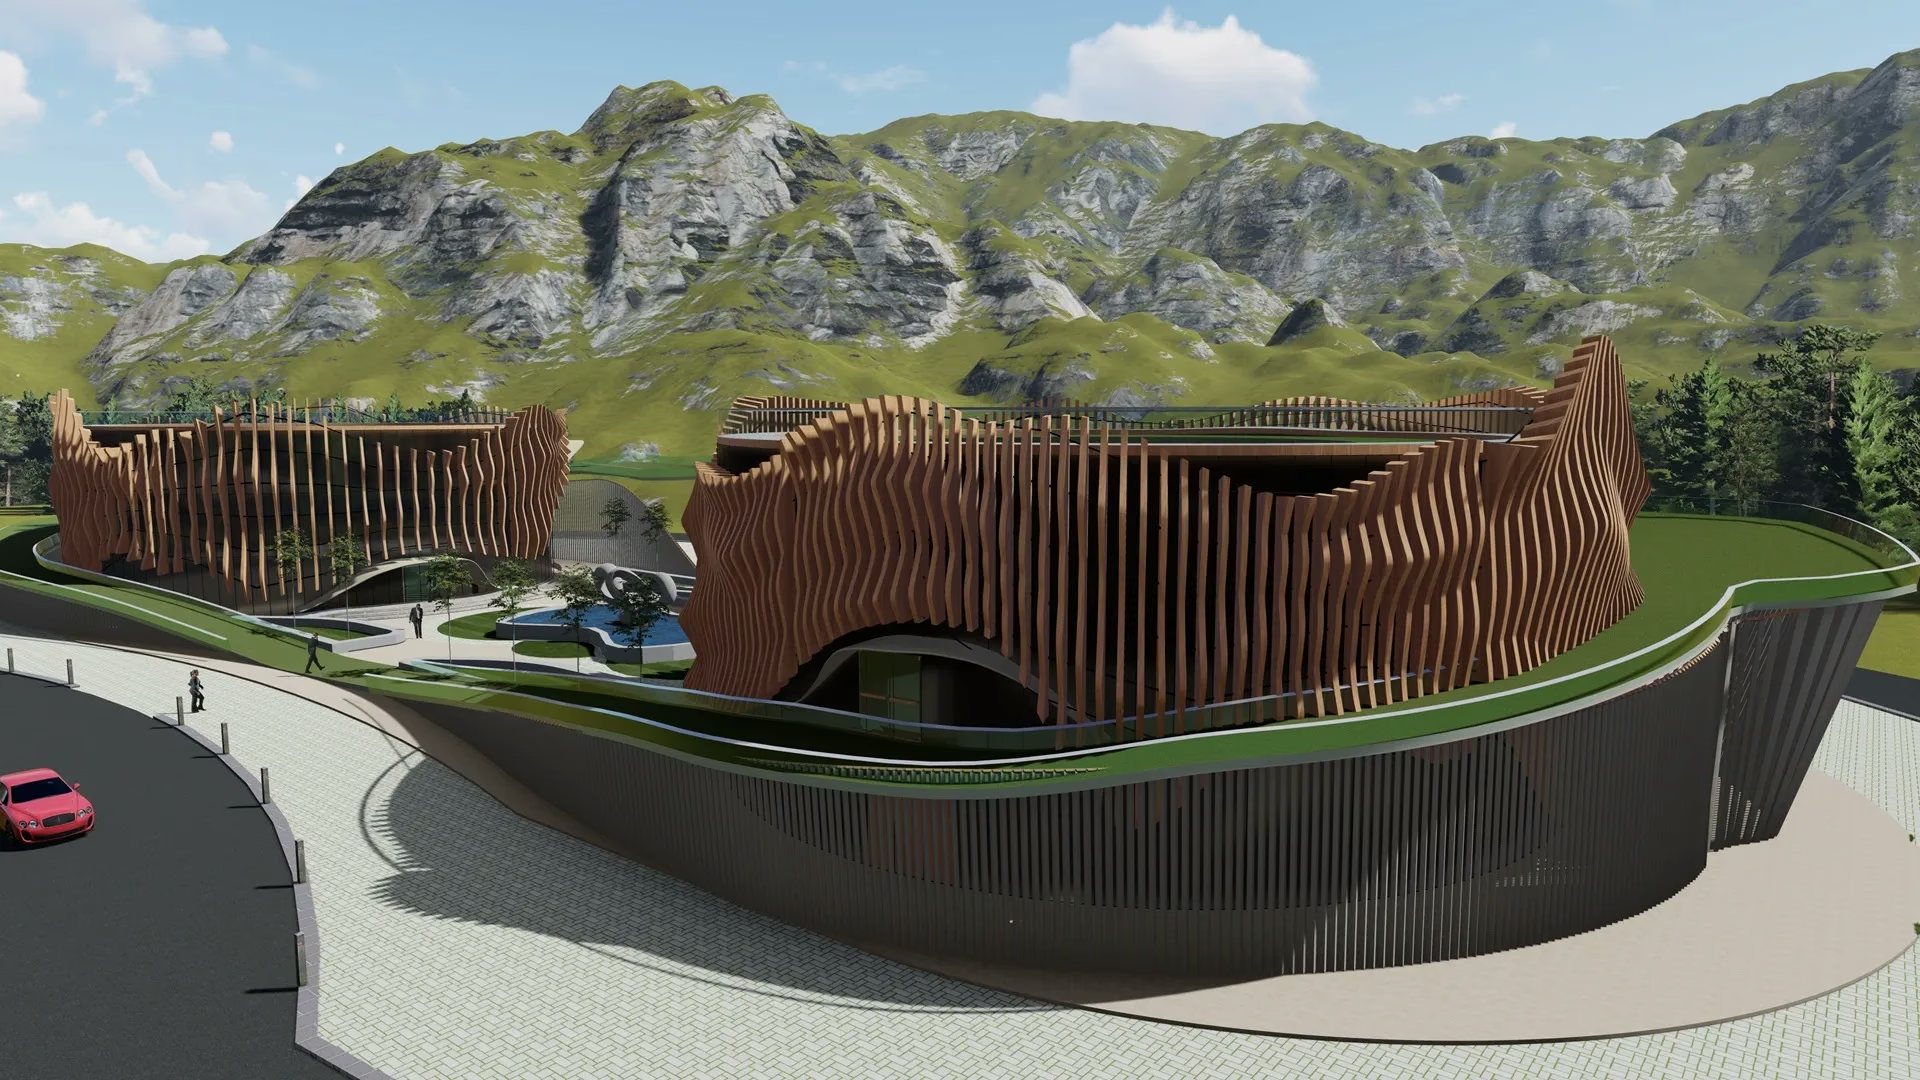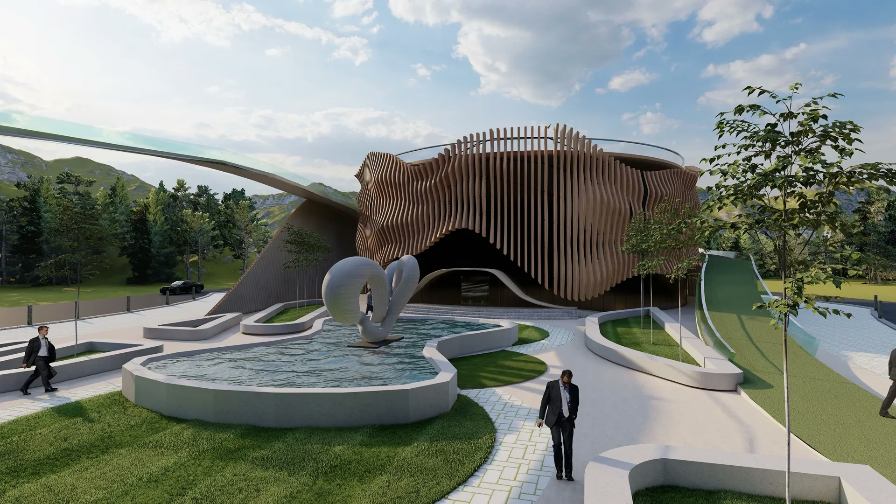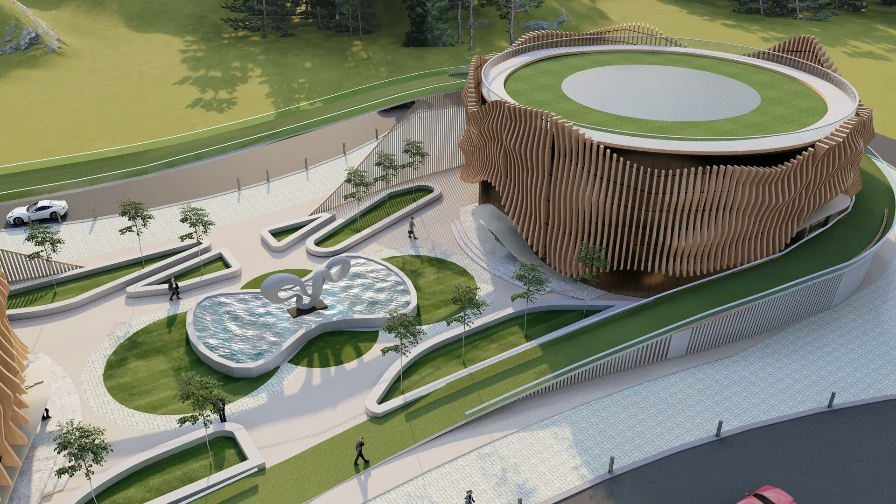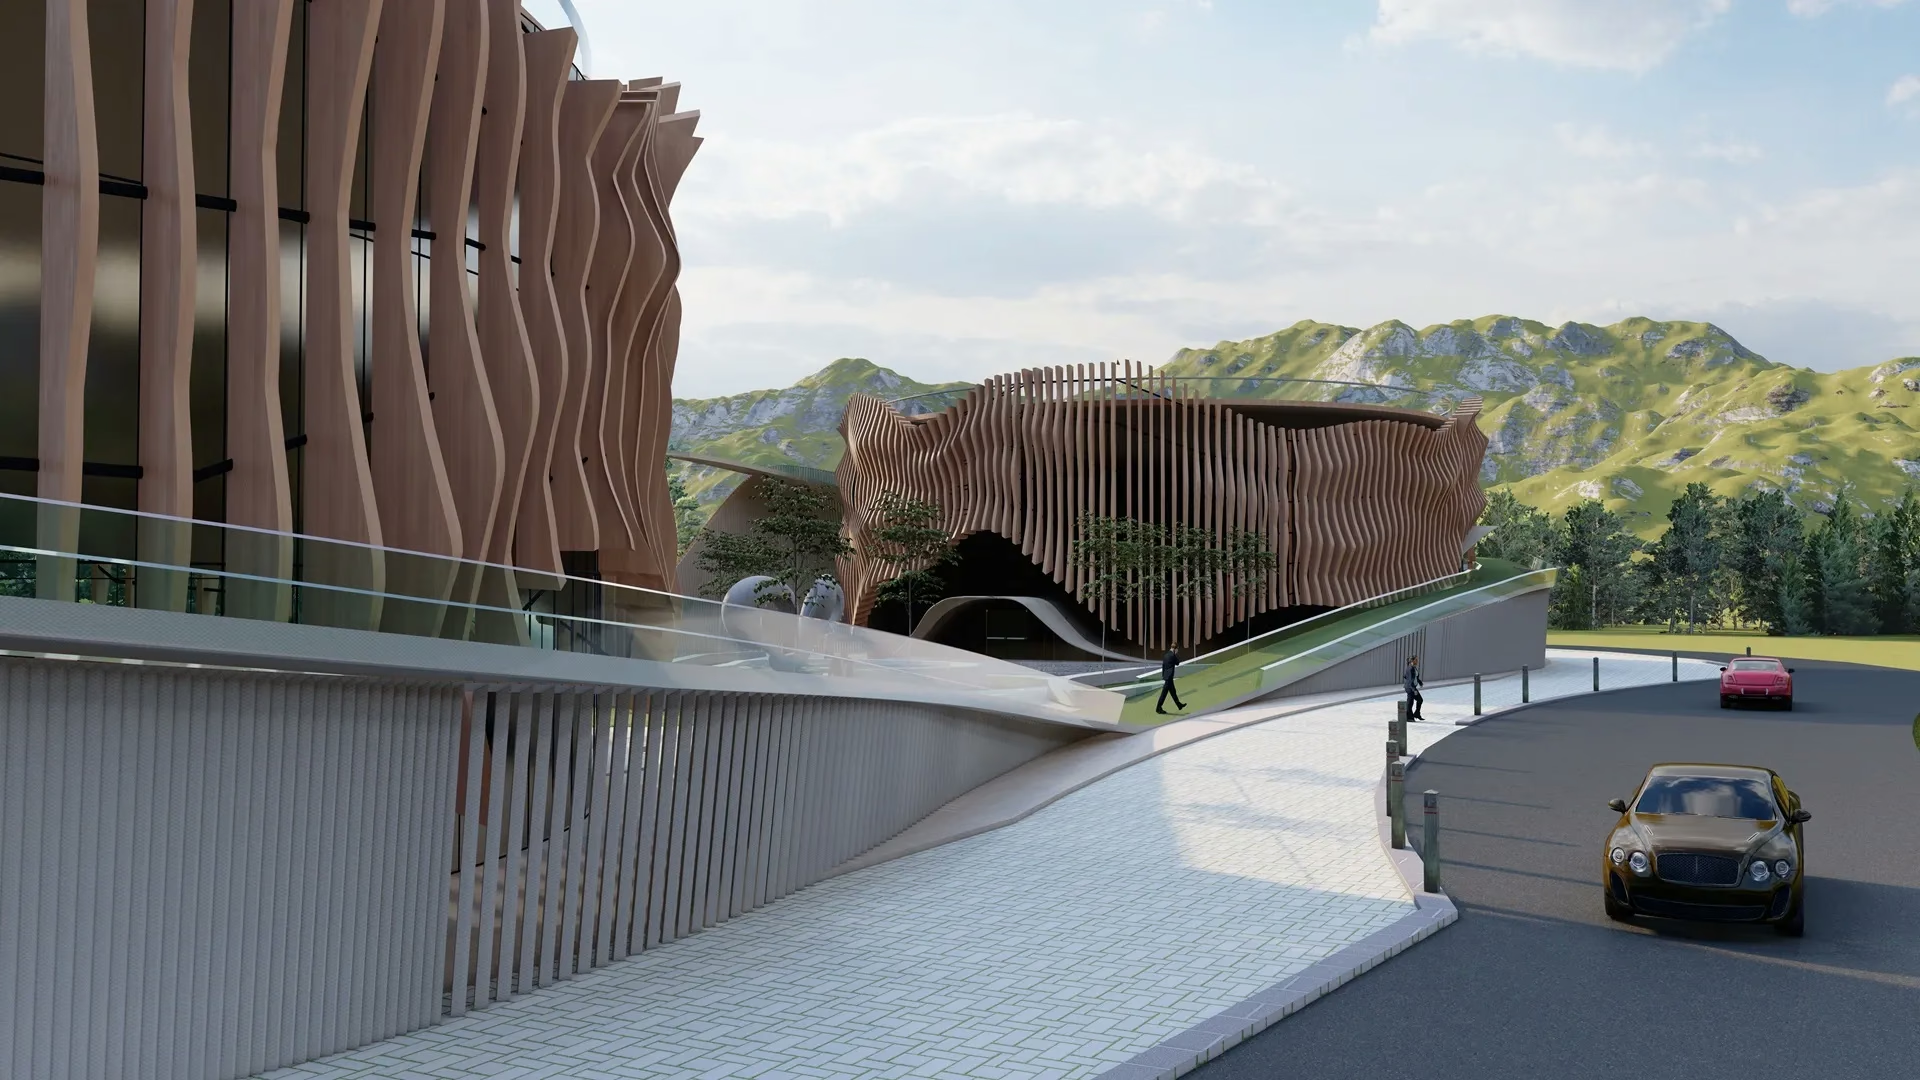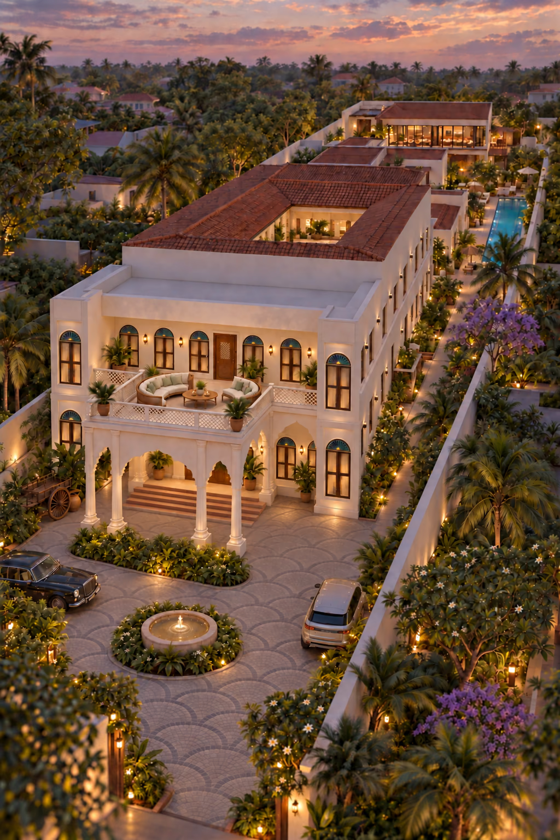

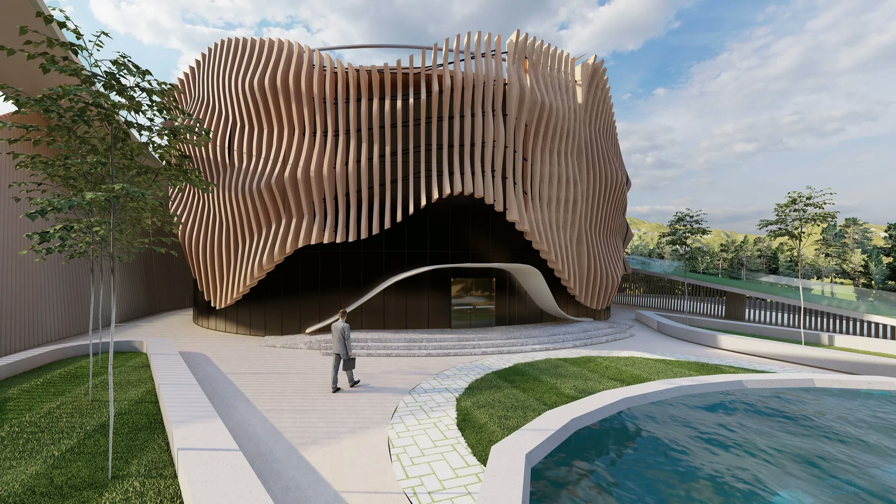
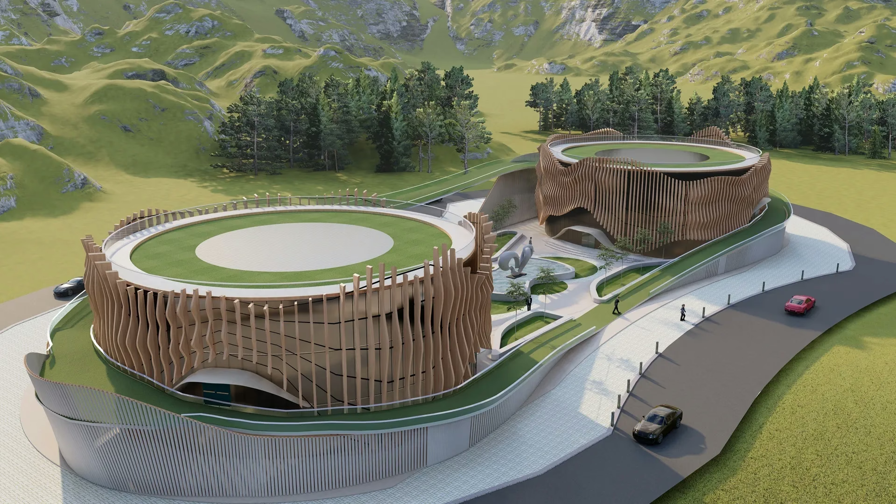
Aerial view of an intricately designed office complex incorporating modern architecture principles, crafted by renowned architects. Concept

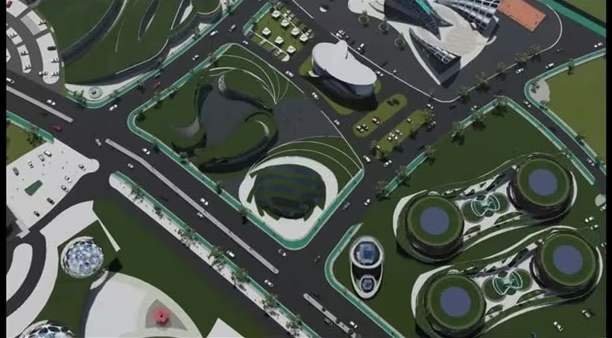
Campus masterplan

Urban Centre of Excellence

Campus masterplan · Concept

Revolutionizing Workspaces: A Carbon-Neutral Campus Unveiling a Visionary Concept

The Urban Centre of Excellence (UCE) Campus is a groundbreaking project that redefines sustainable office design in India. This avant-garde development embodies our commitment to elevating Indian infrastructure to international standards while transforming the workplace experience through innovative workspace solutions.

Zero Carbon, Infinite Potential

With its zero-carbon footprint, UCE demonstrates that sustainable office design and innovation can go hand-in-hand, paving the way for a greener future and efficient office space planning.
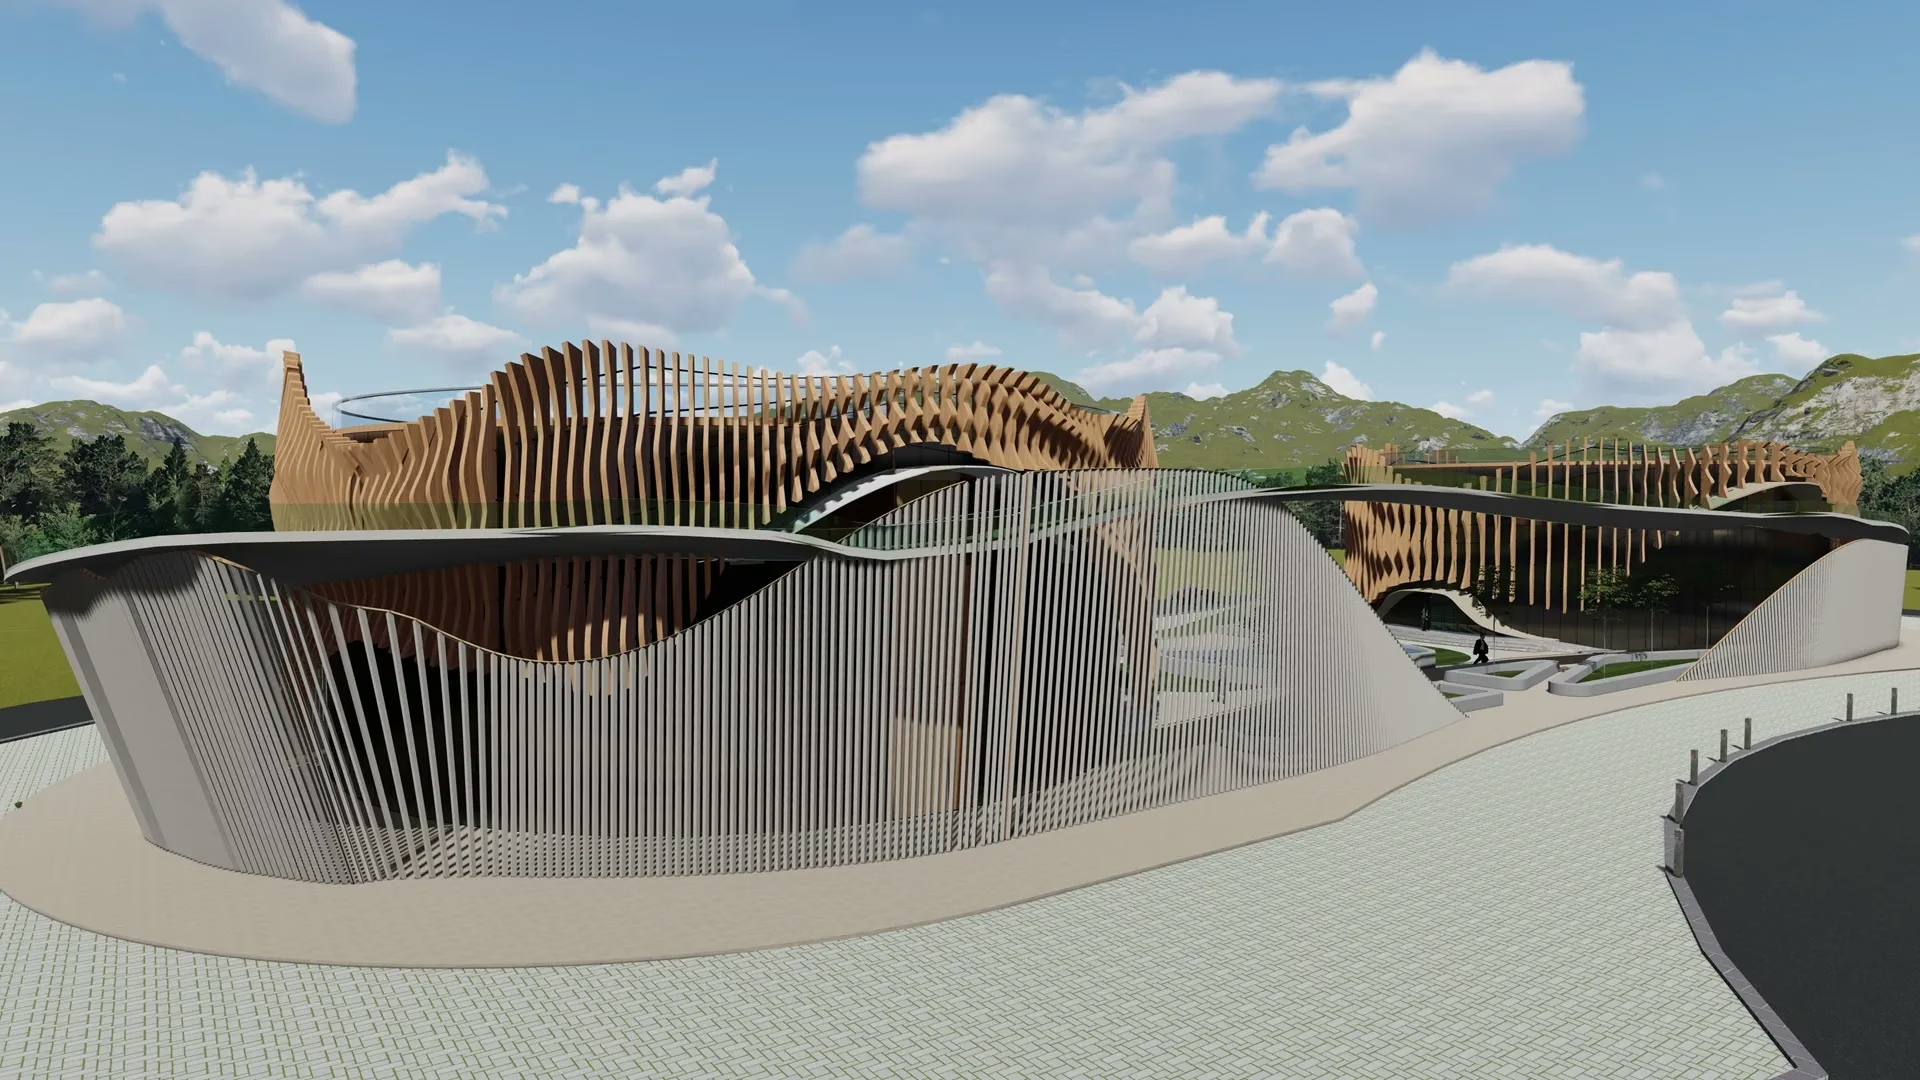
Stunning exterior of a large, cutting-edge office complex featuring futuristic design with glass facades and minimalist aesthetics. Concept

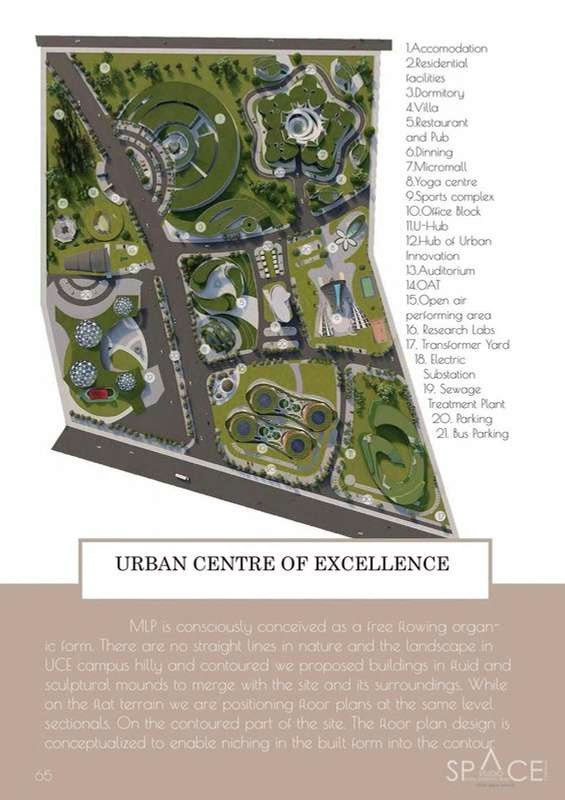
Master plan

  1. Accommodation
  2. Residential facilities
  3. Dormitory
  4. Villa
  5. Restaurant and Pub
  6. Dining
  7. Micromall
  8. Yoga centre
  9. Sports complex
  10. Office Block
  11. U-Hub
  12. Hub of Urban Innovation
  13. Auditorium
  14. OAT
  15. Open air performing area
  16. Research Labs
  17. Transformer Yard
  18. Electric Substation
  19. Sewage Treatment Plant
  20. Parking
  21. Bus Parking

From her project sheet

MLP is consciously conceived as a free flowing organic form. There are no straight lines in nature and the landscape in UCE campus is hilly and contoured. We proposed buildings in fluid and sculptural mounds to merge with the site and its surroundings. While on the flat terrain we are positioning floor plans at the same level sectionals, on the contoured part of the site the floor plan design is conceptualized to enable niching in the built form into the contour.
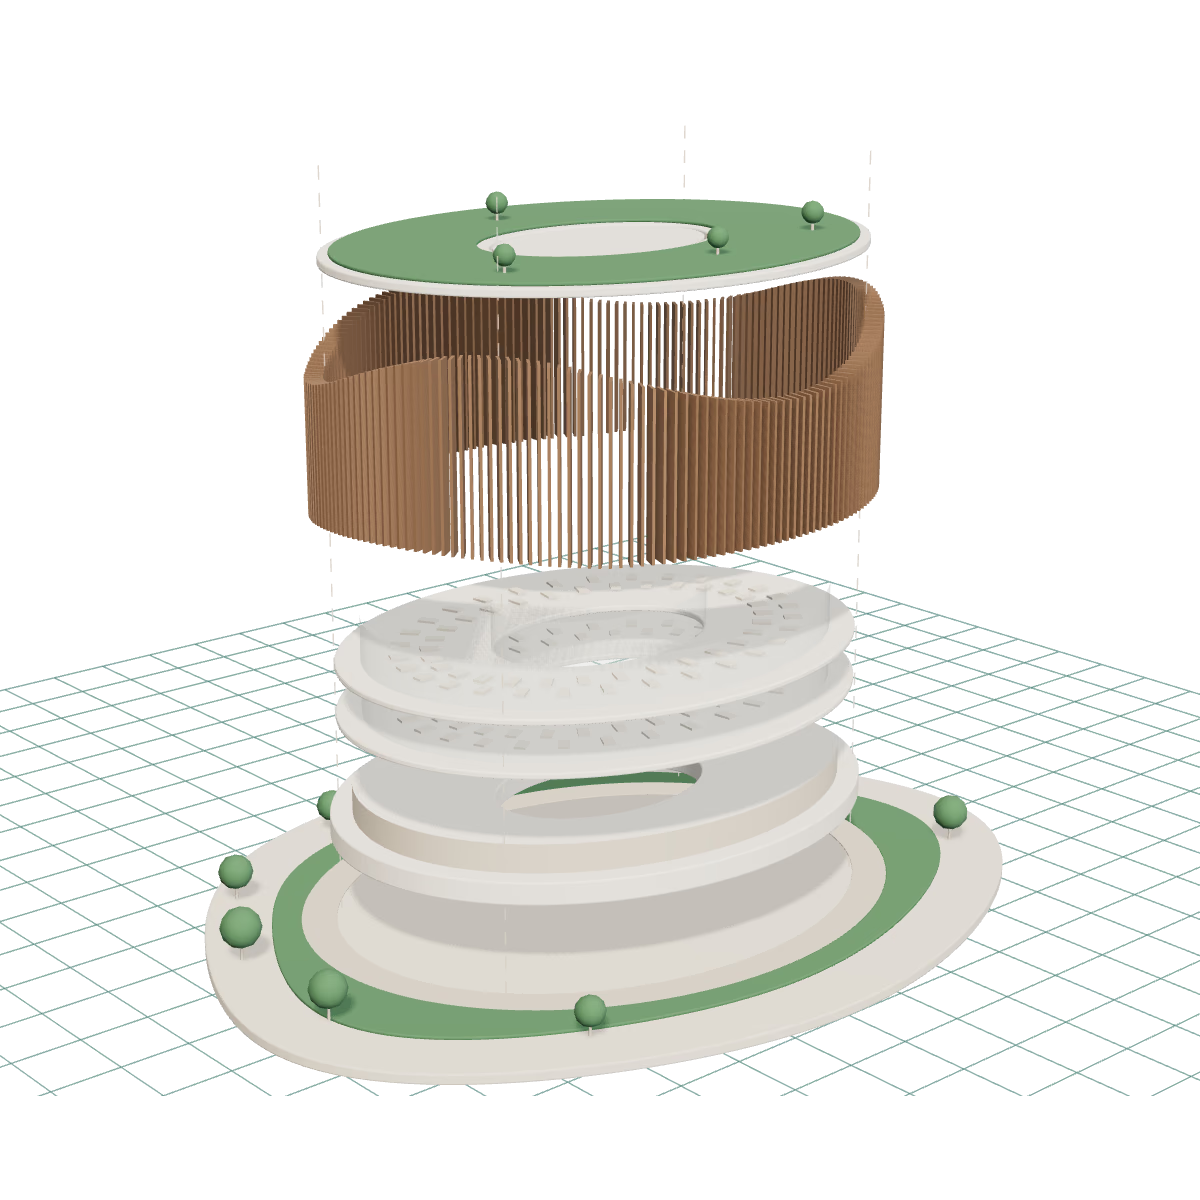
The building, layer by layer

  1. 01Site
  2. 02Podium
  3. 03Floors
  4. 04Timber fins
  5. 05Roof garden

Campus film

Urban Centre of Excellence film · 1:57 · Sound on · Concept

Nature-Inspired Architectural Marvels

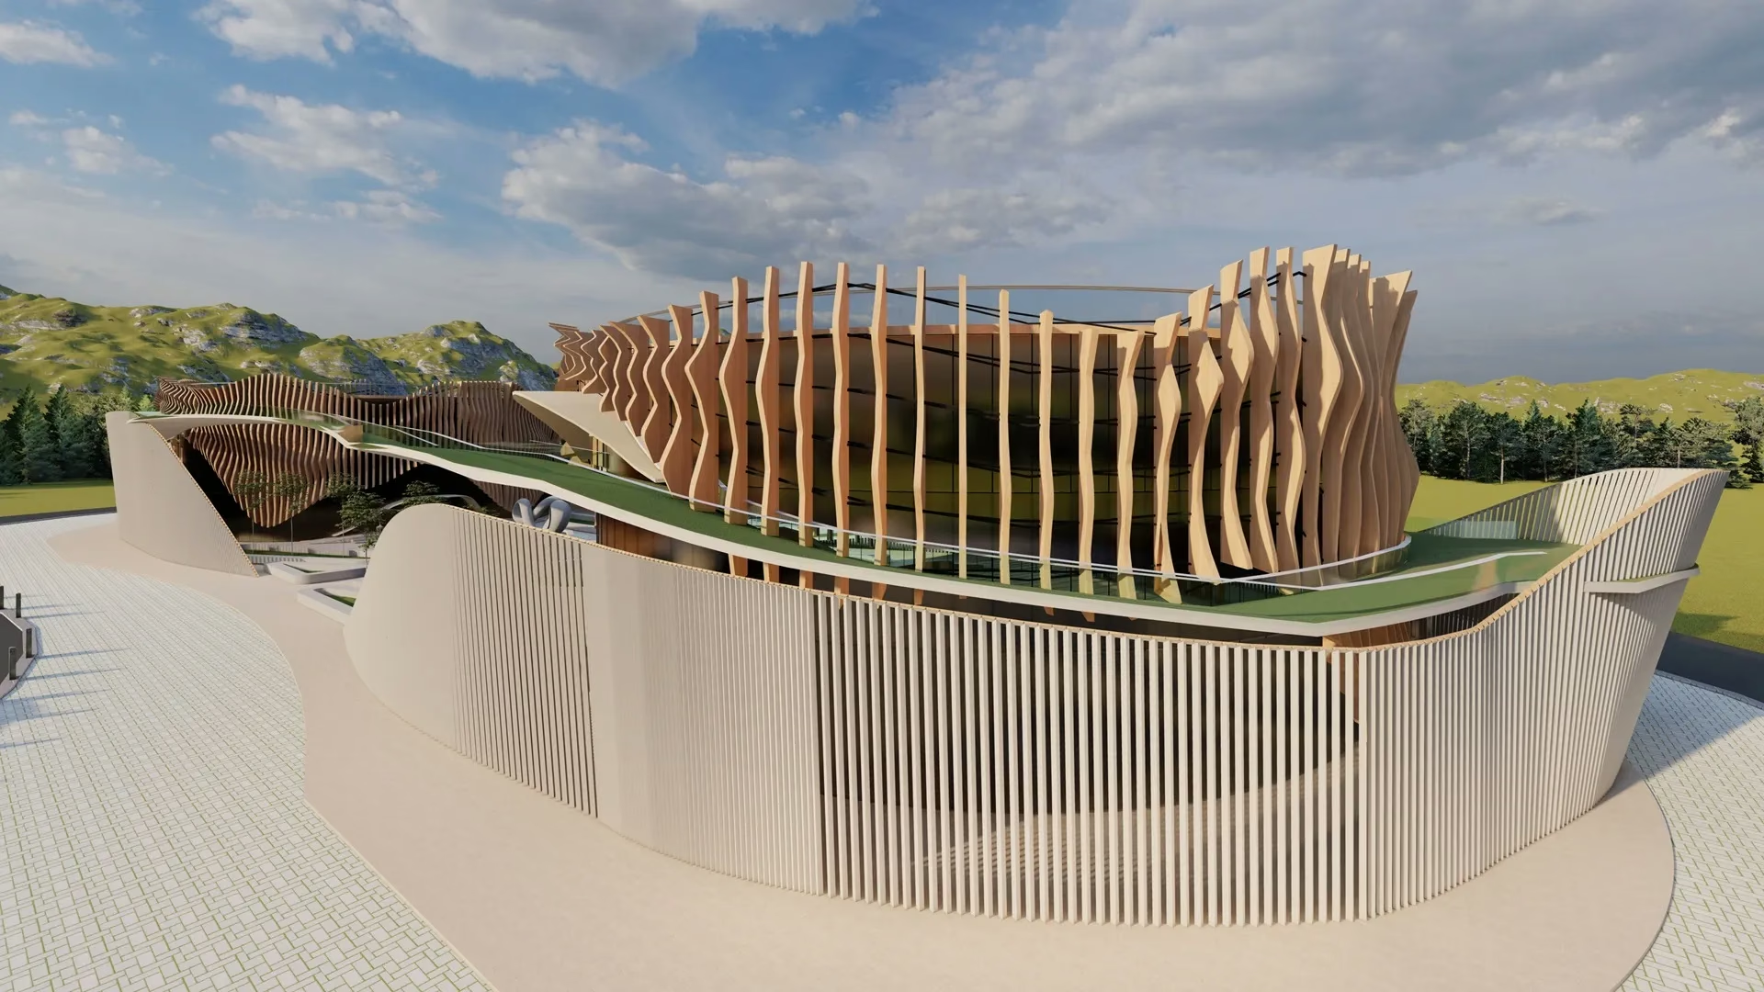
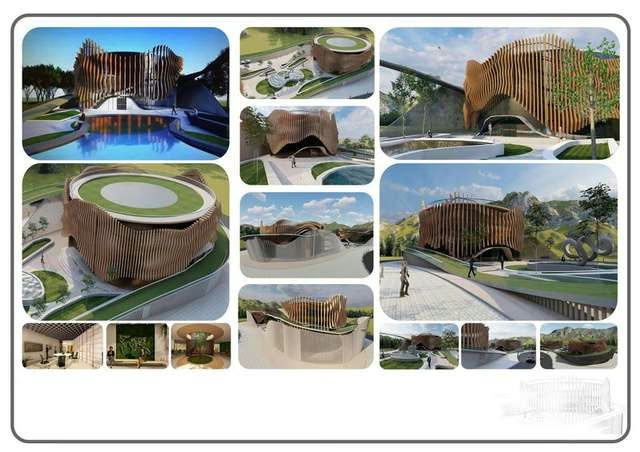
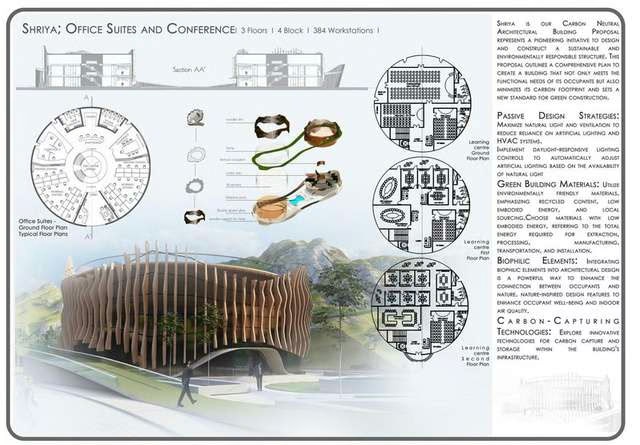
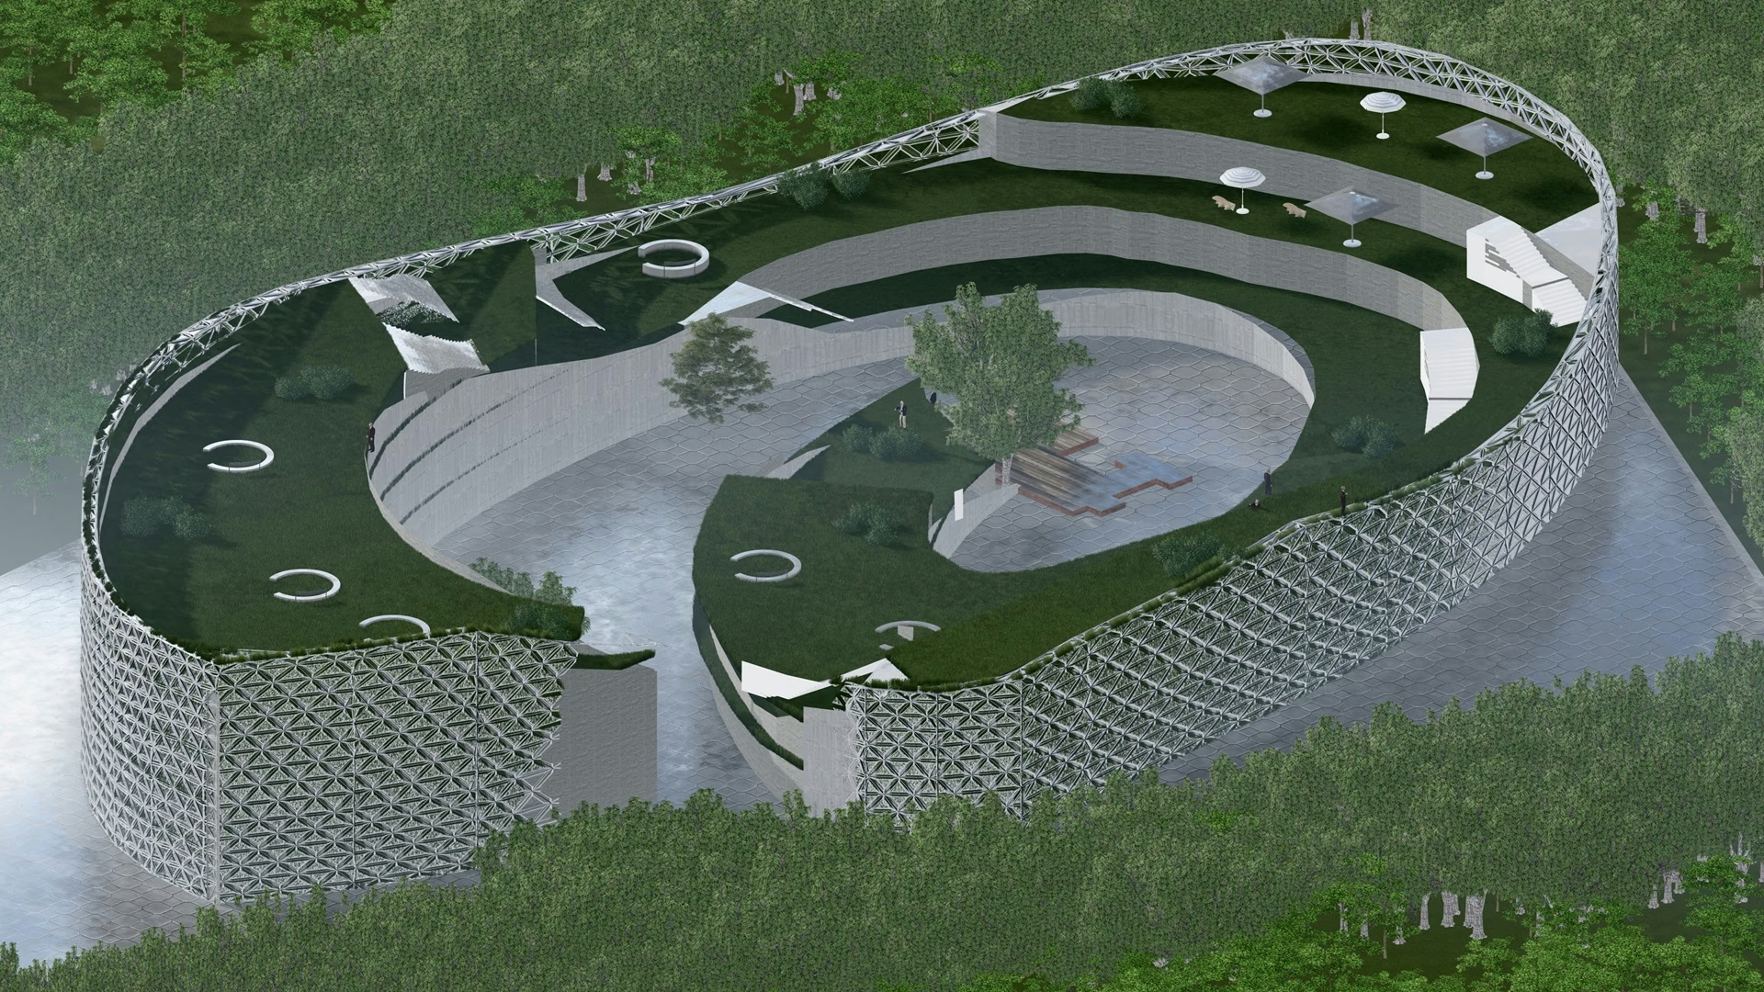
Drawing inspiration from the elegant oyster shell, the Office Suites block symbolizes the precious resources – brilliant minds – housed within its curved walls. Our modern office interiors evoke the intricate beauty of a mussel shell, artfully blending concrete, heat-reflective treated glass, and a green roof, creating a visual and functional masterpiece in corporate real estate design

Office suites and conference: 3 floors, 4 blocks, 384 workstations
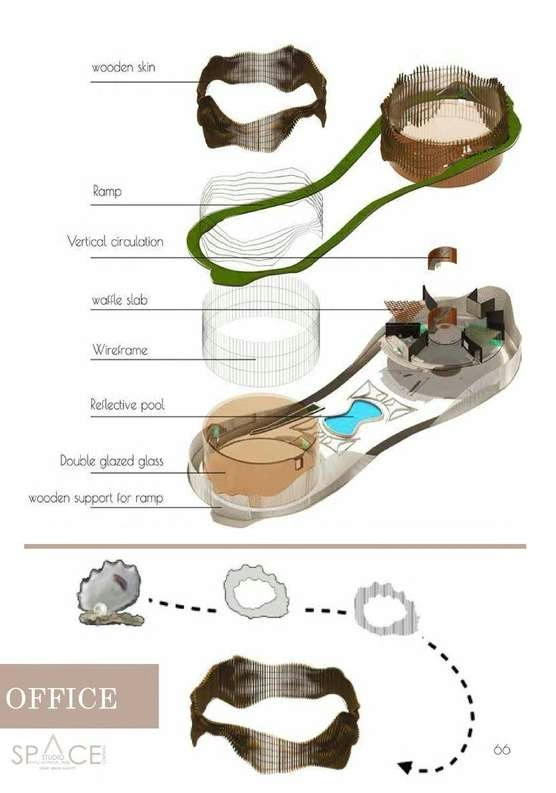
Exploded diagram of the corporate office blocks: wooden skin, ramp, vertical circulation, waffle slab, wireframe and reflective pool, then an oyster shell becoming the form. Drawing by Space Studio Chennai
Urban Centre of Excellence office block, side view. Concept render

3

floors

Urban Centre of Excellence office blocks from the air. Concept render

4

blocks

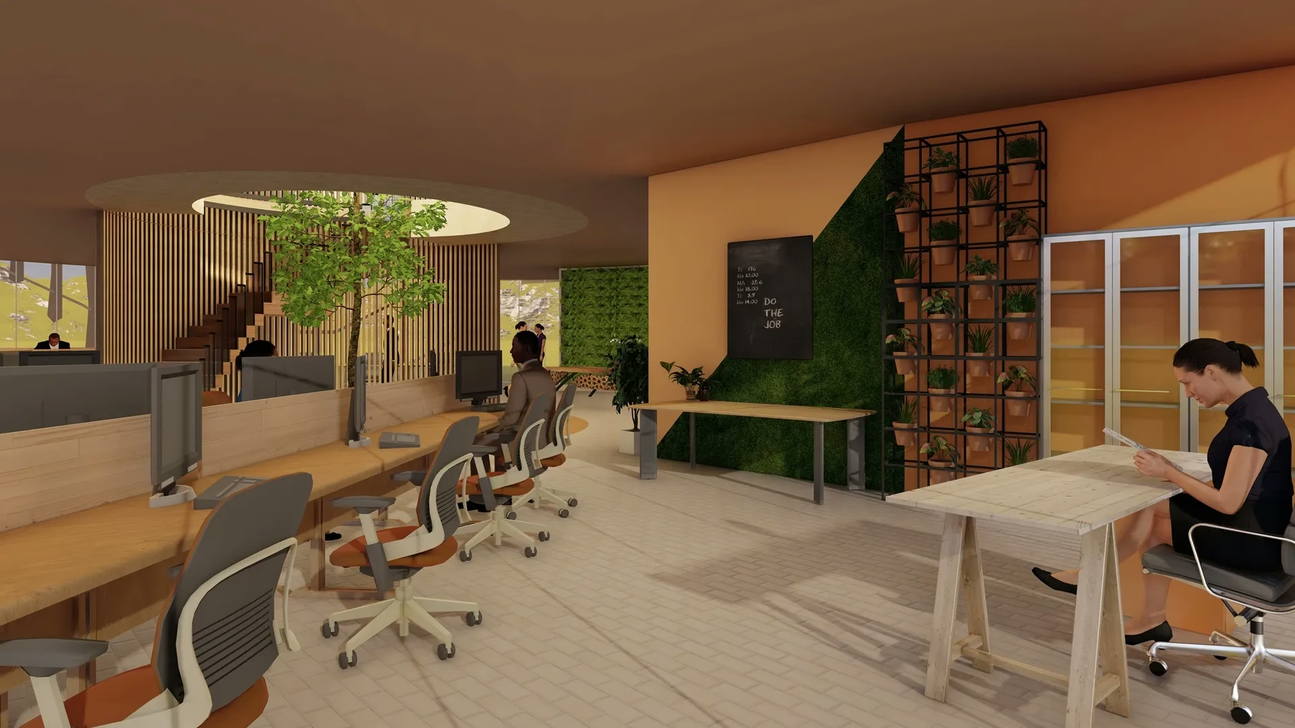
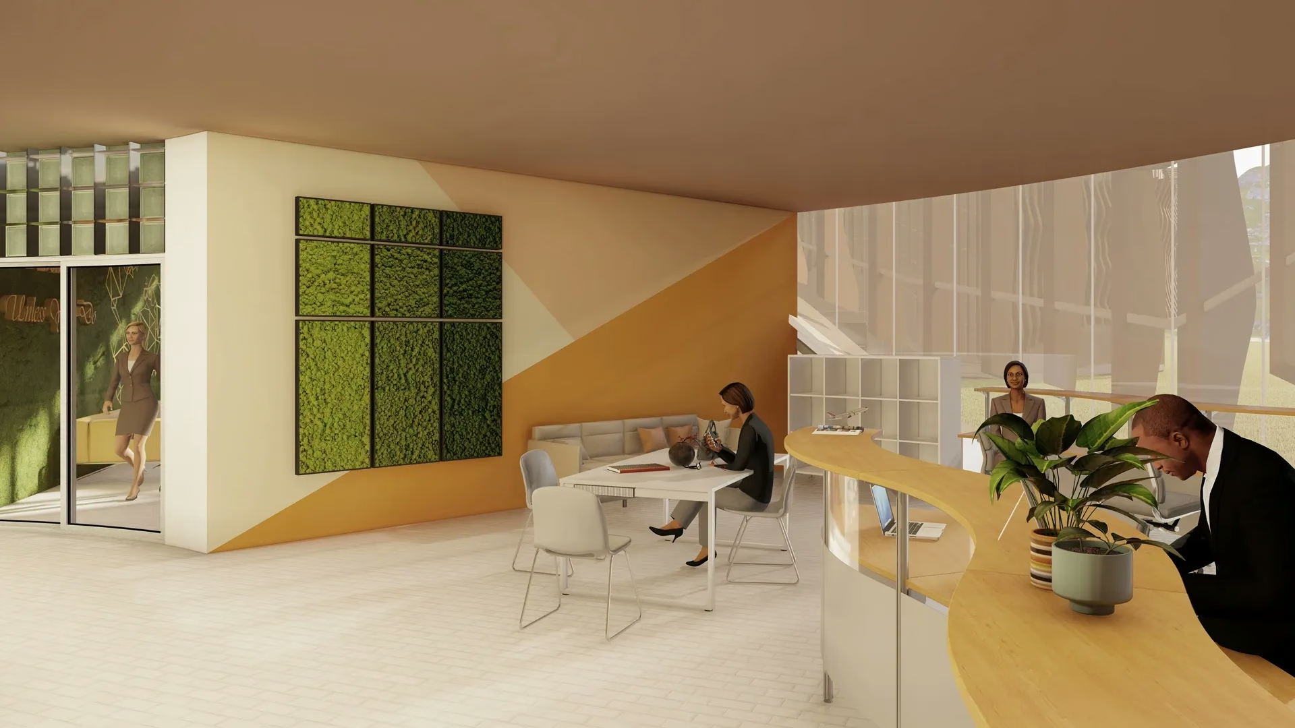
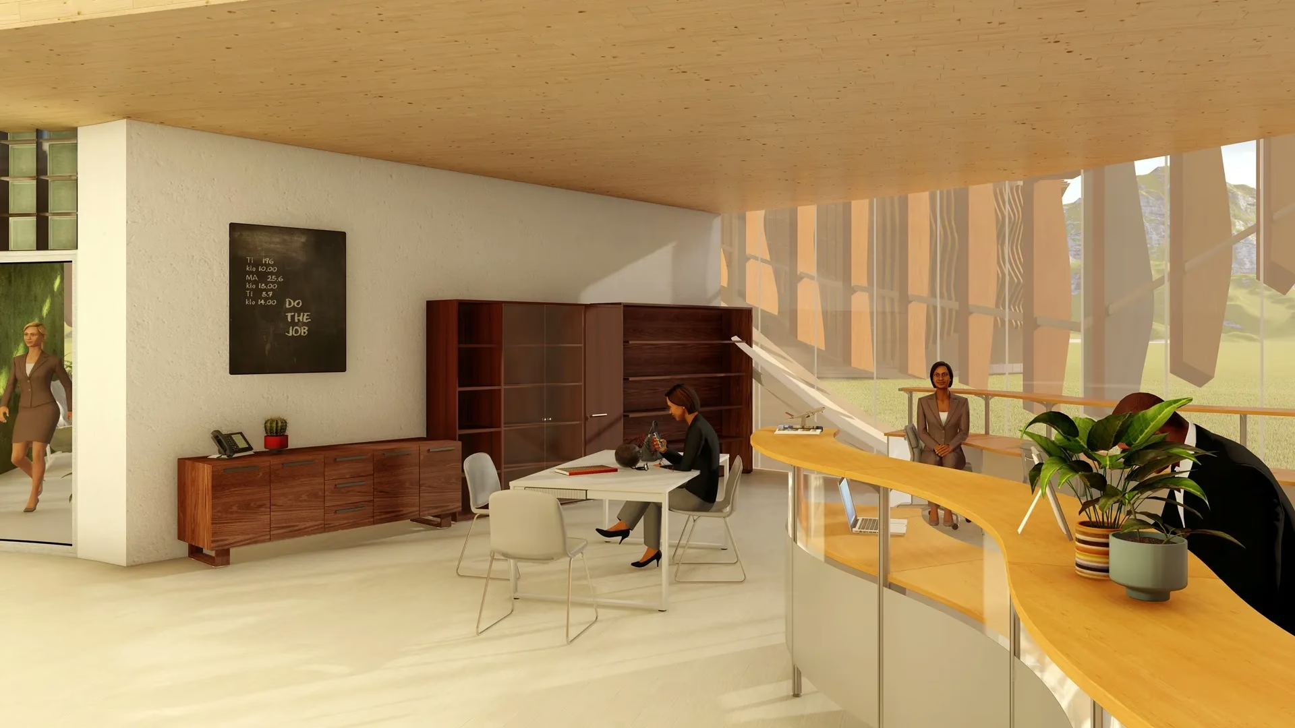
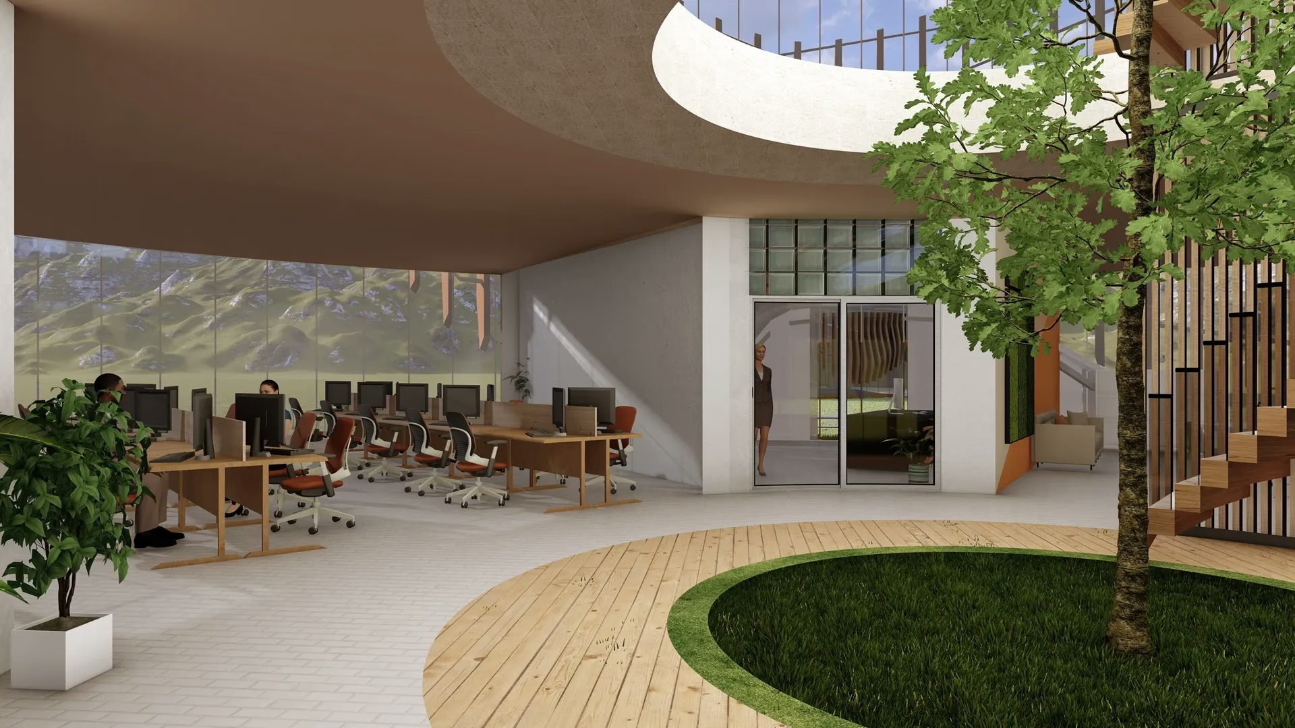
Urban Centre of Excellence workstations and communal space. Concept render

384

workstations

Front view of a newly designed office building exhibiting modern architecture with lush green landscaping, and a sleek, sustainable design. Concept
Side view of a sleek, modern office building showcasing minimalist elegance with its thoughtful integration into the urban landscape.. Concept
Modern office building exterior designed by Space Studio Chennai, featuring contemporary architecture. Concept
Front view of a modern office building with a water fountain and lush green grass at the entrance, showcasing sleek architectural design and eco-friendly features. Concept
Top view of a contemporary office building featuring modern architectural designs, showcasing structured layout. Concept
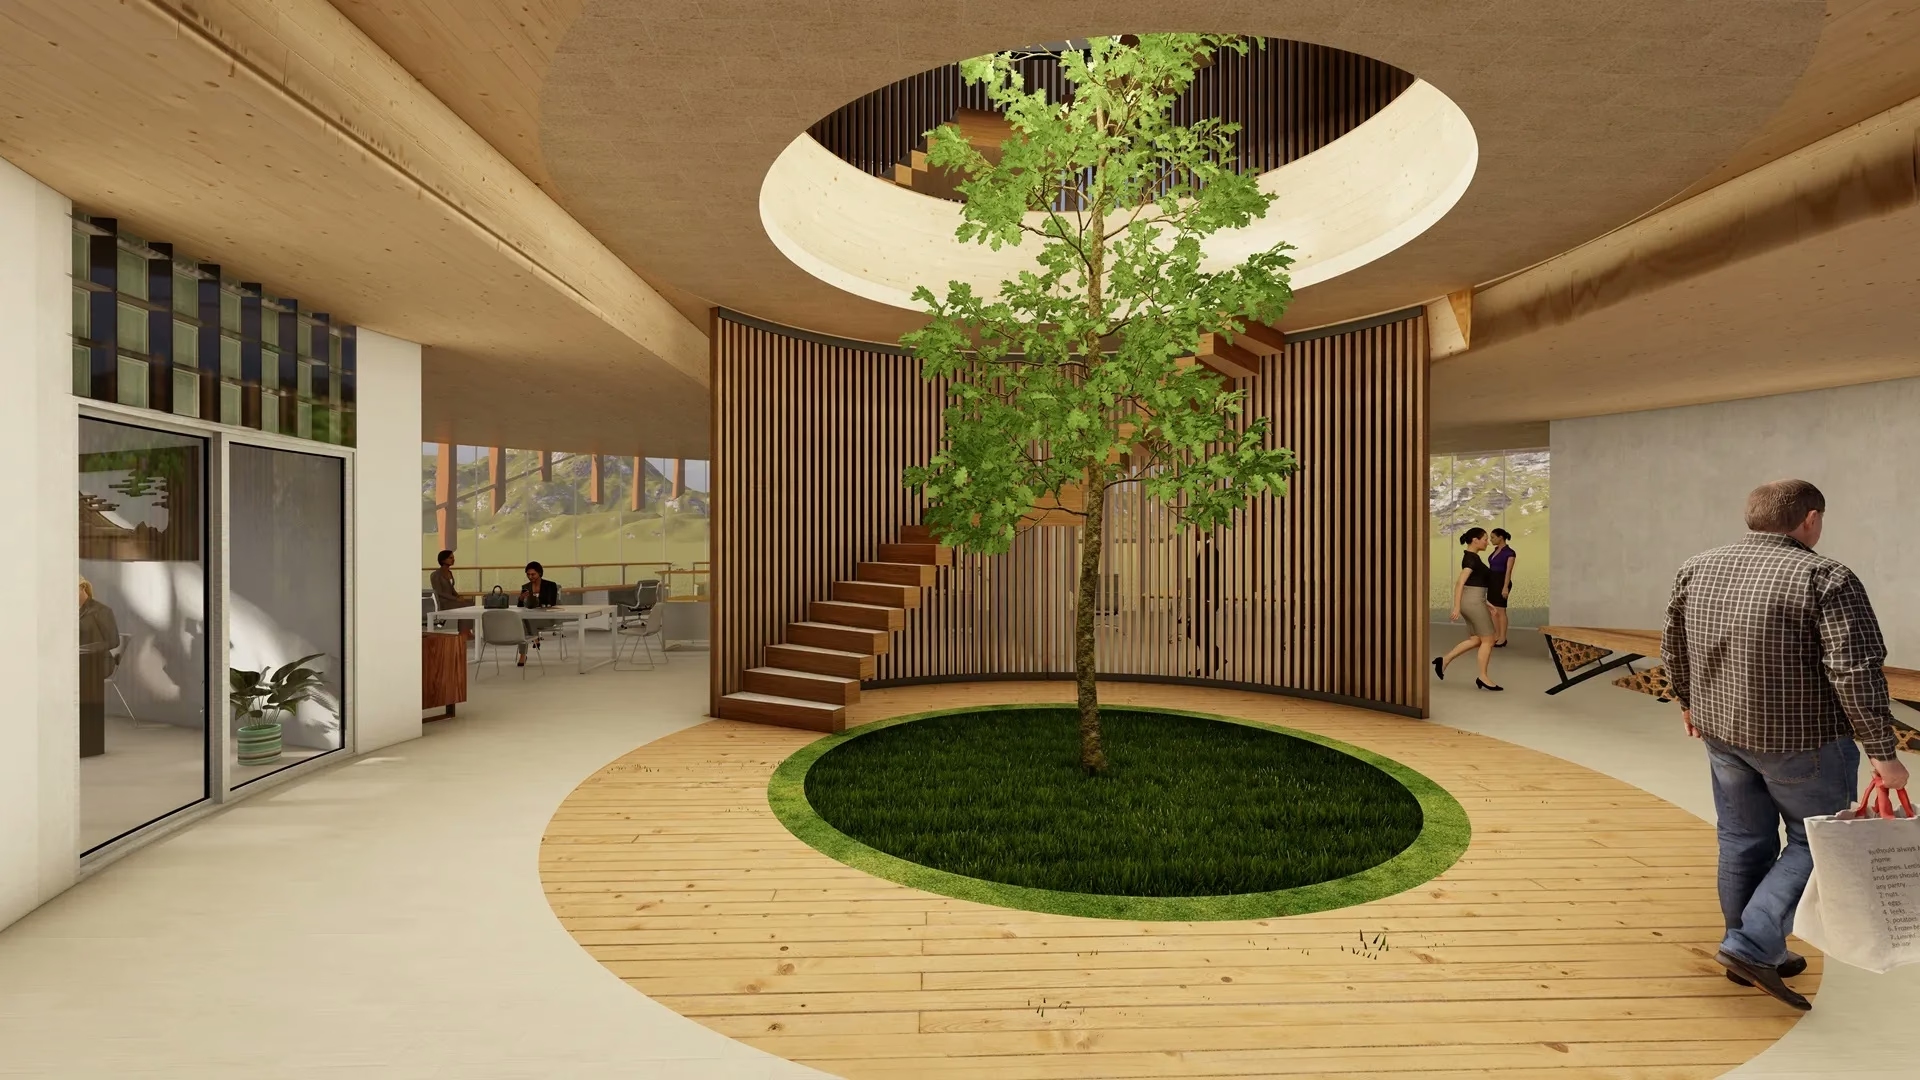
The office's working area design integrates biophilic elements, featuring an aesthetic staircase and a central tree that brings nature indoors, enhancing the workspace's ambiance and air quality. Concept
The office’s working area design integrates biophilic elements, featuring an aesthetic staircase and a central tree that brings nature indoors, enhancing the workspace’s ambiance and air quality
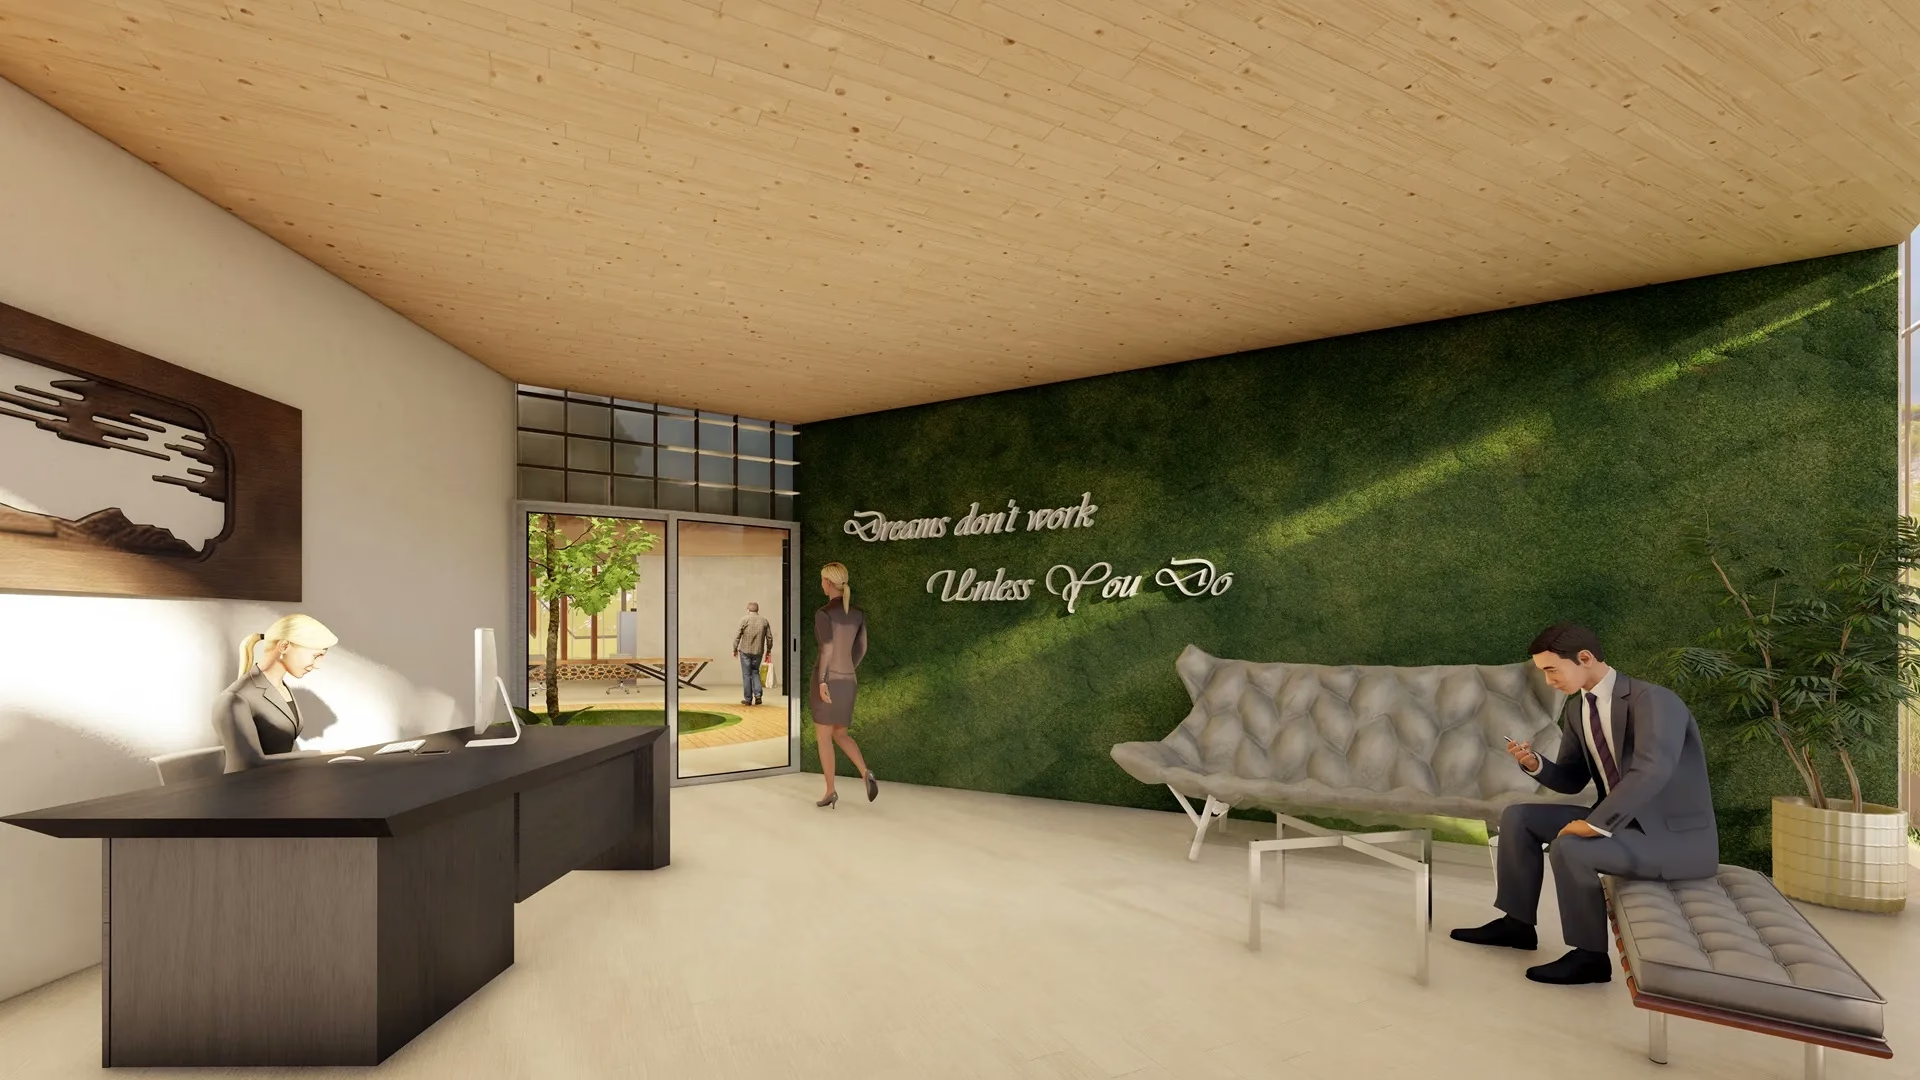
Office reception area with seating space that opens up to an area with an open ceiling, creating a spacious and airy atmosphere. Concept
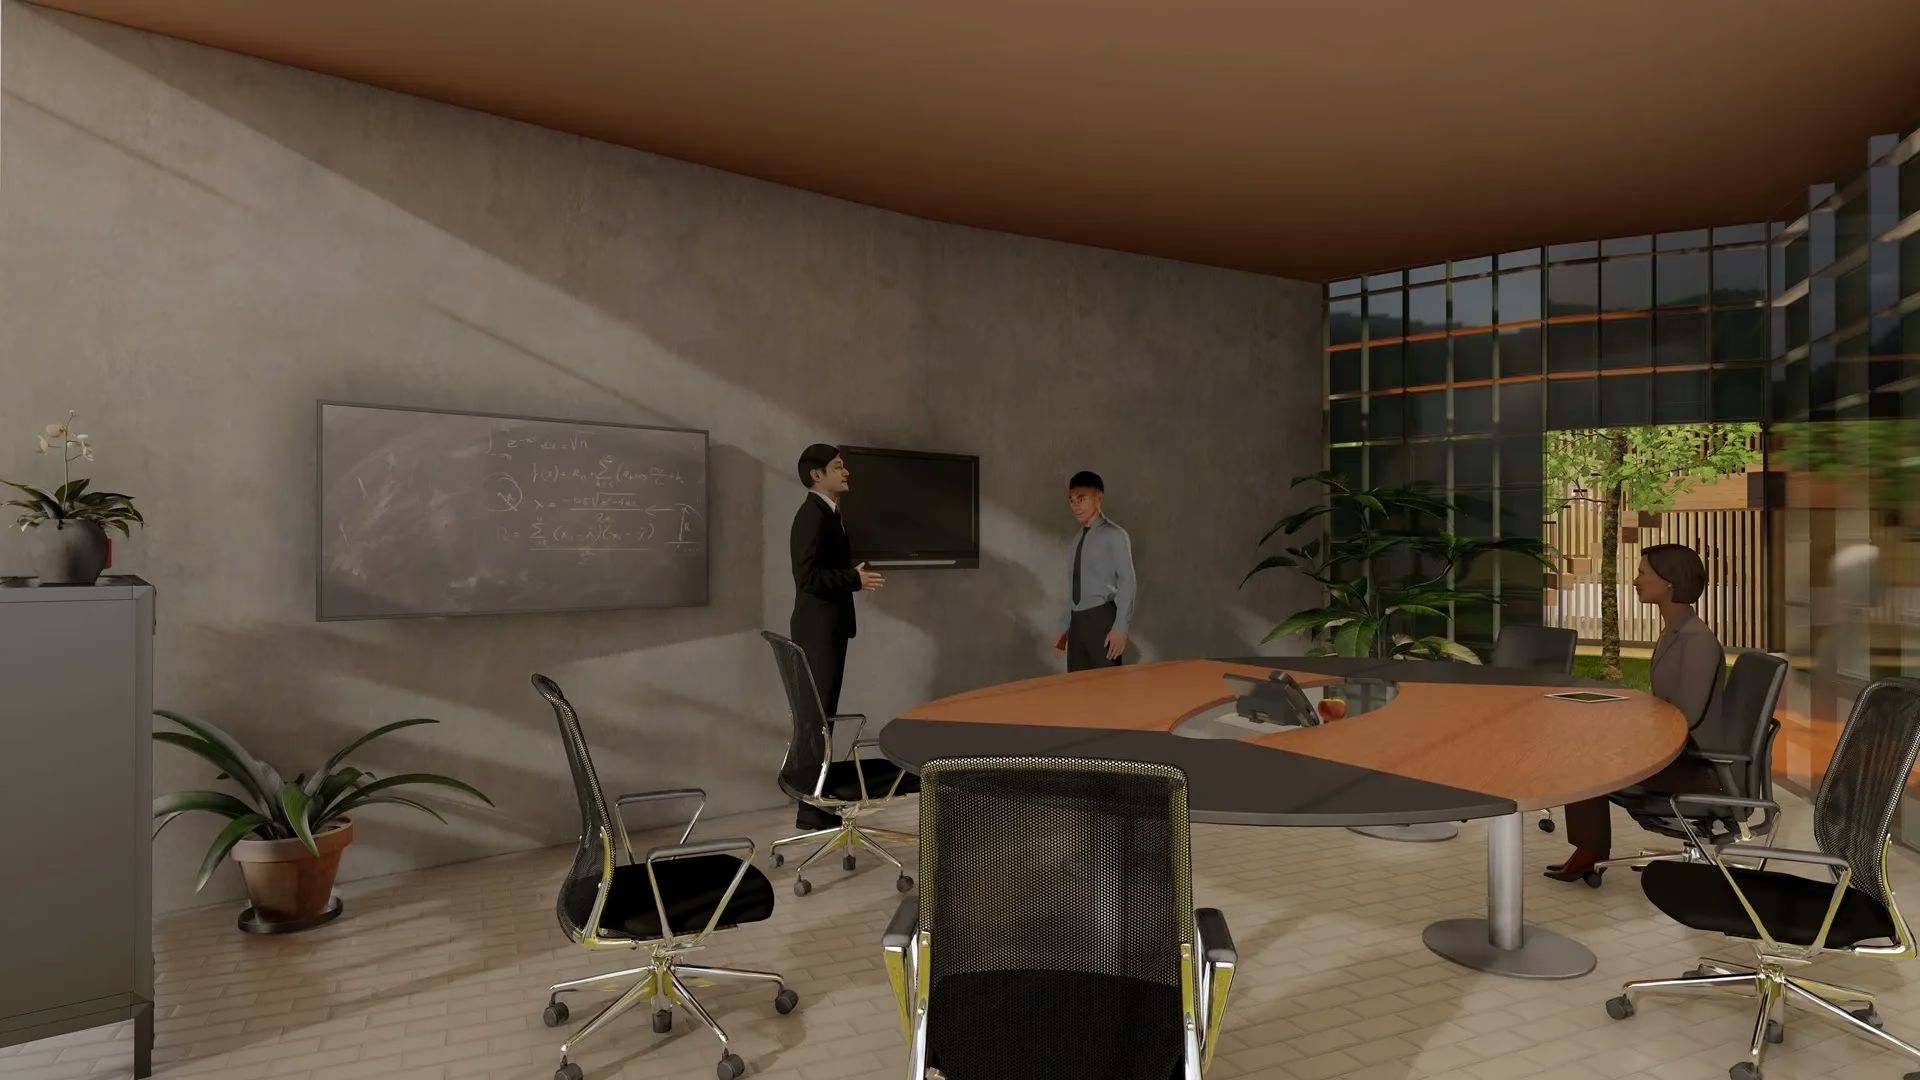
Office meeting room featuring a large conference table and comfortable seating. Concept

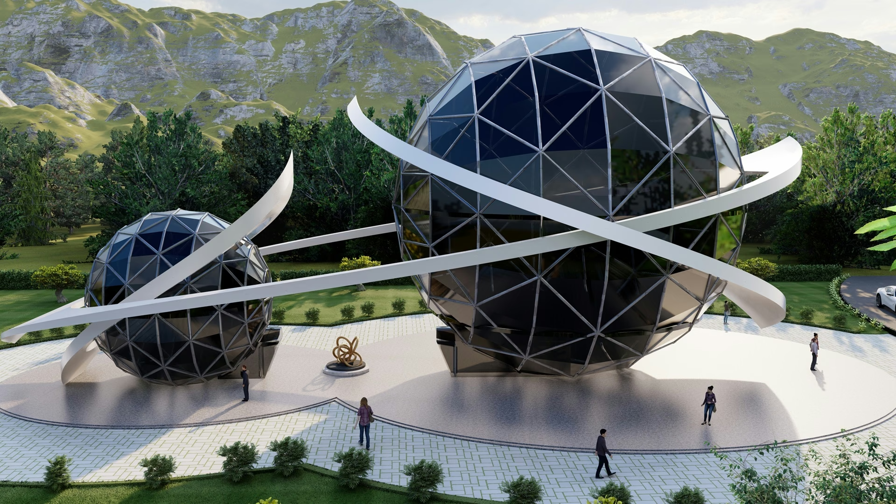
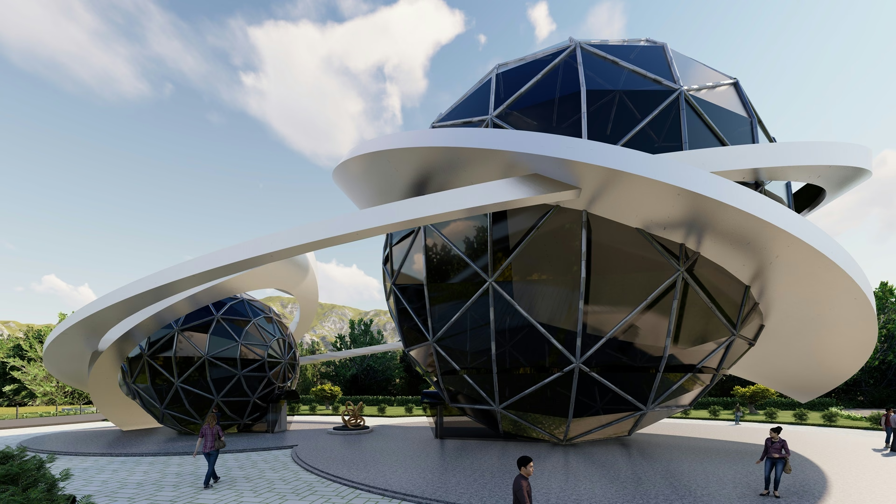
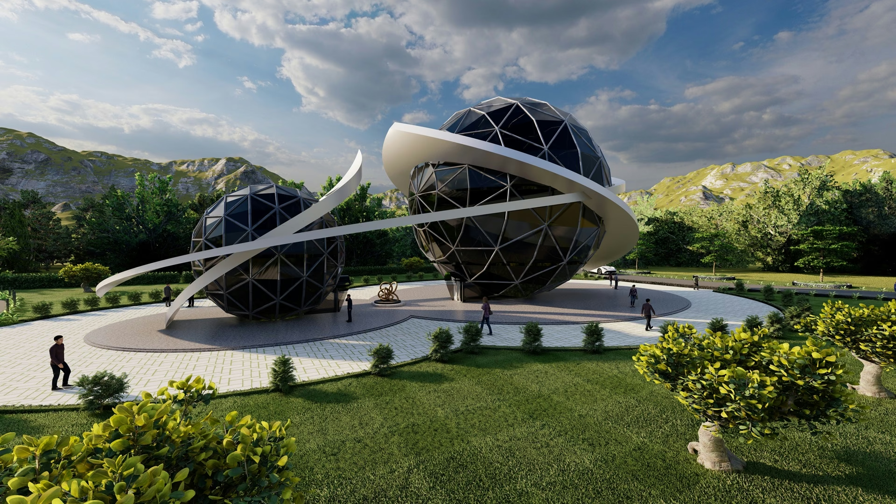
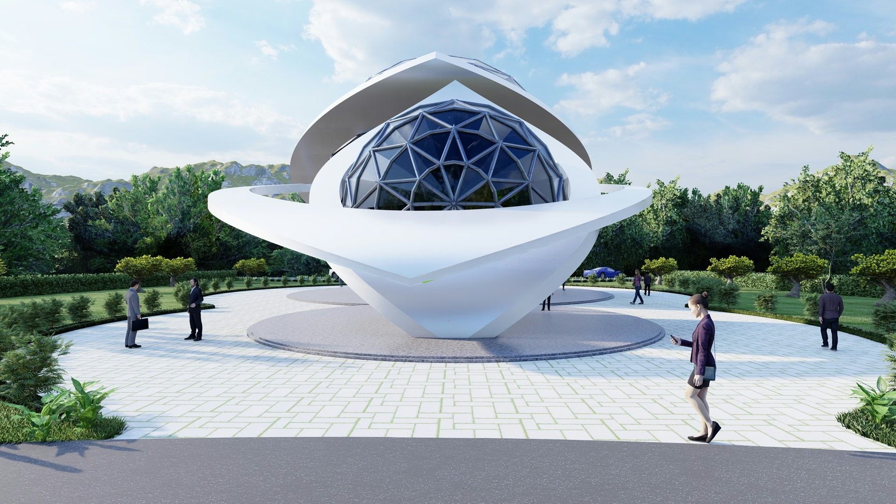
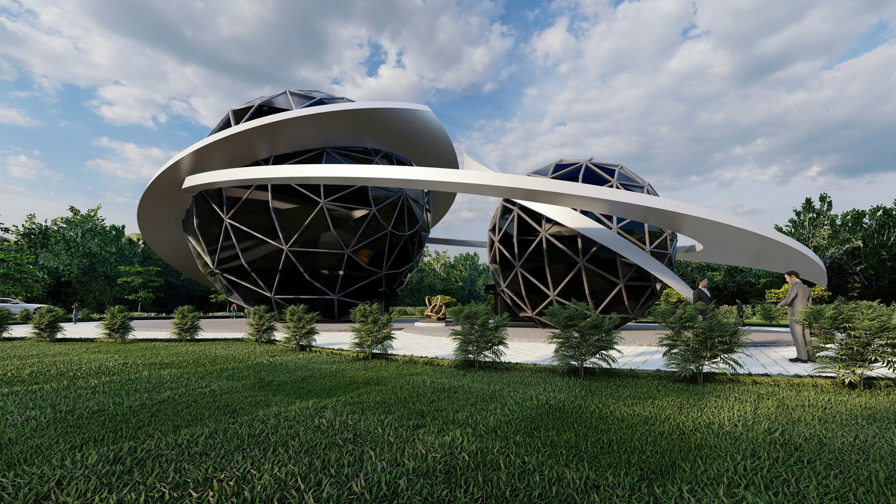
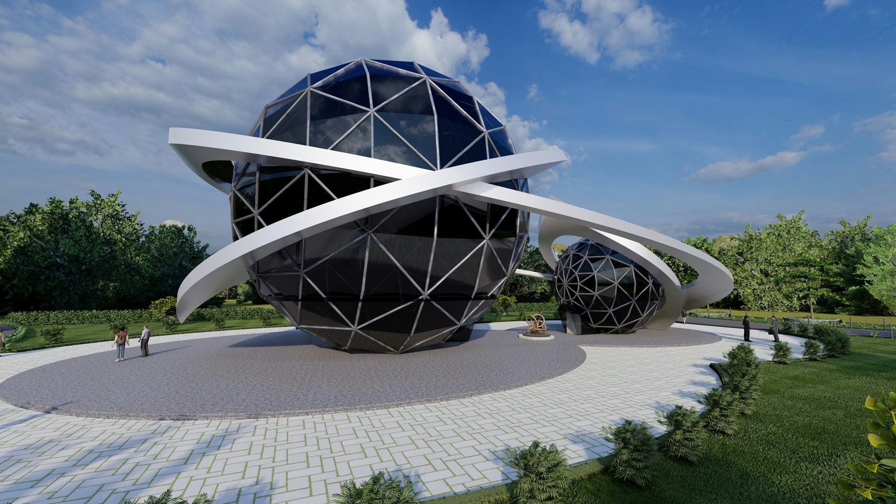
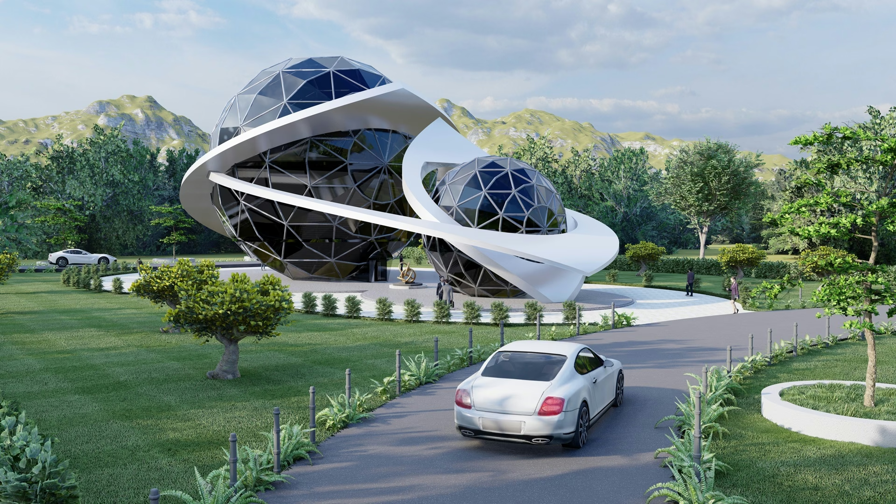
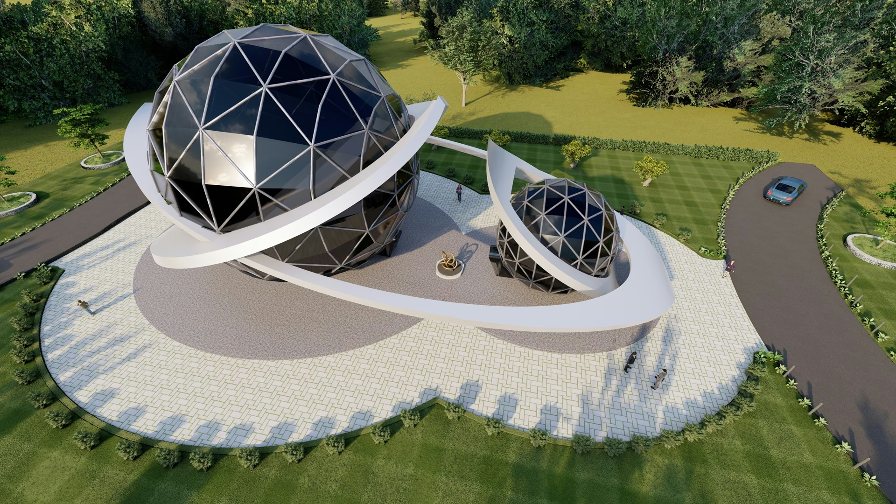
The spheres

Urban Centre of Excellence, Spheres. Concept by Space Studio Chennai

Fostering Innovation Through Design

Interior of an office lobby featuring a central biophilic design element with a live tree, complemented by an aesthetically pleasing staircase. Concept

A Blueprint for Tomorrow

This project goes beyond mere architecture – it’s a statement of intent for India’s future. The UCE Campus inspires, sustains, and propels the nation towards a brighter, more innovative tomorrow, setting new office design trends globally. It presents a visionary blueprint for the future of Indian workspaces, focusing on employee productivity workspace and collaborative workspace design.

Let’s work together

We collaborate with ambitious brands and people, we'd love to build something great

Fields marked * are required.

Sending opens WhatsApp with your details written out. Press Send there and it reaches the studio directly.

How we handle your details: Privacy Policy

Have questions?

WhatsApp us
CallWhatsAppEnquire