Service
Project Feasibility Reports
A project feasibility report tells you what a site can hold, what the rules allow and whether the numbers work, before you commit to building.
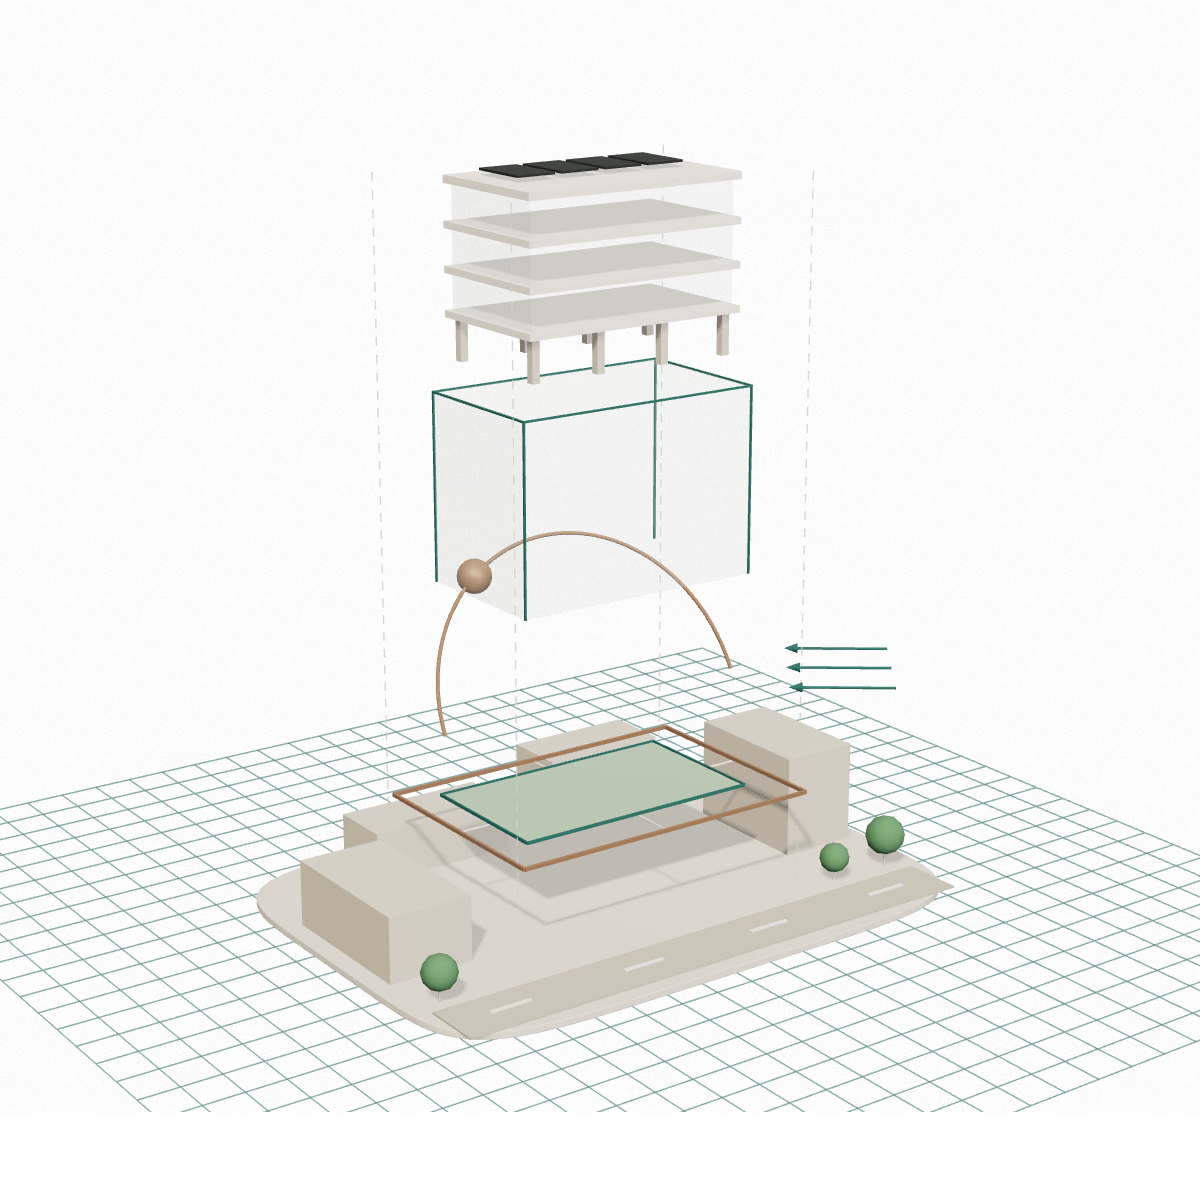
Know what your site can do before you invest
Every project starts with a plot of land and a question. Should you build, and what? Should you sell the land or develop it? Which of two sites is the better buy?
At Space Studio Chennai, we answer these questions with a project feasibility report: a site study, a regulatory review, a market and demand study and a financial analysis, brought together into one clear recommendation.
Because it is prepared by architects, the report does more than test the numbers. It shows what could actually be built on the site, how it would sit in its surroundings, and how it would work with the sun, the wind and the street.

What the report covers
Our Project Feasibility Reports include:
- Site Visit & Reconnaissance
- Location & Context Study
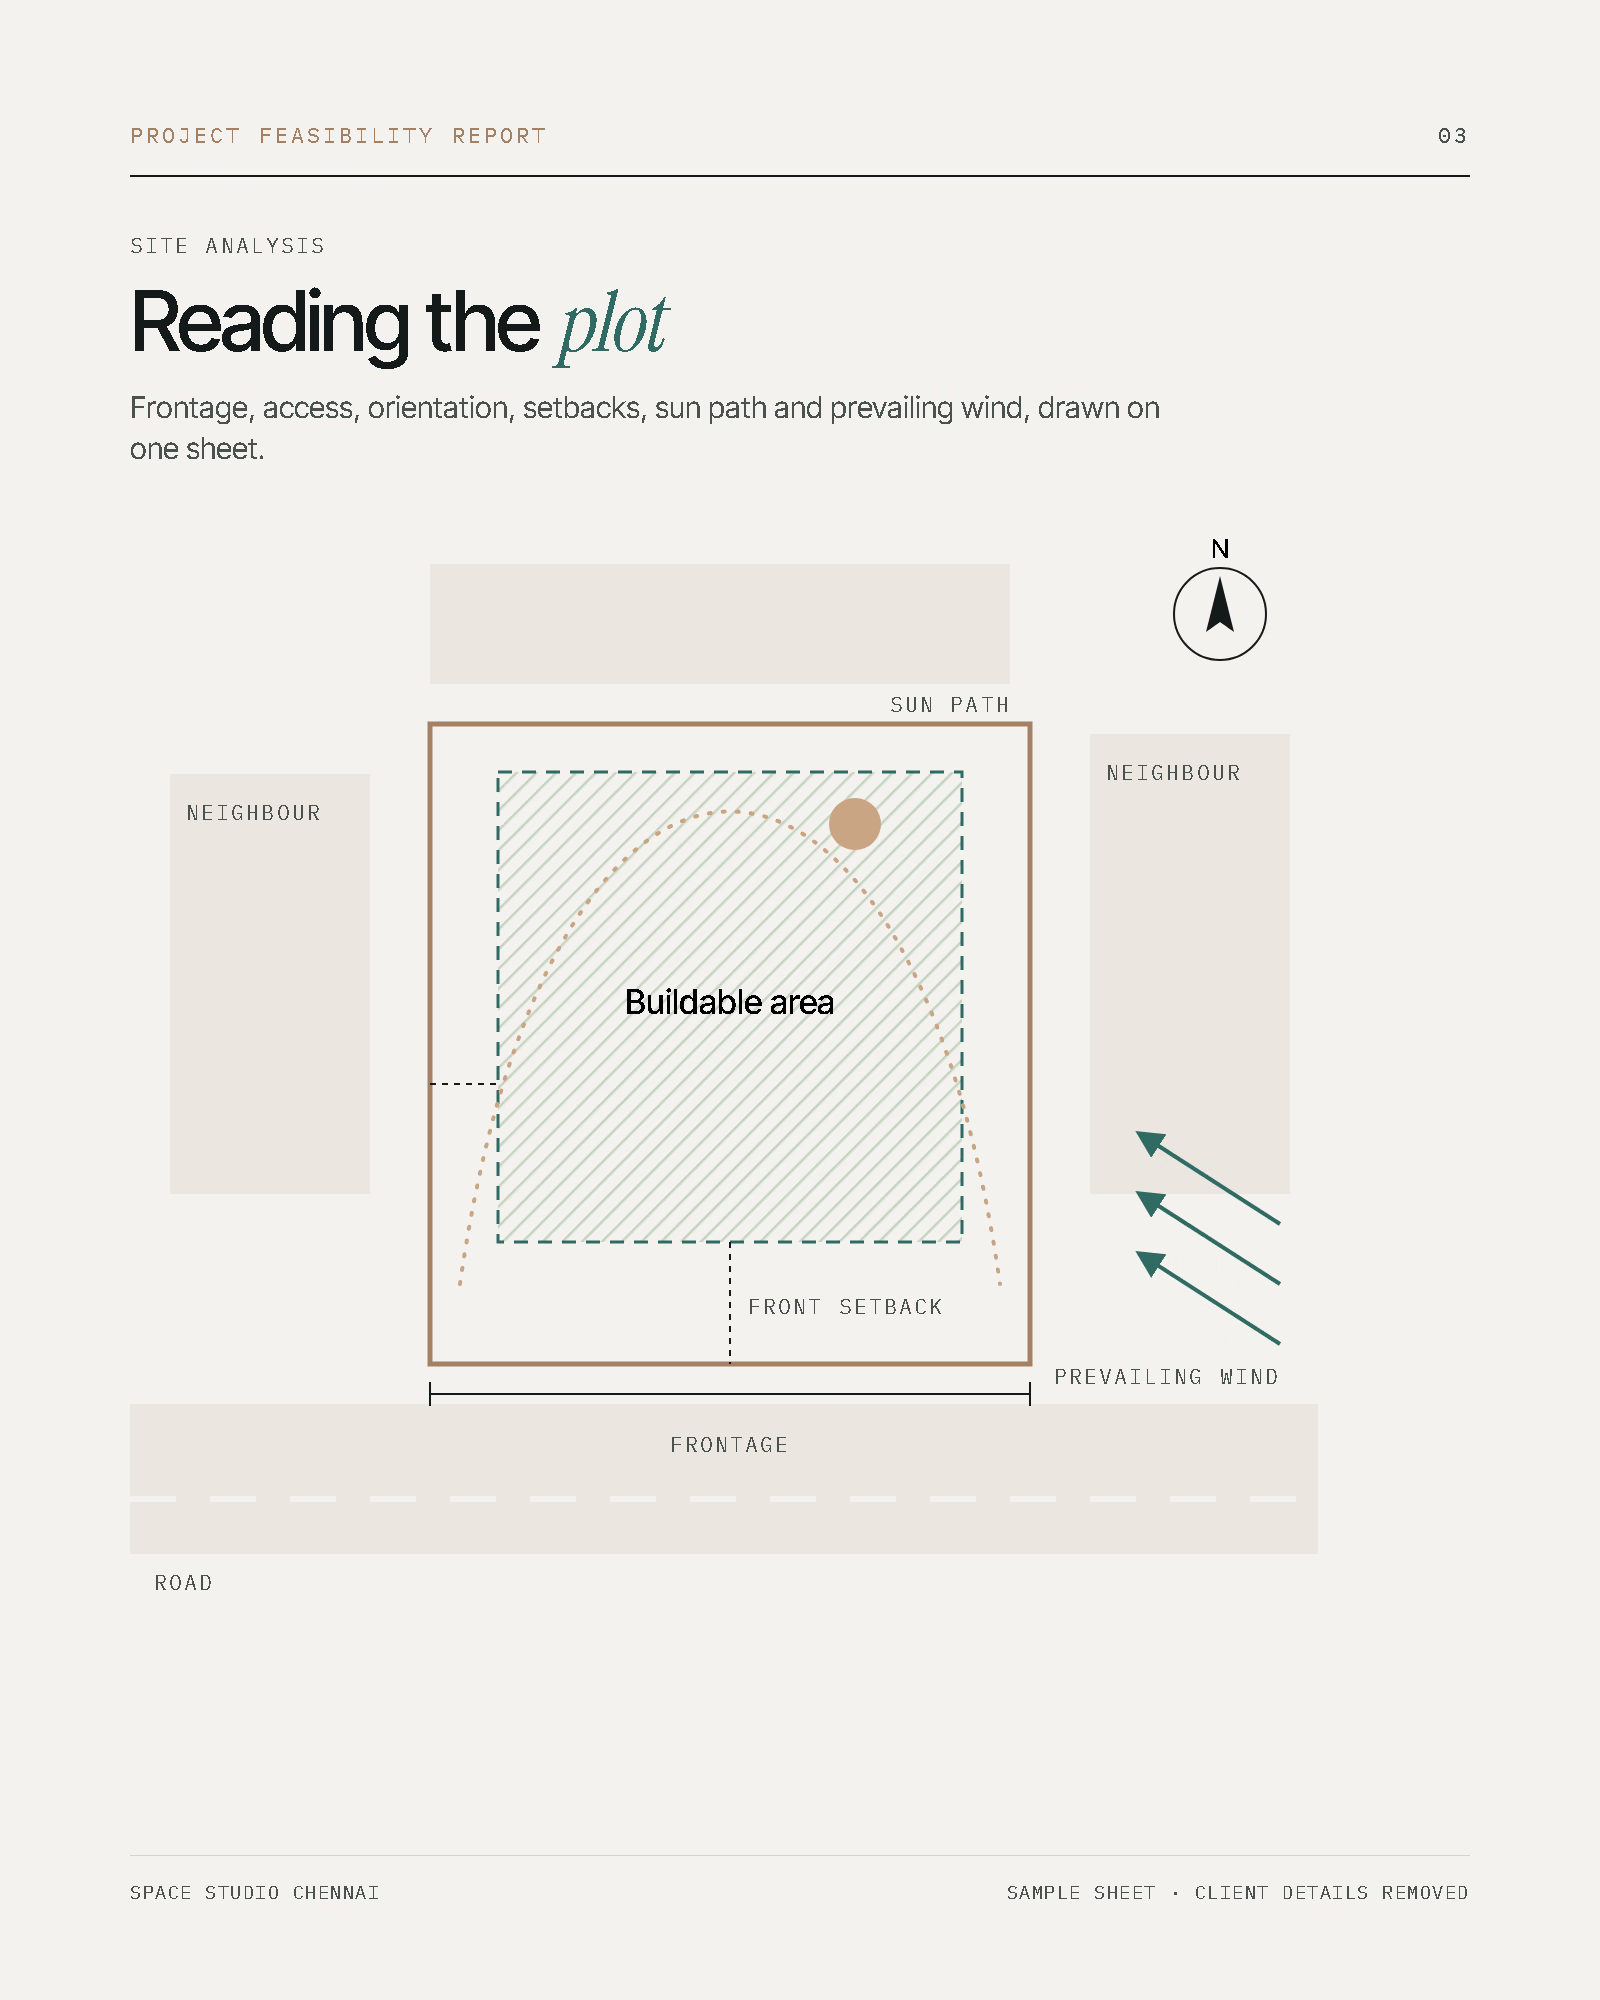
- Site Analysis
- Climate Study
- Infrastructure Assessment
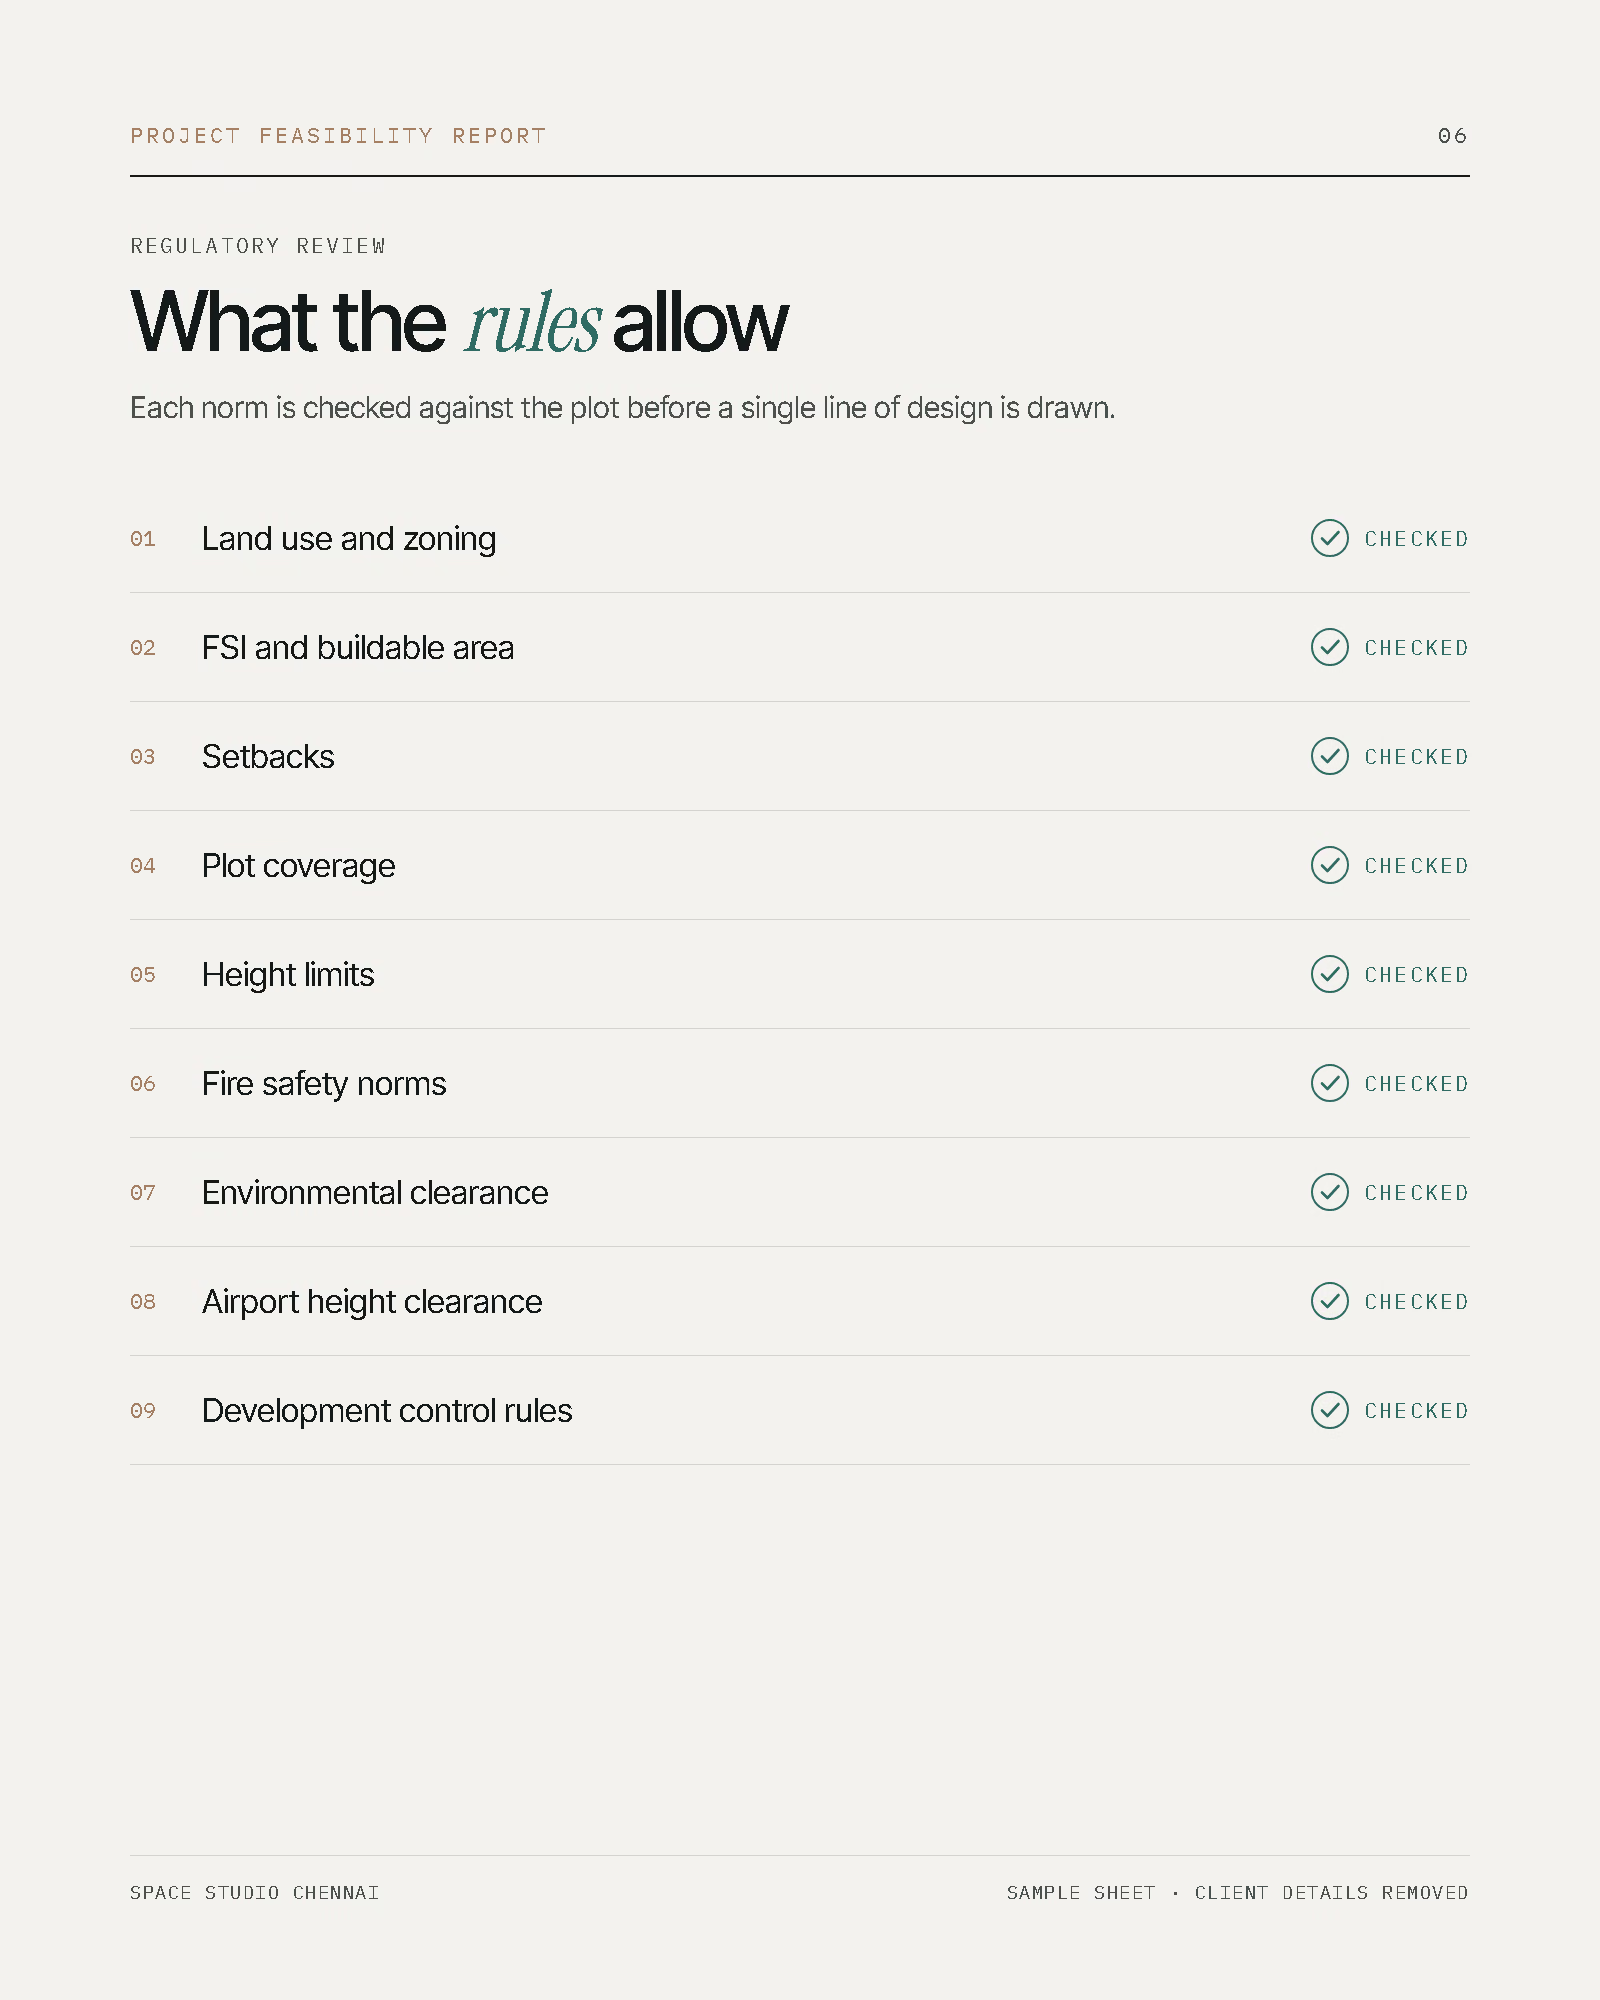
- Preliminary Regulatory Review
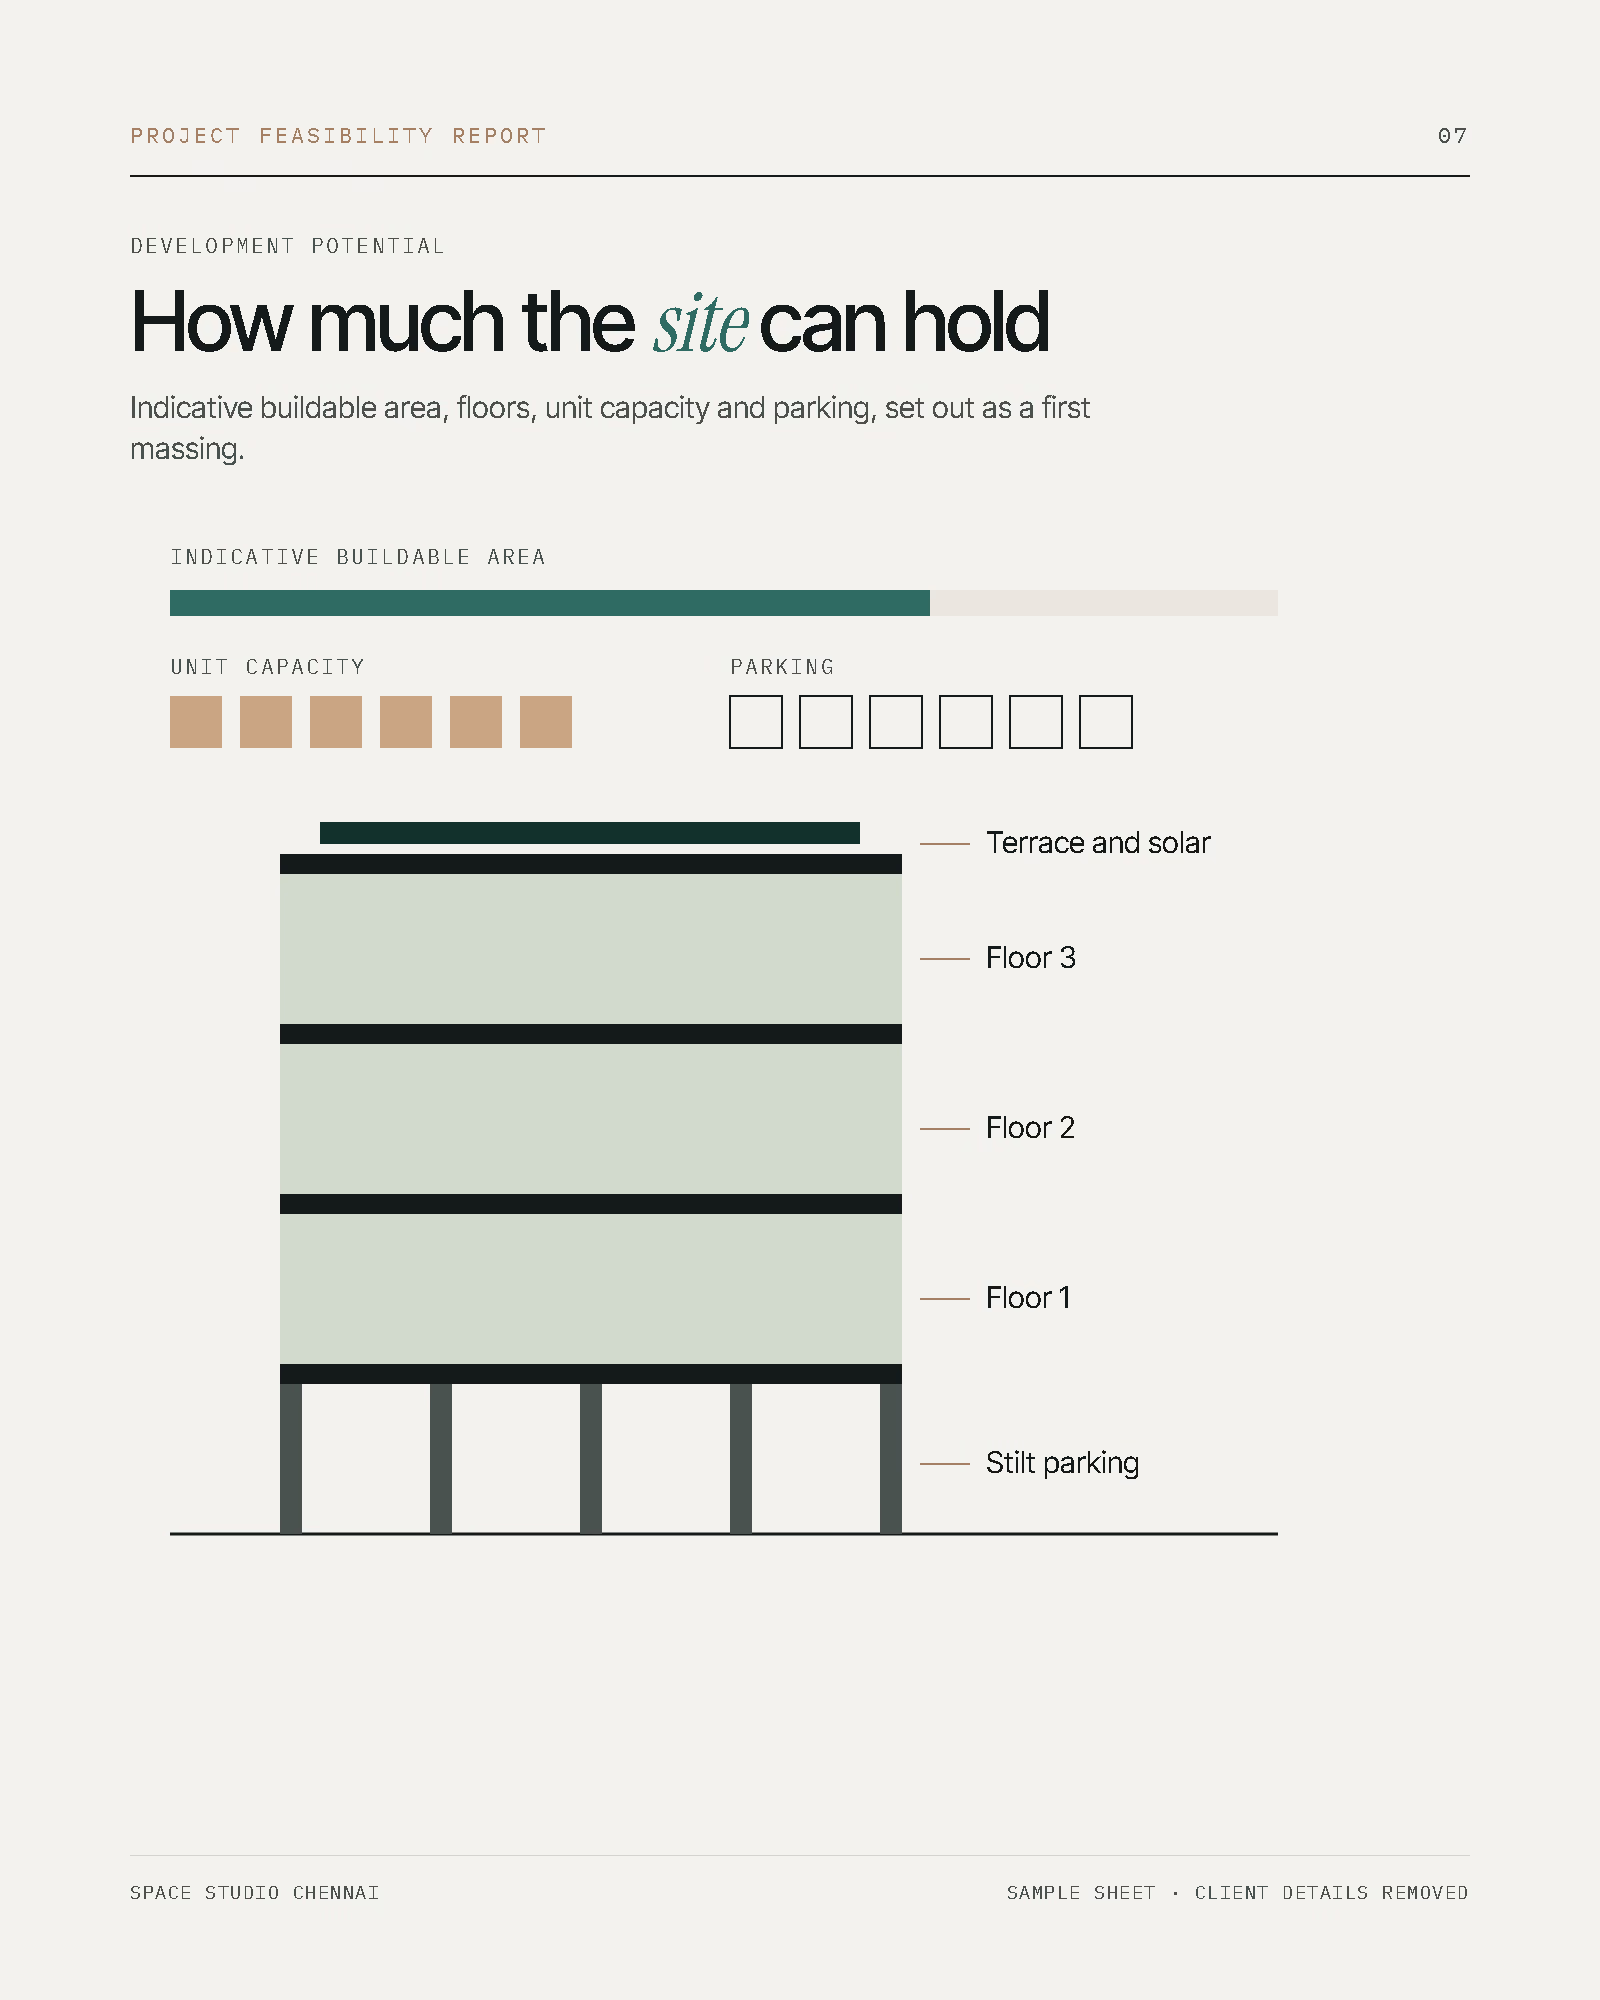
- Development Potential Assessment
- Market & Demand Study
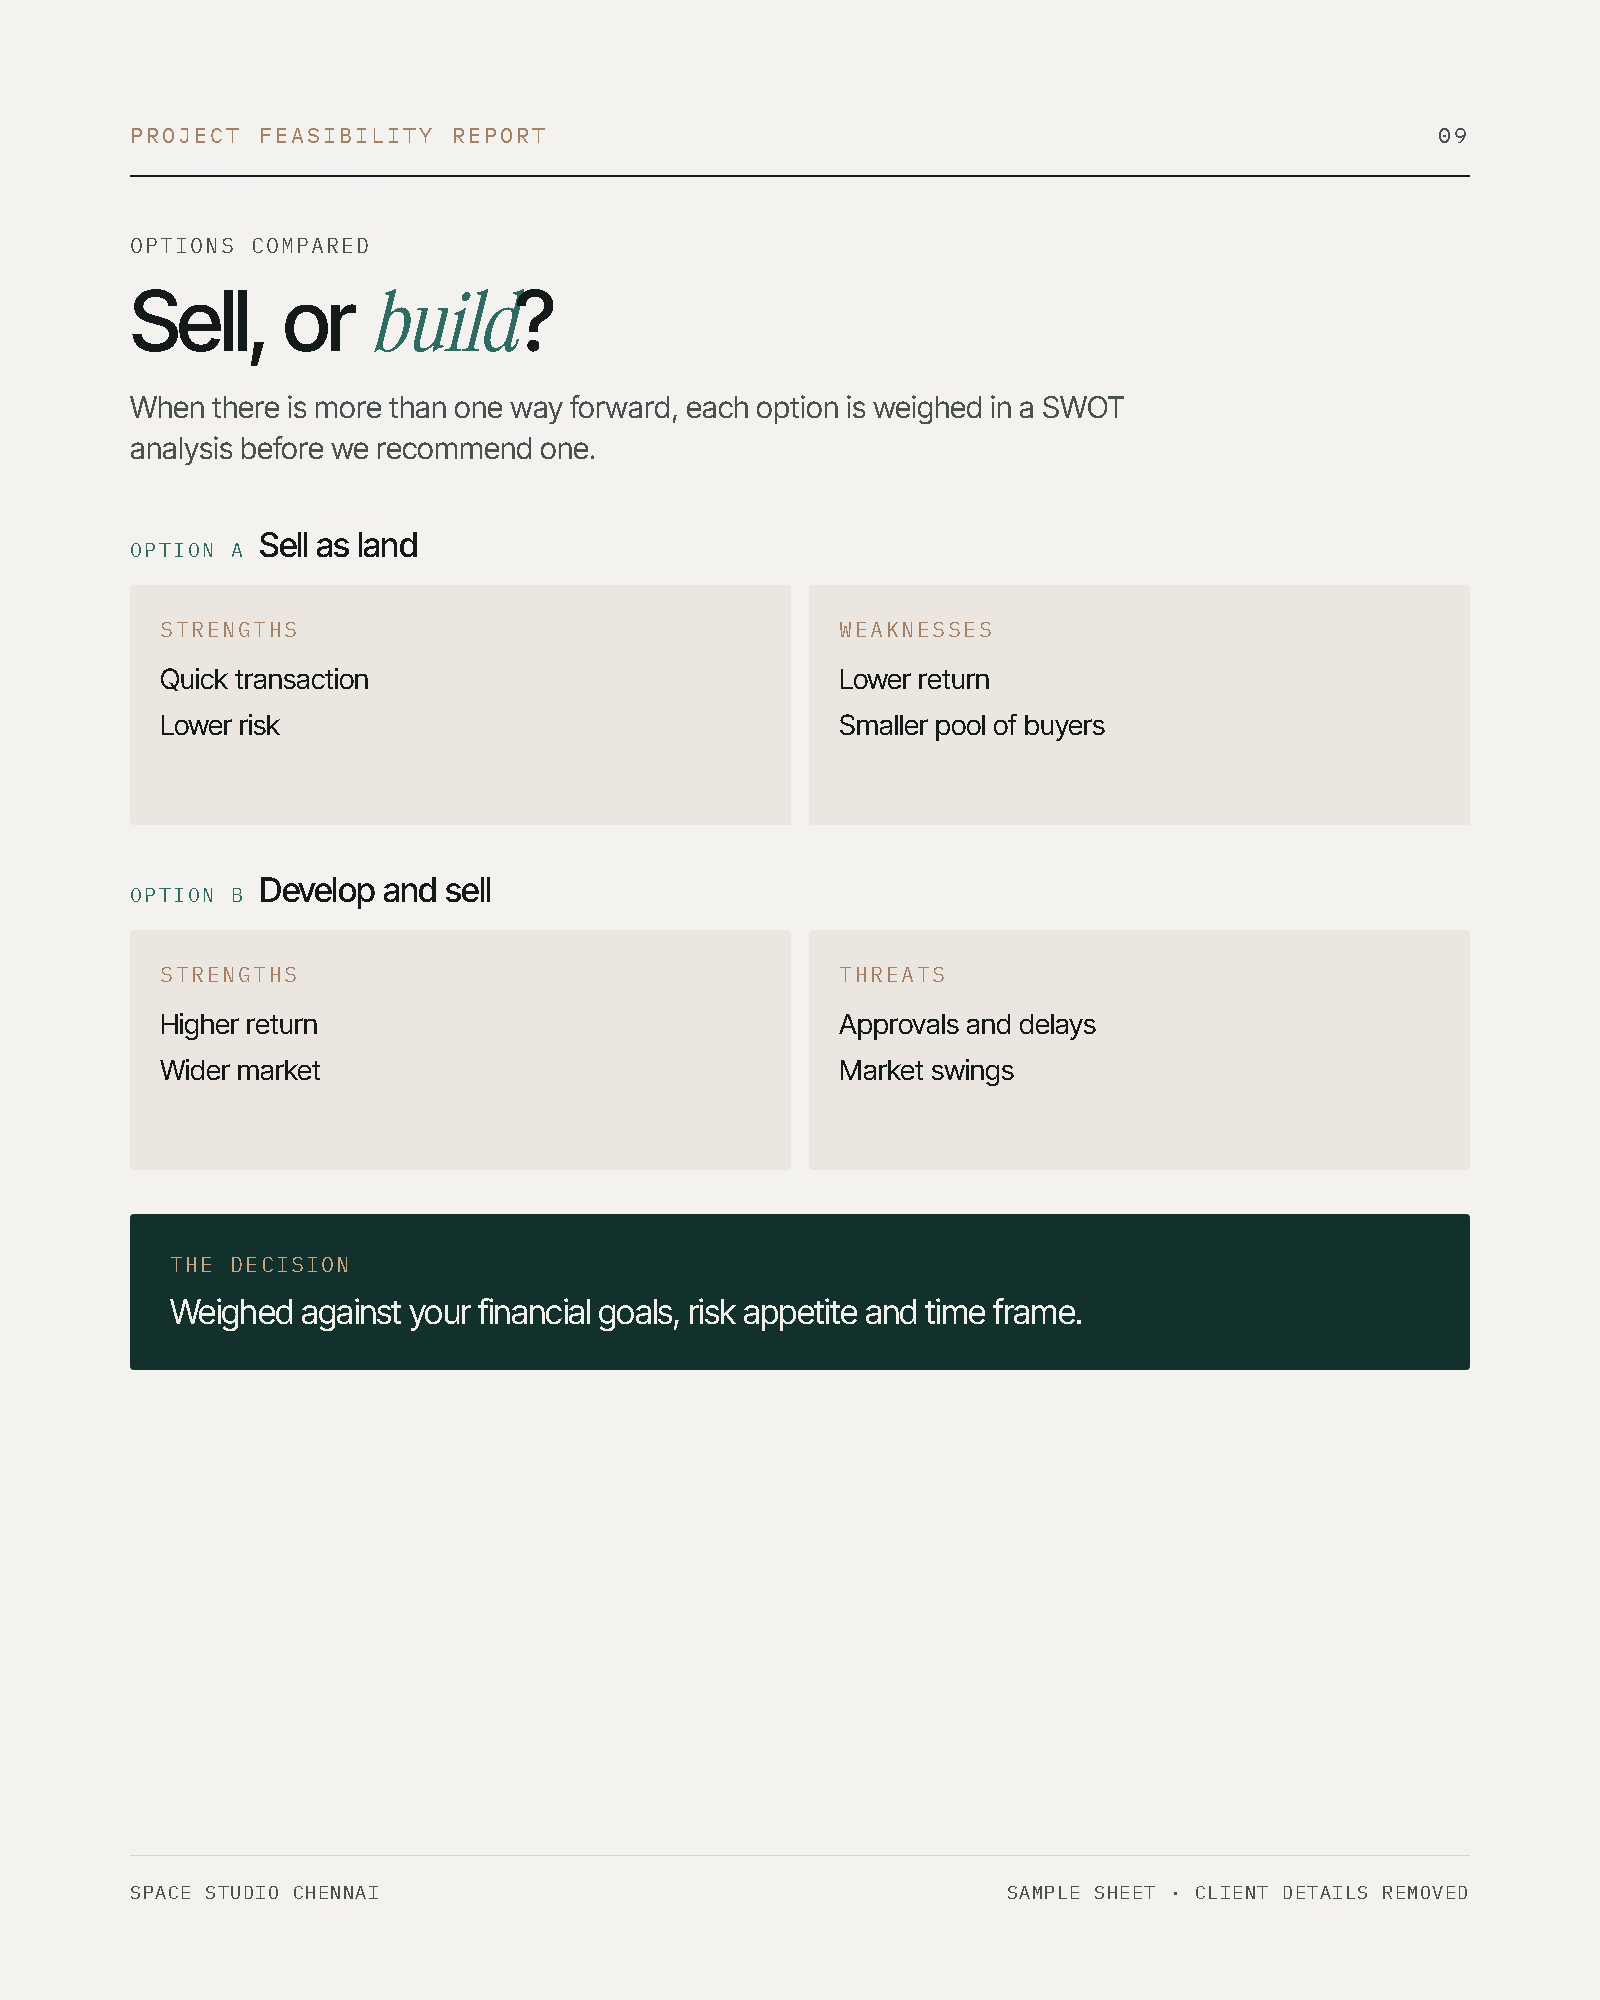
- Options Analysis (SWOT)
- Design Basis & Building Typology
- Financial Feasibility & ROI
- Recommendations & Next Steps
Every finding is set out clearly, so the decision can be made with confidence.
Inside a sample report
Each part of the report answers one question about the site:
- Site visit and reconnaissance: on-site observations and photographic documentation.
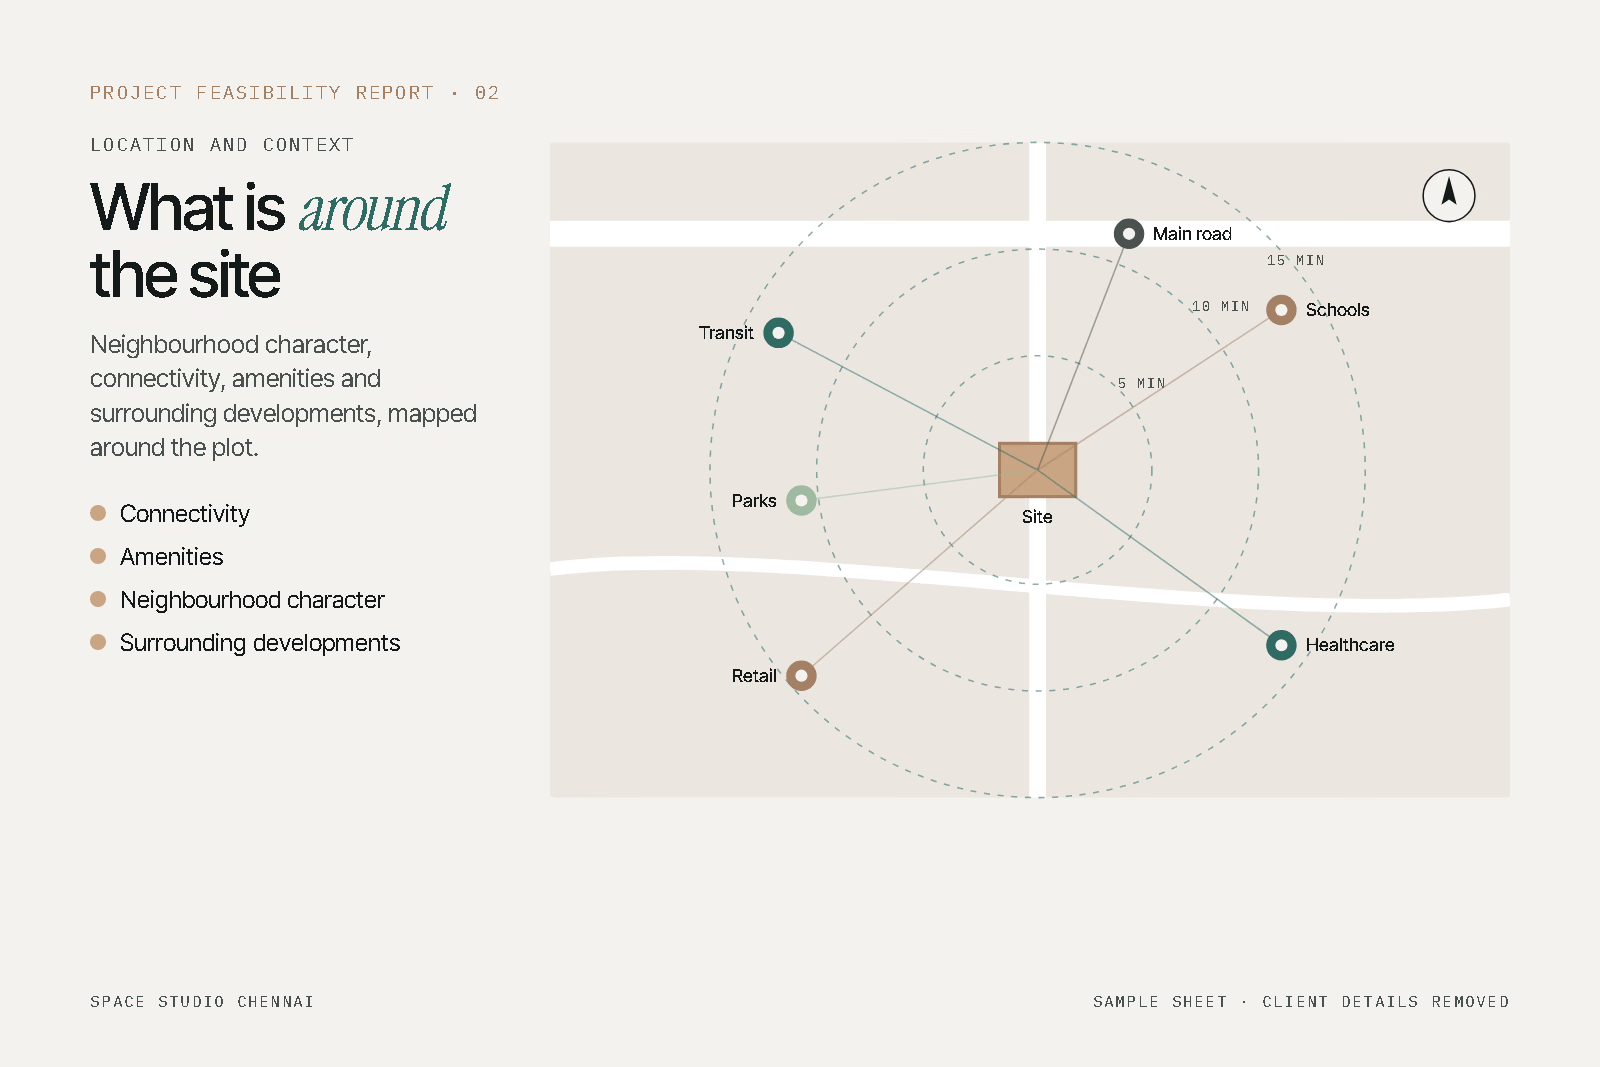
- Location and context: neighbourhood character, connectivity, amenities and surrounding developments.
- Site analysis: plot dimensions, frontage, access, orientation, terrain and physical constraints.
- Climate: sun path, prevailing winds, daylight and shading opportunities.
- Infrastructure: availability of water, power, drainage and other essential services.
- Regulations: land use, FSI, setbacks, coverage, height and the approvals the project will need, including fire safety, environmental, airport height and development control norms where they apply.
- Development potential: indicative buildable area, floor configuration, unit capacity and parking.
- Market and demand: demand and supply in the area, price trends and the buyers or users the project should serve.
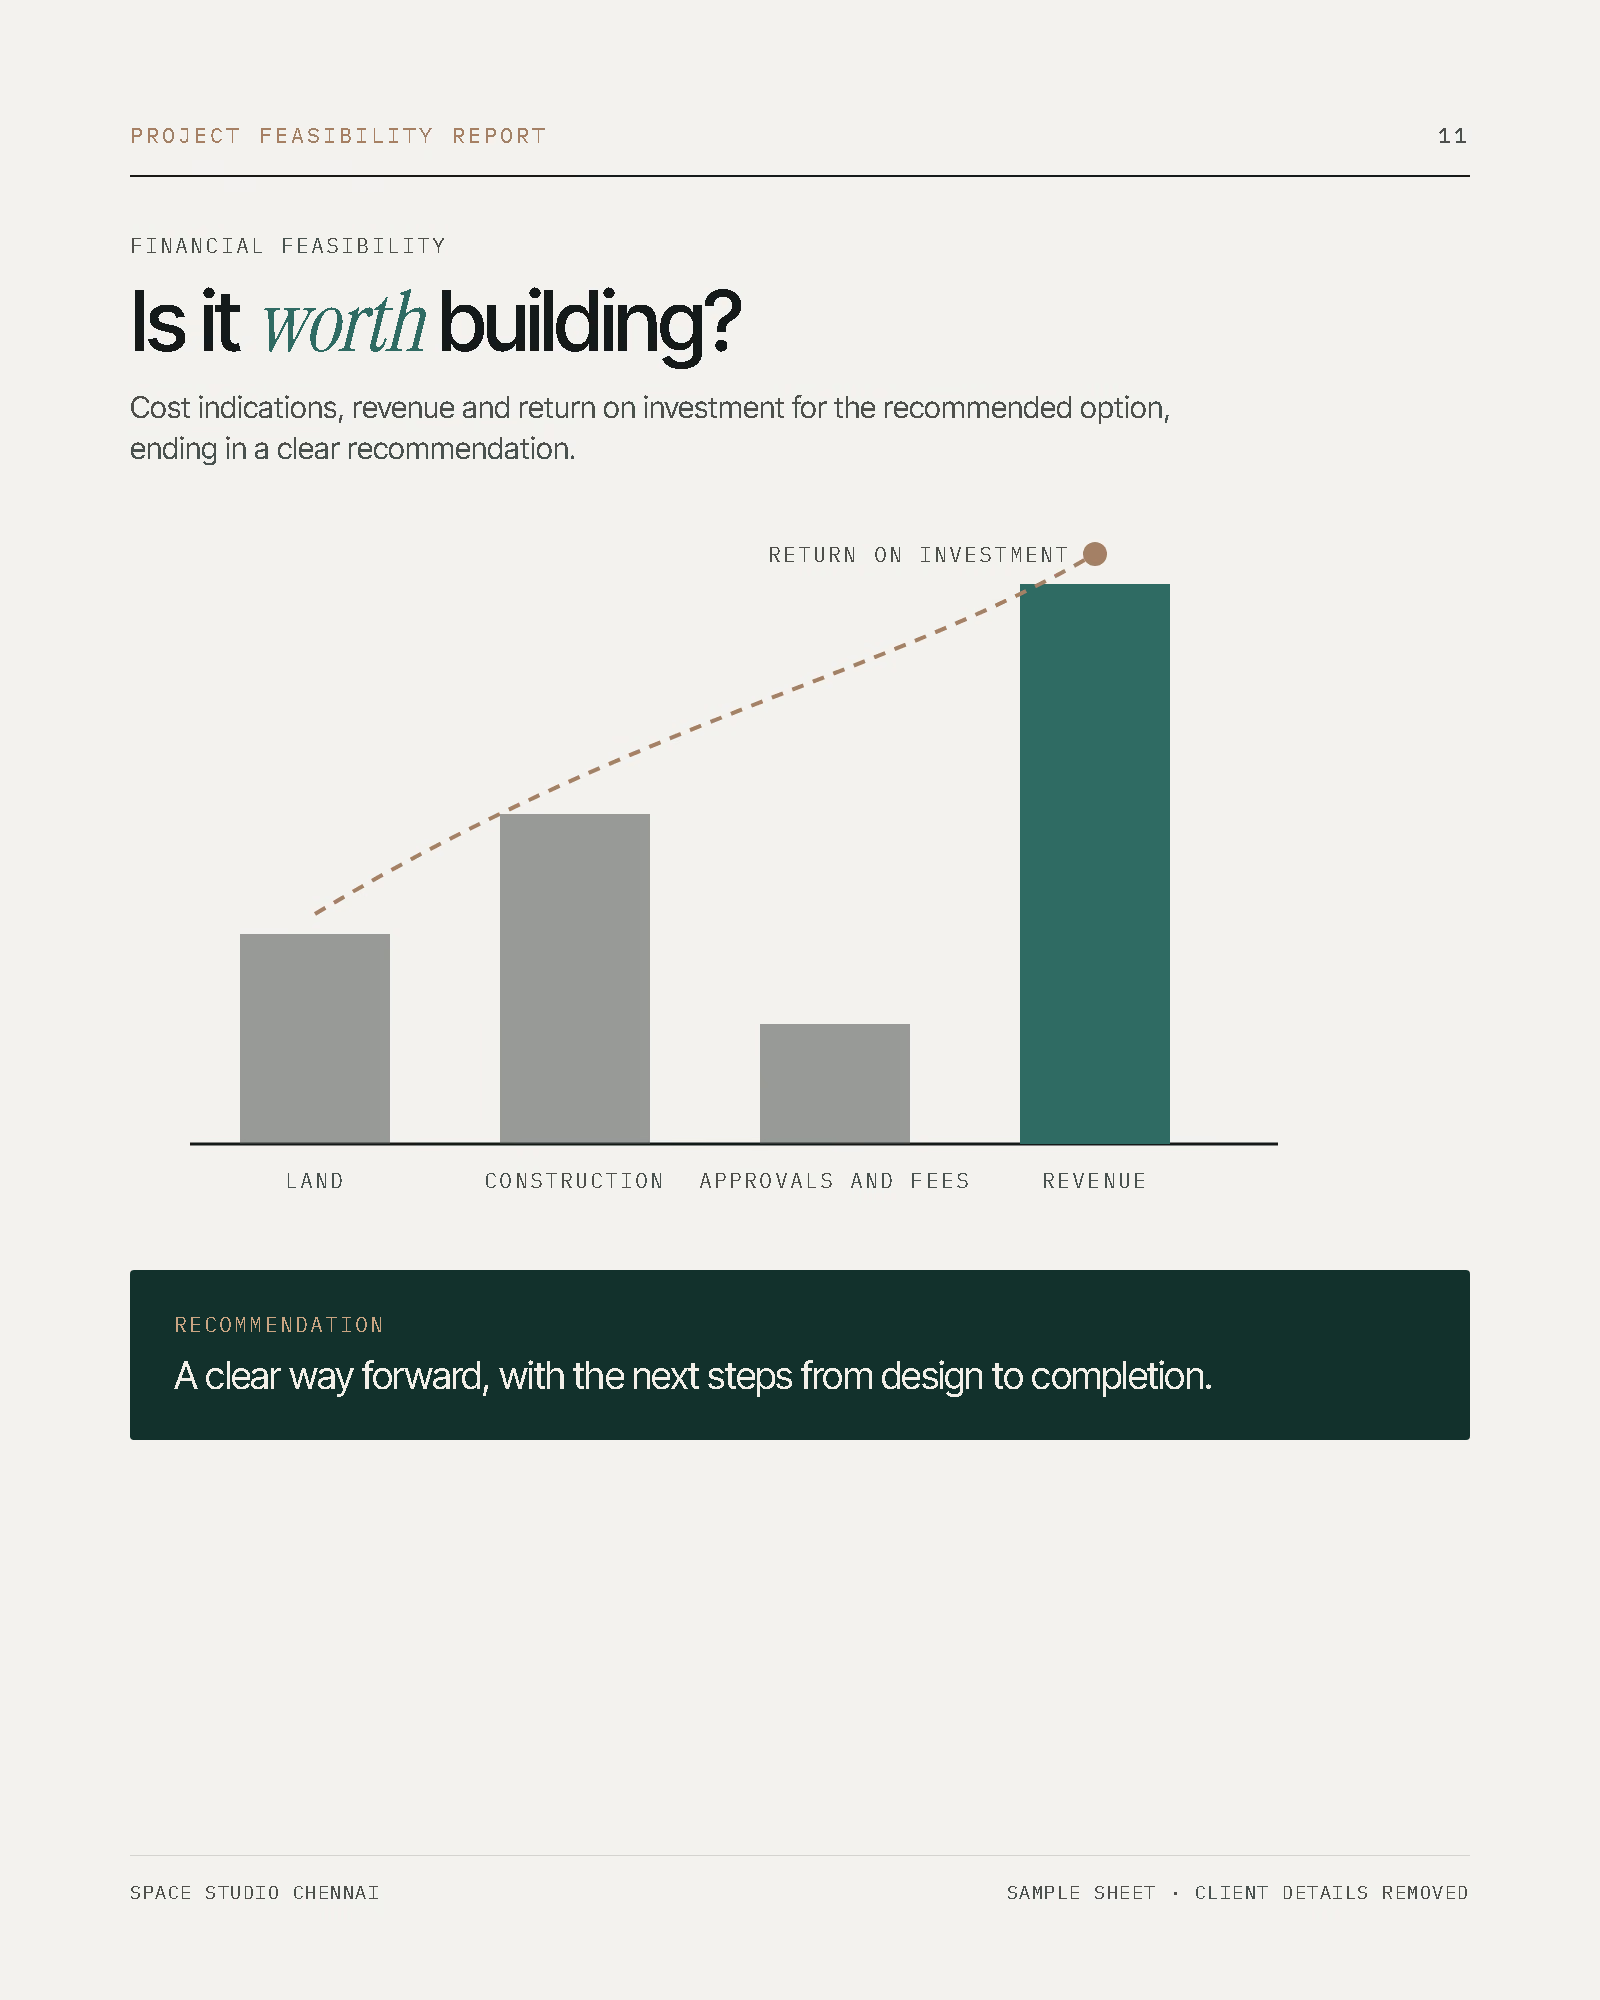
- Options and finance: each way forward weighed in a SWOT analysis, with cost indications, revenue and return on investment, ending in a recommendation.
From site visit to recommendation
The study starts on site and ends with a recommendation you can act on. Where the decision needs more depth, the preliminary report can be developed into a detailed project report.
- 01
Site visit
Observations and photographs on site
- 02
Site and climate
Plot, access, orientation, sun and wind
- 03
Rules
FSI, setbacks, height and approvals
- 04
Potential
Buildable area, floors, units and parking
- 05
Market and money
Demand, costs, revenue and return
- 06
Recommendation
A clear way forward, and the next steps
Questions a feasibility report answers
A feasibility report is useful whenever a decision about land or a building has to be made before design begins:
- Should we sell the land or develop it?
- What can we build on this plot?
- How much built-up area does the FSI allow?
- Which of two sites is the better buy?
- How many units and parking spaces will fit?
- Which approvals will the project need?
- What should we build for this market?
- Is the return worth the investment?
Landowners, developers, investors and companies planning a new office, factory or campus use it to decide with confidence.
We usually begin with a Preliminary Project Report (PPR): a focused study of the site, the rules, the market and the money, enough to support an informed decision. Once you appoint us as project architects and consultants, it can be developed into a Detailed Project Report (DPR).
From there, the same team can take the project forward: topographic survey, the area programme and design brief, conceptual layouts, permits and liaison, design and development, construction management, and support through to the completion certificate.
A feasibility report prepared by architects sees the building inside the numbers. We read the site the way we would design it, through its orientation, its climate, its street and its rules, so the development potential in the report is something that can actually be built.
The same studio can then carry the project from the report to the completion certificate, so nothing learned in the study is lost.

FAQ
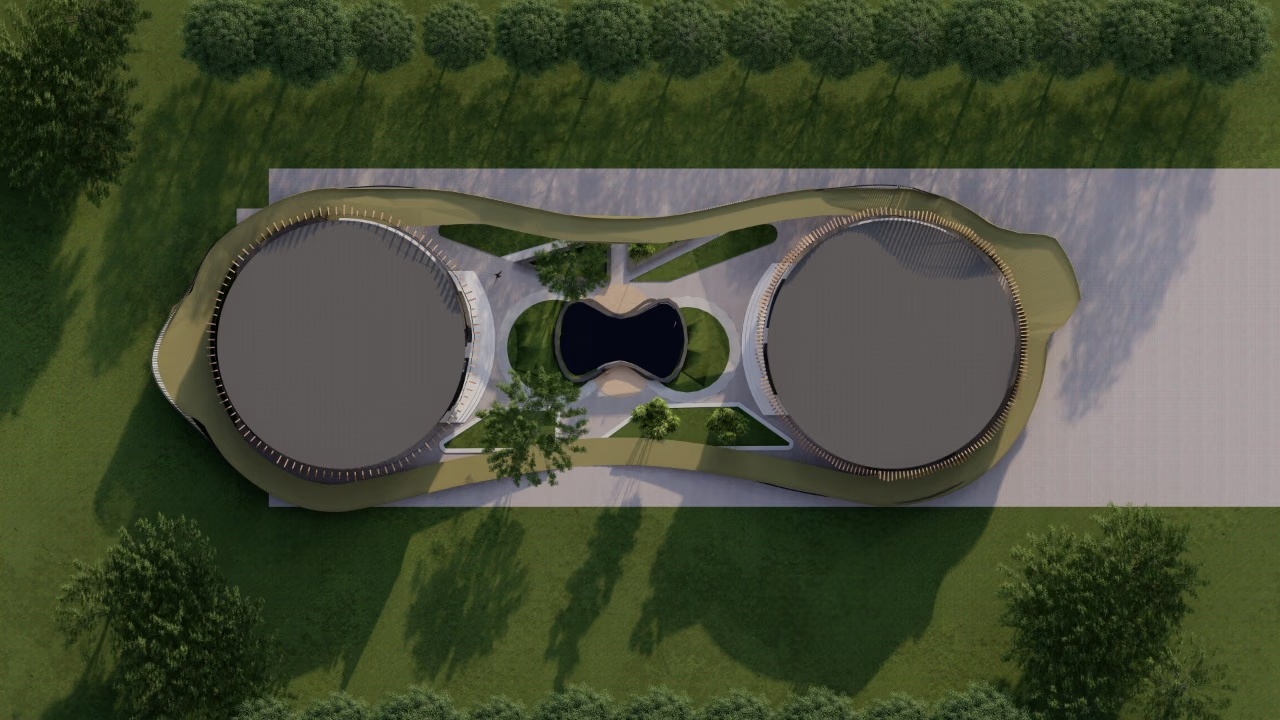
A project feasibility report studies a site before anything is designed or built. It covers the site and its surroundings, the climate, infrastructure, the regulations that apply, the development potential, the market and demand, and the finances, and it ends with a clear recommendation.
A site visit and reconnaissance, a location and context study, site analysis, a climate study, an infrastructure assessment, a preliminary regulatory review, a development potential assessment, a market and demand study, an options analysis, the design basis and building typology, financial feasibility and ROI, and recommendations with next steps.
Landowners deciding whether to sell or develop, developers and investors comparing sites, and companies planning a new office, factory or campus. Anyone who needs to know what a site can hold, and whether the project makes sense, before committing to it.
A Preliminary Project Report (PPR) is a focused first study of the site, the rules, the market and the money, enough to support an informed decision. A Detailed Project Report (DPR) develops it further once we are appointed as project architects and consultants.
Yes. The preliminary regulatory review covers land use, FSI, setbacks, coverage, height and the approvals the project will need, along with fire safety, environmental, airport height and development control norms where they apply.
Yes. The studio is based in Nungambakkam, Chennai, and works with clients across India.
Every site and brief is different, so the fee is worked out after we understand what you need to decide. Share your site location and your goals through the enquiry form and we will come back with a proposal.
Other services
- Commercial ArchitectureDesigning commercial spaces that drive business success
- Factory BuildingsFactories with a presence
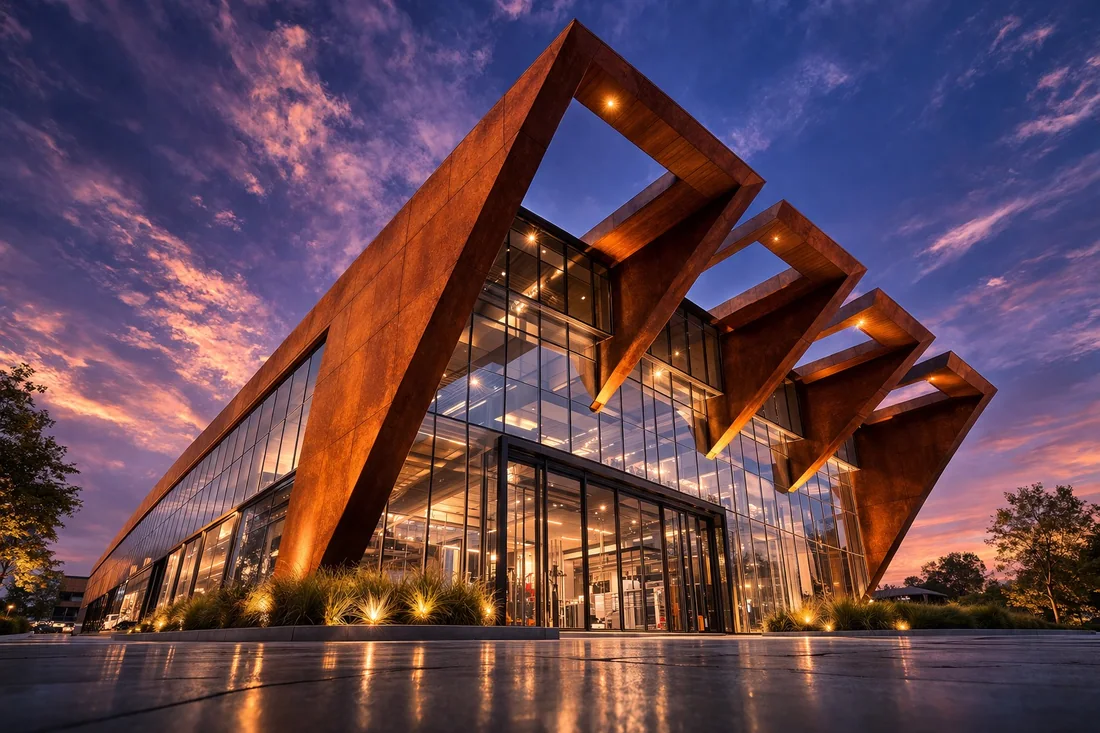
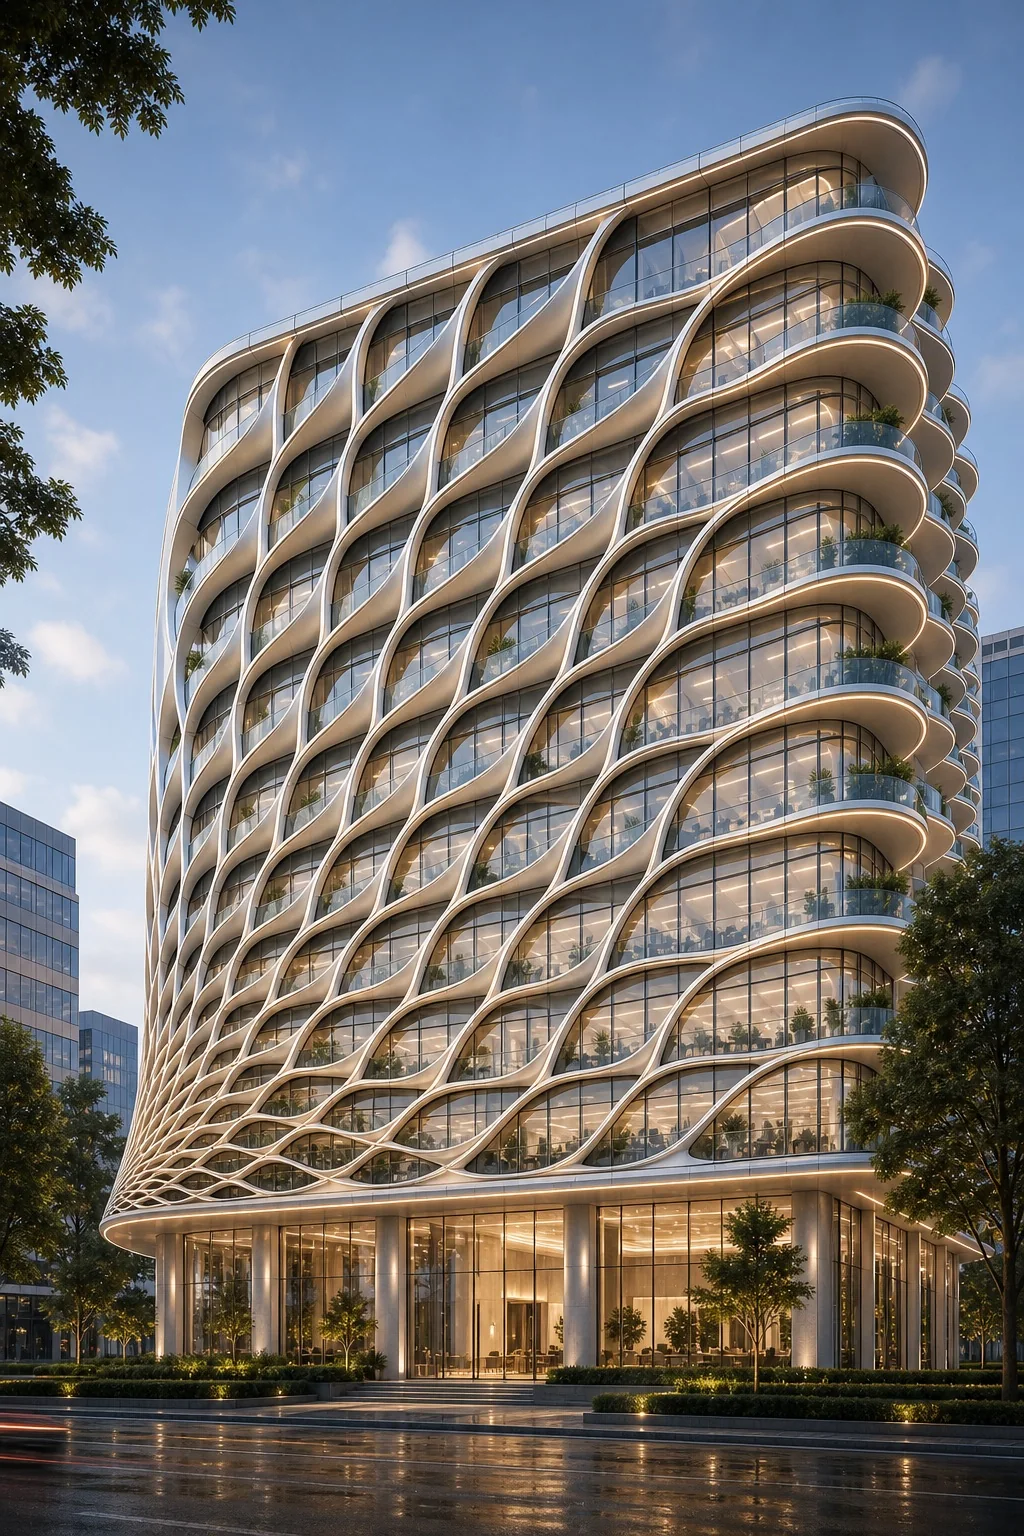
- Geometric Office FacadesA facade is the building's signature
- Experience CentresSpaces that tell your story
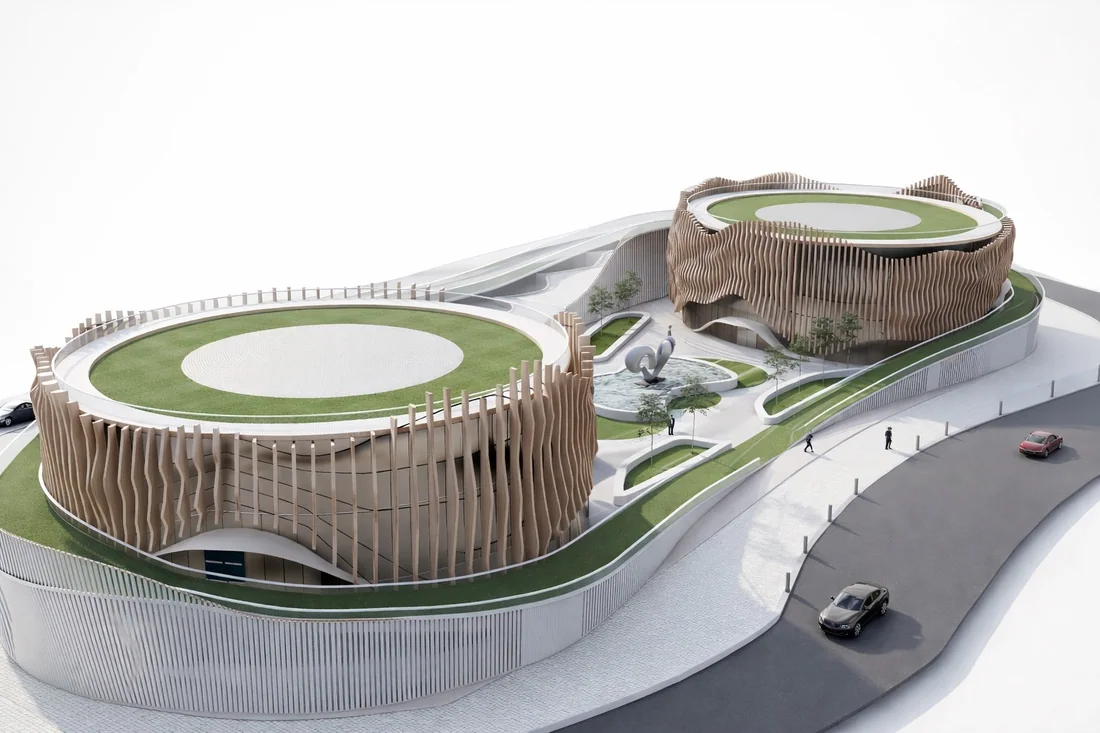
- Research LabsLaboratories planned for the work inside
- Office Interior DesignTransforming offices into high-performance workspaces
- Workplace Strategy & Space PlanningDesigning workplaces that work smarter
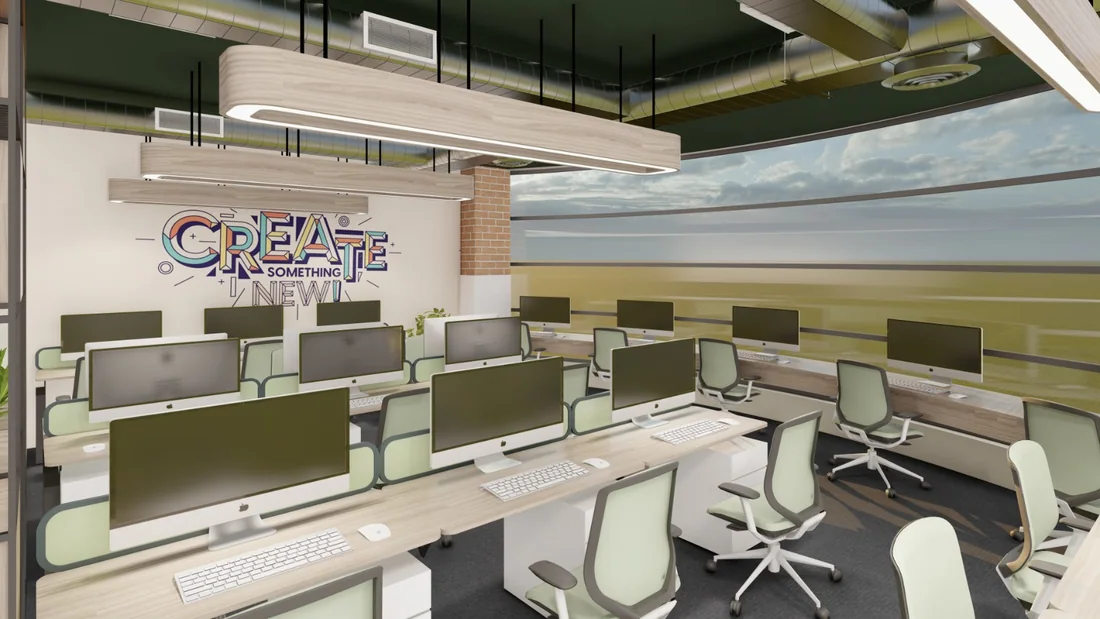
- Hybrid Workplace DesignDesigning flexible workspaces for the future of work
- Healthcare ArchitectureDesigning healing environments that put people first
- Turnkey Office DesignComplete office solutions. One trusted partner.
Let's find out what your site can do
Whether you own a plot, are weighing up a purchase or are planning a new building for your business, Space Studio Chennai can tell you what your site can hold and whether the project makes sense.
Share your site location and your goals, and we will come back with a proposal for your feasibility report.