In an Indian city, the first thing a building has to deal with is the sun. A sealed glass box takes that sun straight in, and every bit of heat that passes through the glass is then paid for in air conditioning, every day of the year.
There is a better way to answer the climate, and it starts on the outside of the building.
In short: a geometric façade becomes a structured shading device that offers climatic comfort. Its controlled apertures make it possible to shield the building from sun exposure while still retaining a visual connection to the outside world. Here is how we use geometric façade design at Space Studio Chennai to keep buildings cool, in five interventions.
Why Glass Alone Struggles in Indian Heat
Glass lets in daylight and the view, which is why clients love it. But on its own it also lets in the sun’s heat, and in a hot climate that heat builds up inside the building through the day.
The answer is not to give up glass. It is to put a layer in front of it that decides where the sun is allowed in and where it is stopped. That layer is the façade, and geometry is what lets it do the job precisely.
1. Turn the Façade Into a Shading Device
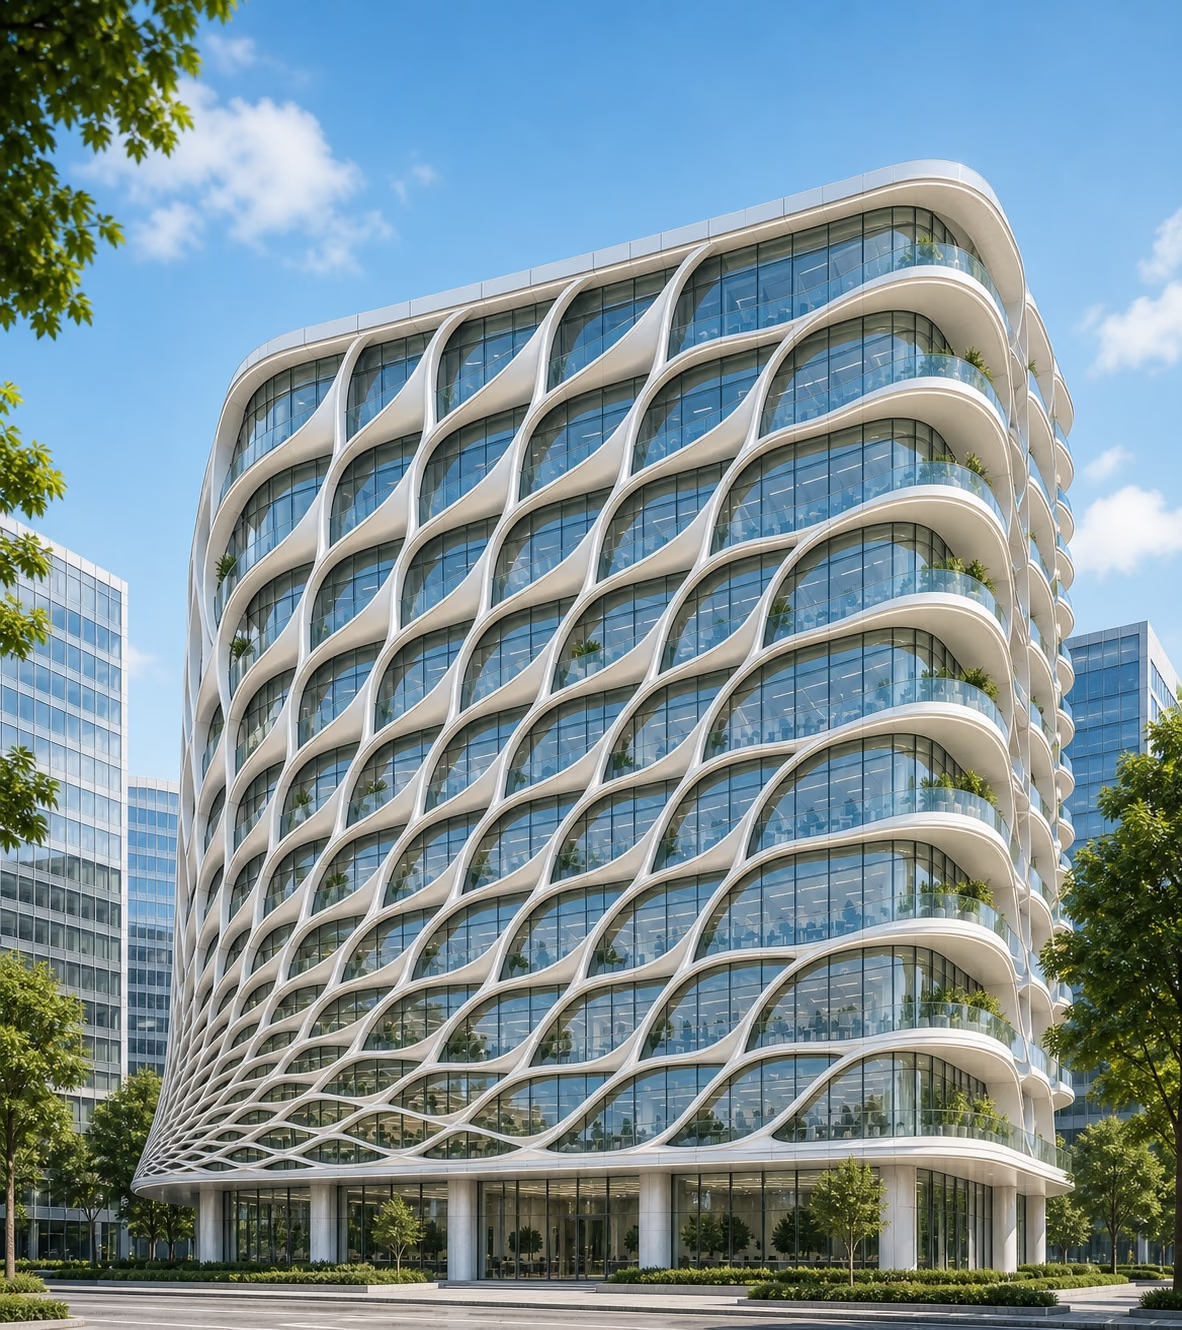
A geometric façade becomes a structured shading device that offers climatic comfort. Instead of a flat surface that simply receives the sun, it becomes a deep, patterned layer that casts its own shade across the building.
On our Dahlia concept for an office building, the petal curves control sunlight and cut glare. The shade lowers heat gain and cooling loads, while the open weave keeps views from inside and out.
2. Stop the Heat Before It Reaches the Glass
The most effective place to stop solar heat is outside the building. A geometric façade reduces heat gain through glass by intercepting solar heat before it reaches the glass.
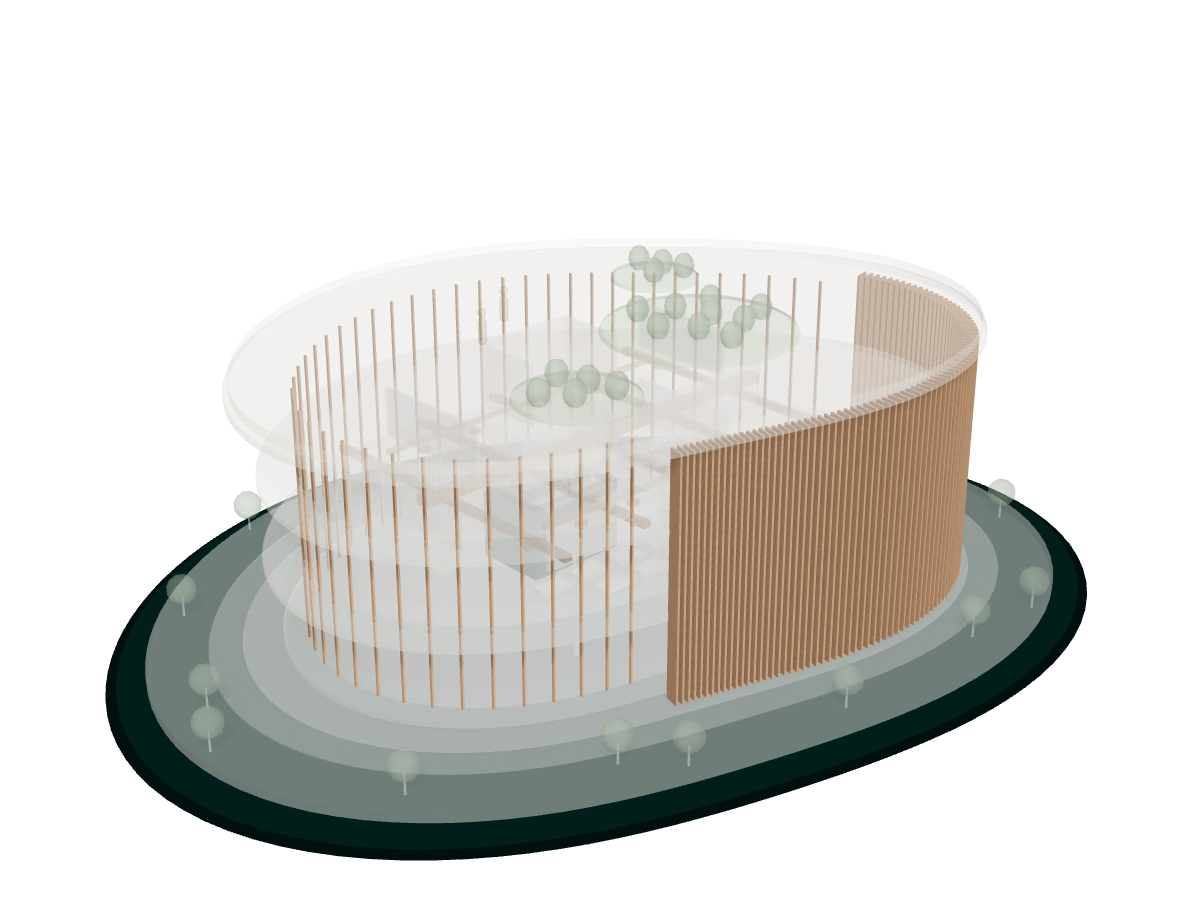
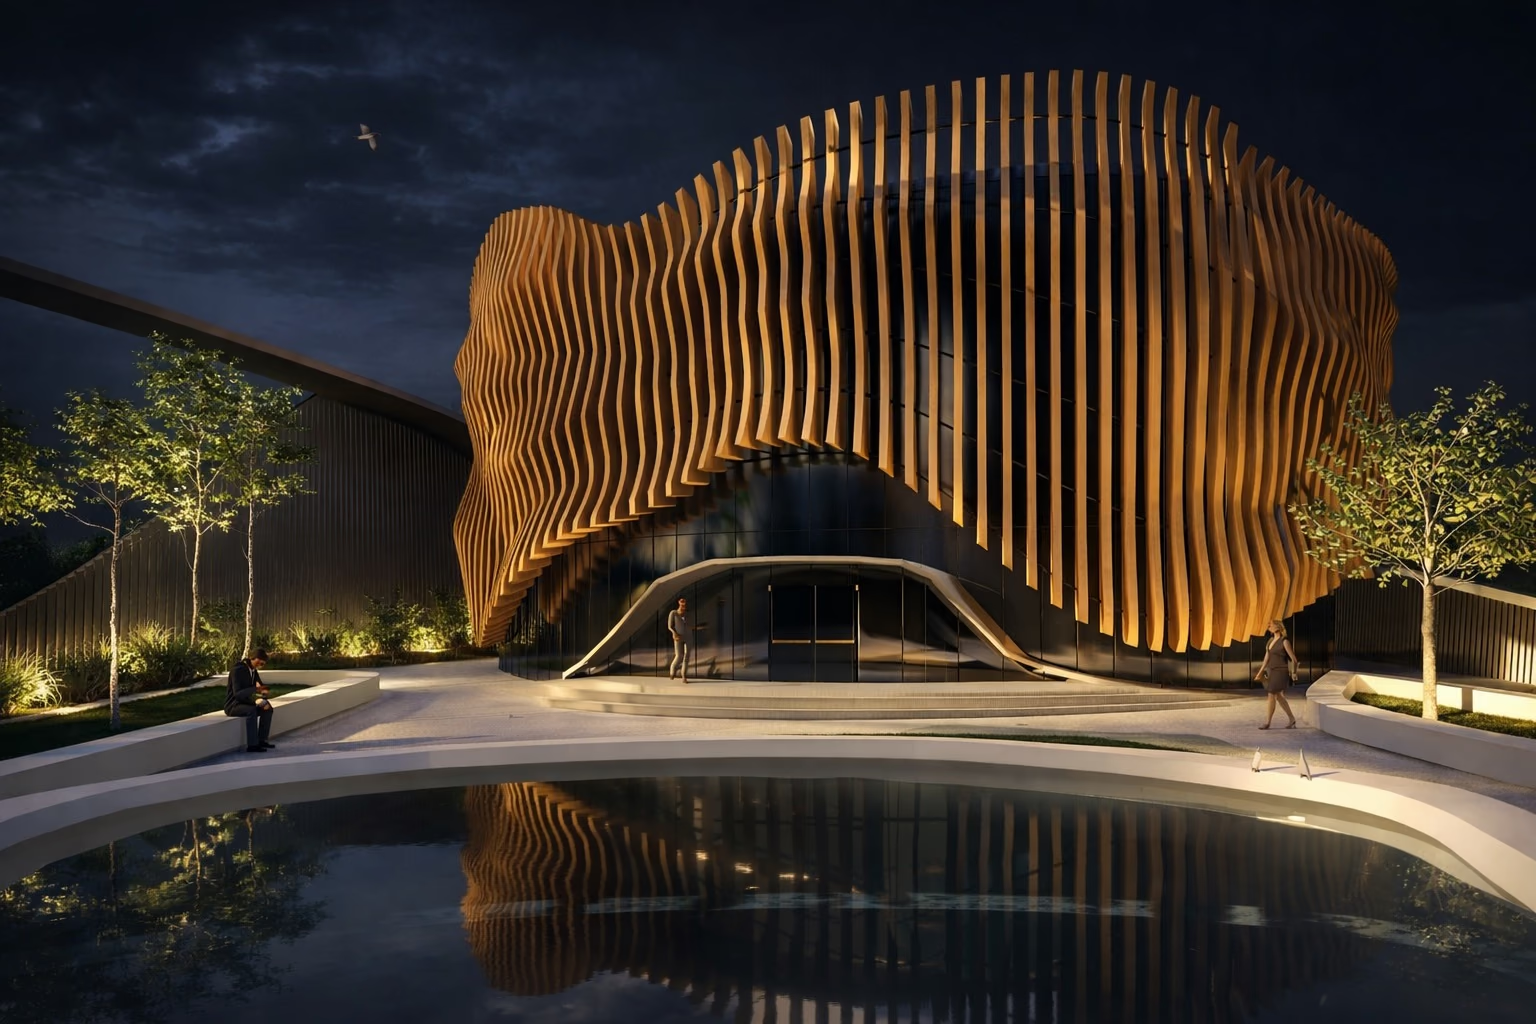
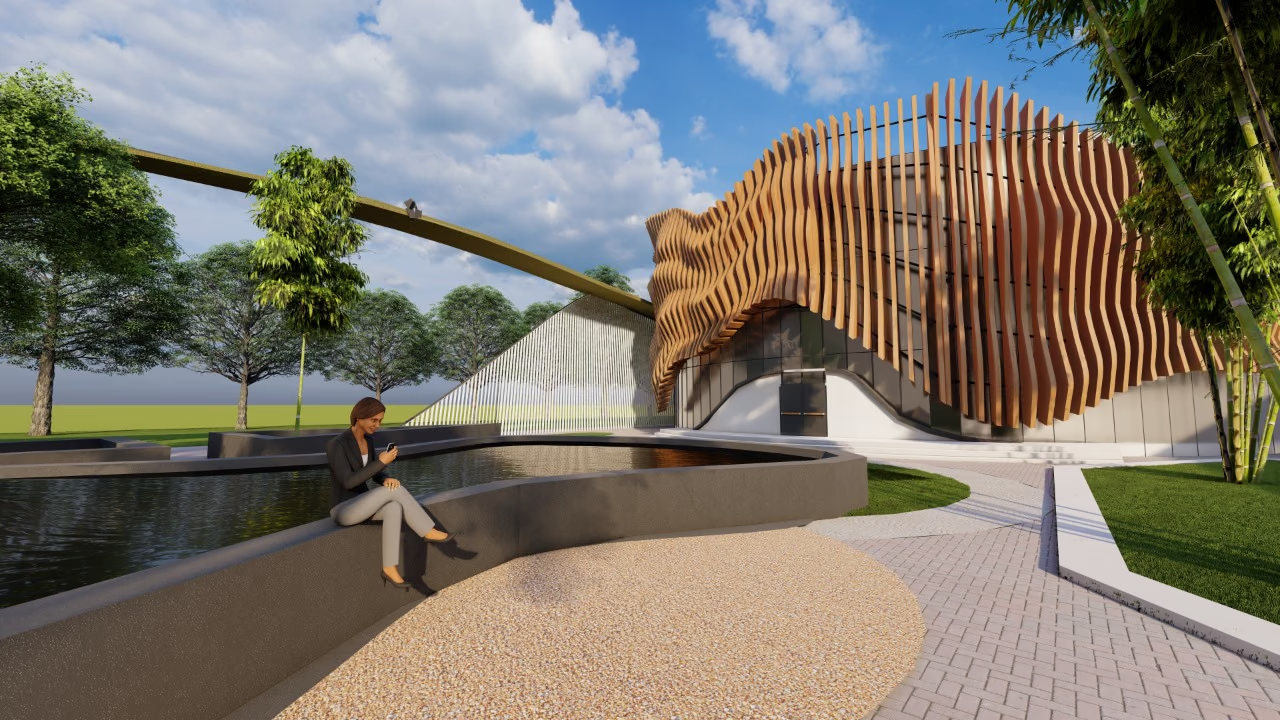
On The Orb, our concept for the office suites of the Telangana State Urban Centre of Excellence, vertical sunshades made of reclaimed wood are cut to precise shapes. They give an extra barrier against radiant heat while keeping the view open. Behind them, heat reflective glass reflects over 82% of heat, with total solar energy rejection of 82%, glare control of 84% and UV protection of 92%.
3. Less Glass Where the Sun Falls
Not every face of a building needs the same amount of glass. We reduce the glass area on the building faces oriented towards the sun path, and open up the faces that receive softer light.
In practice, the low morning and afternoon sun on the east and west faces slips under a simple overhang, so those faces need vertical or angled elements, or less glass. Higher sun is easier to cut with horizontal projections.
4. Calibrate the Coverage to the Orientation
A good geometric façade is not one pattern applied everywhere. We calibrate the coverage based on the orientation of the building, so each face gets the shade it needs and no more.
On The Orb, the spacing of the timber sunshades follows the sun path and the view angles. On Dahlia, the petal pattern can be scaled, rotated and adapted to other façade proportions and orientations, so the same idea can shade a sun-facing face more densely and open up a shaded one.
5. Keep the View and the Daylight
Shade should never mean a dark building. The controlled apertures of a geometric façade let daylight and the view through while the sun is held back.
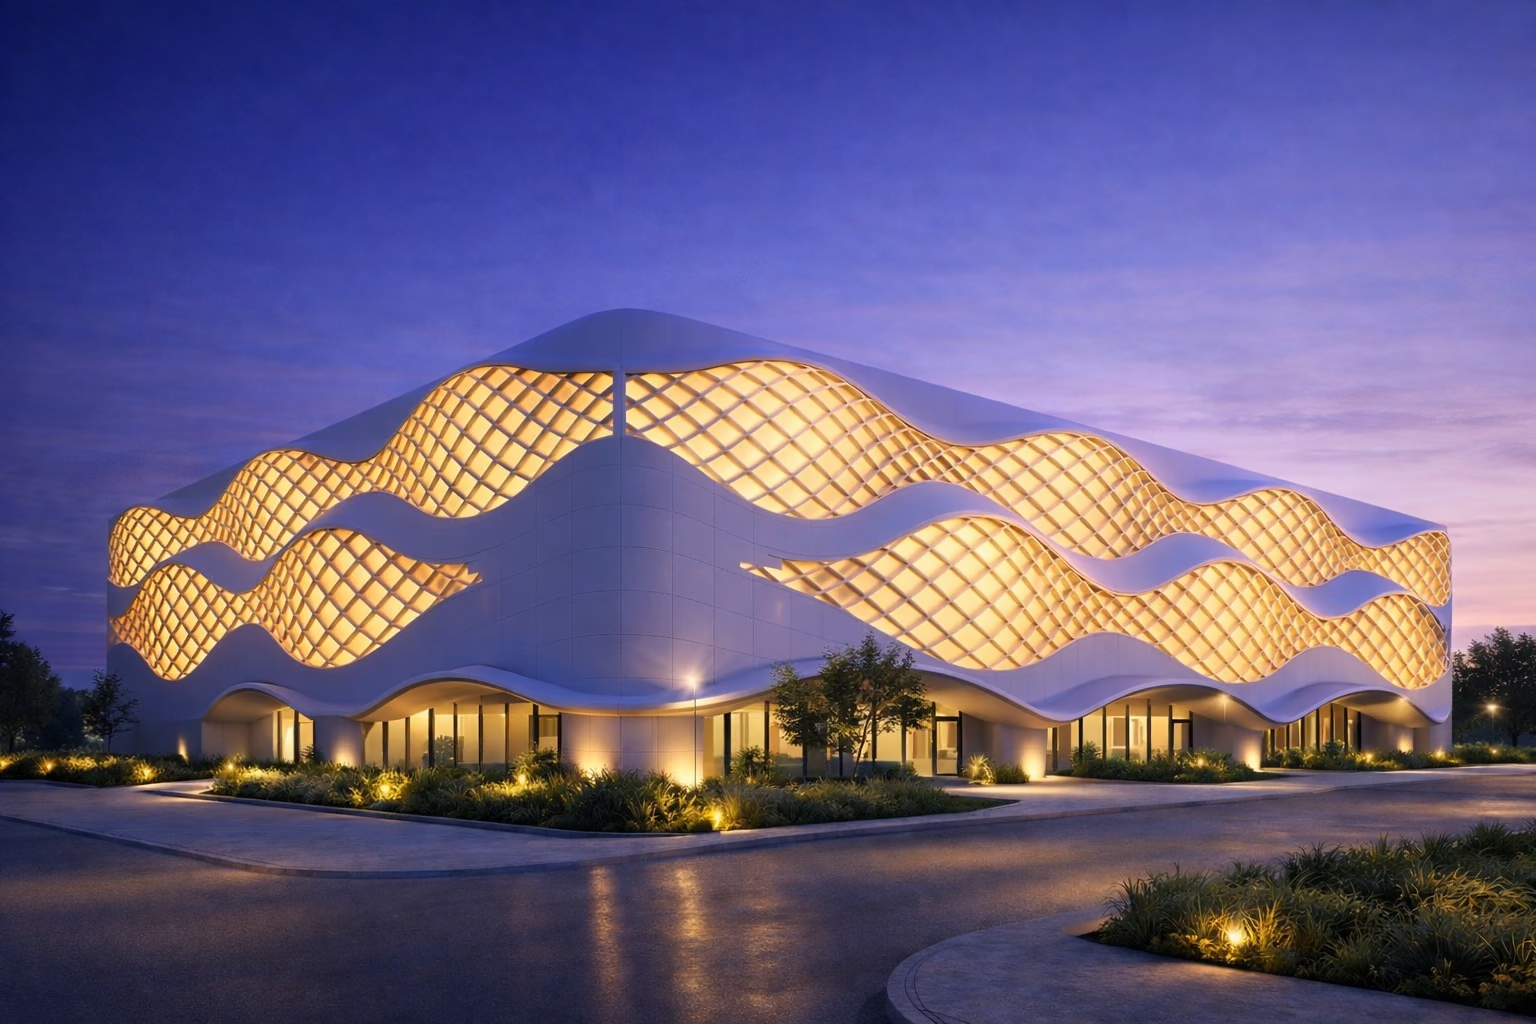
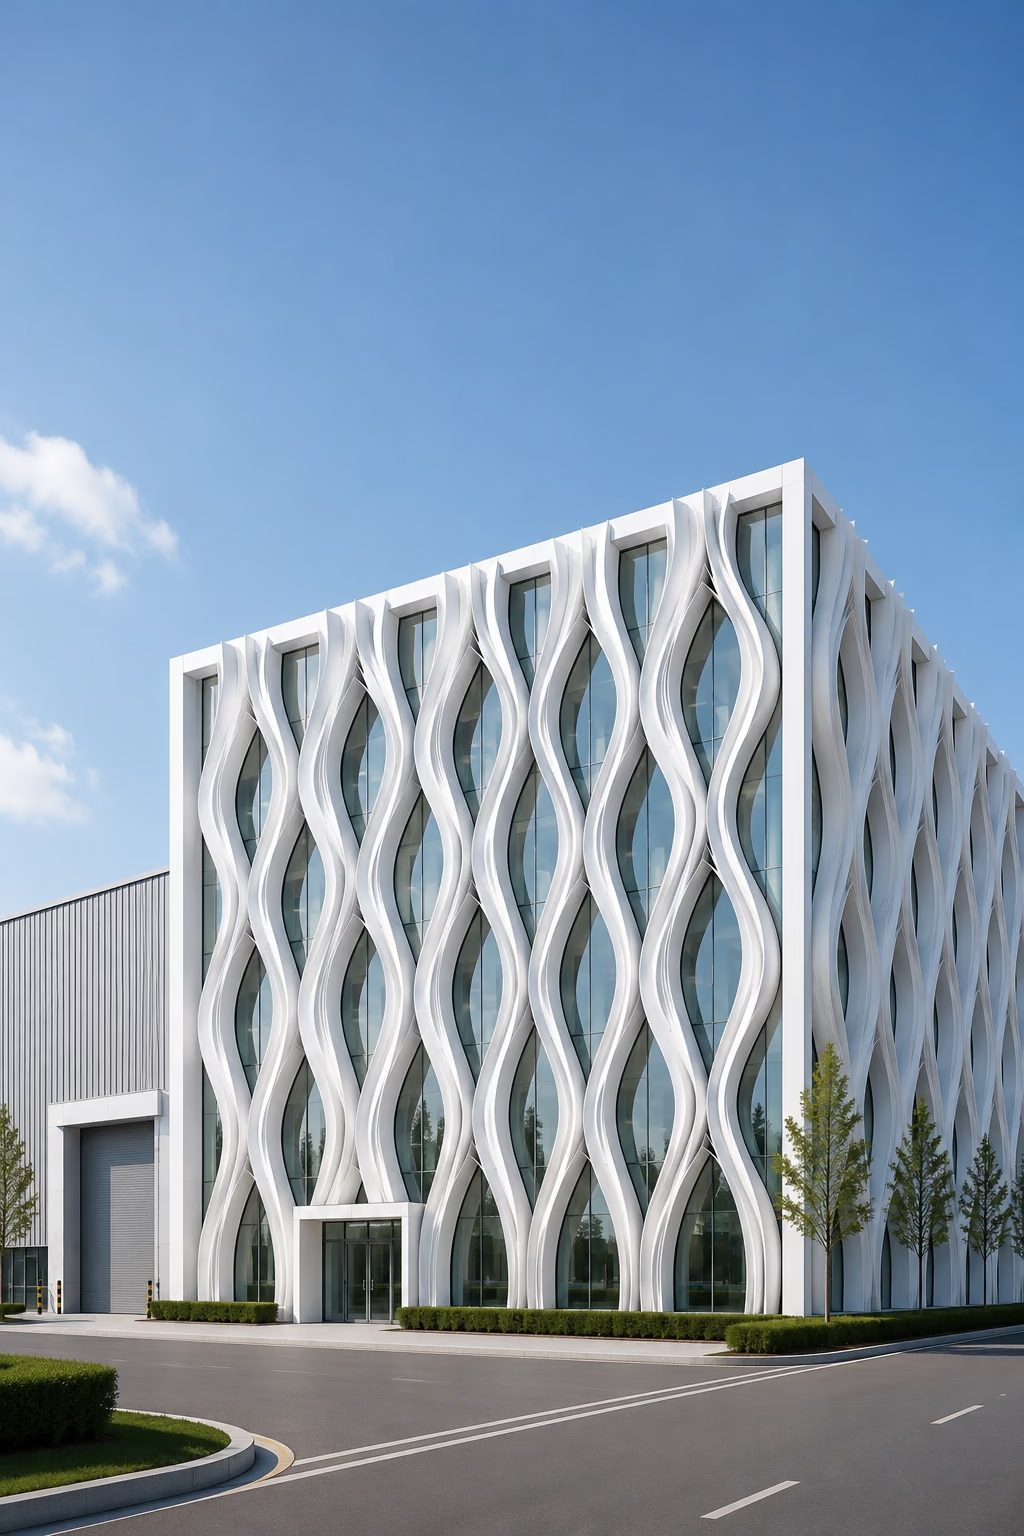
On our Amaraa factory concept, leaf-shaped fins wrap the glazed front of the building. They shade the glass while letting daylight in, and stand up to weather with little upkeep.
Materials That Suit the Climate
The geometry decides where the shade falls; the material decides how long it lasts. In our concepts we work with:
- GRC, UHPC or aluminium for petal modules, as on Dahlia, finished matte white or pearl, on an aluminium support frame in front of the glass.
- Lightweight GFRP modules, or tensile fabric in ETFE or PTFE, as on Amaraa, on aluminium brackets in front of insulated metal panels and low-E glass.
- Reclaimed wood for vertical sunshades, as on The Orb.
- Corten steel fins, as on our Triad factory concept, where the fins stand close together all the way around the glass hall.
Before You Design a Façade for the Heat, Ask
- Which faces of the building take the most sun, and at what time of day?
- Where does glass help, and where does it only let heat in?
- How much of each face should be covered, and how much left open for the view?
- Which material will hold up to sun, rain and dust with little upkeep?
- Does the pattern also say something about the brand?
For the bigger picture of greener buildings, read our guide to sustainable architecture, and for how a geometric façade shapes a brand, read Geometric Façades: How We Design the Face of a Commercial Building.
Frequently Asked Questions
What is a climate-responsive façade?
A climate-responsive façade is designed around the sun, heat and light of its site. A geometric façade does this by becoming a structured shading device: its controlled apertures shield the building from sun exposure while still keeping a visual connection to the outside world.
How does a façade reduce heat gain through glass?
By intercepting solar heat before it reaches the glass. Shading elements in front of the glass, such as fins, petals or sunshades, stop much of the sun outside the building, which lowers heat gain and cooling loads.
Which sides of a building need the most shading?
The faces oriented towards the sun path. The low morning and afternoon sun on the east and west faces is hard to stop with a simple overhang, so those faces usually need vertical or angled elements, or less glass. We calibrate the coverage to the orientation of each building.
Does a shading façade block the view?
It does not have to. The controlled apertures of a geometric façade let daylight and the view through while holding back the direct sun. On our Dahlia concept, the open weave of the petals keeps views from inside and out.
What materials are used for façade fins and sunshades?
In our concepts we use GRC, UHPC or aluminium for petal modules, lightweight GFRP or ETFE and PTFE fabric for fins, reclaimed wood for vertical sunshades, and Corten steel for fins, each chosen for the climate and the upkeep it allows.
Can an existing building get a shading façade?
Yes. We assess the existing structure, regulatory norms and prevailing climatic conditions in detail, then propose practical design solutions to elevate the building’s exterior.