Service
Factory Building Design in Chennai
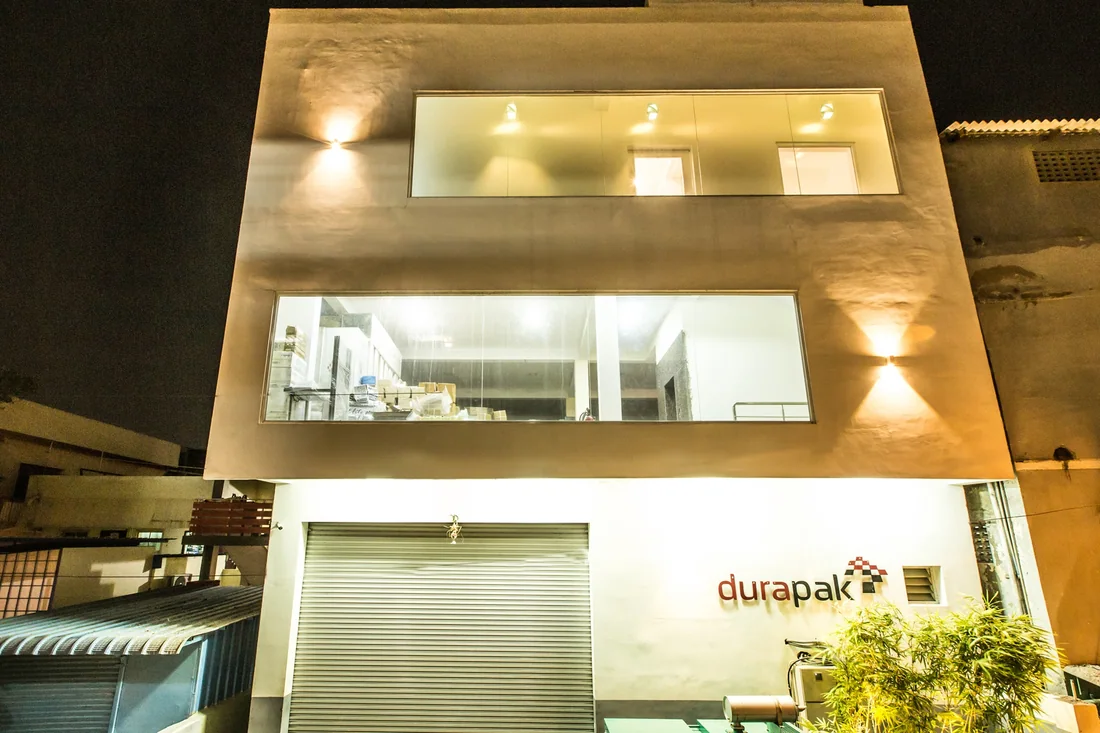
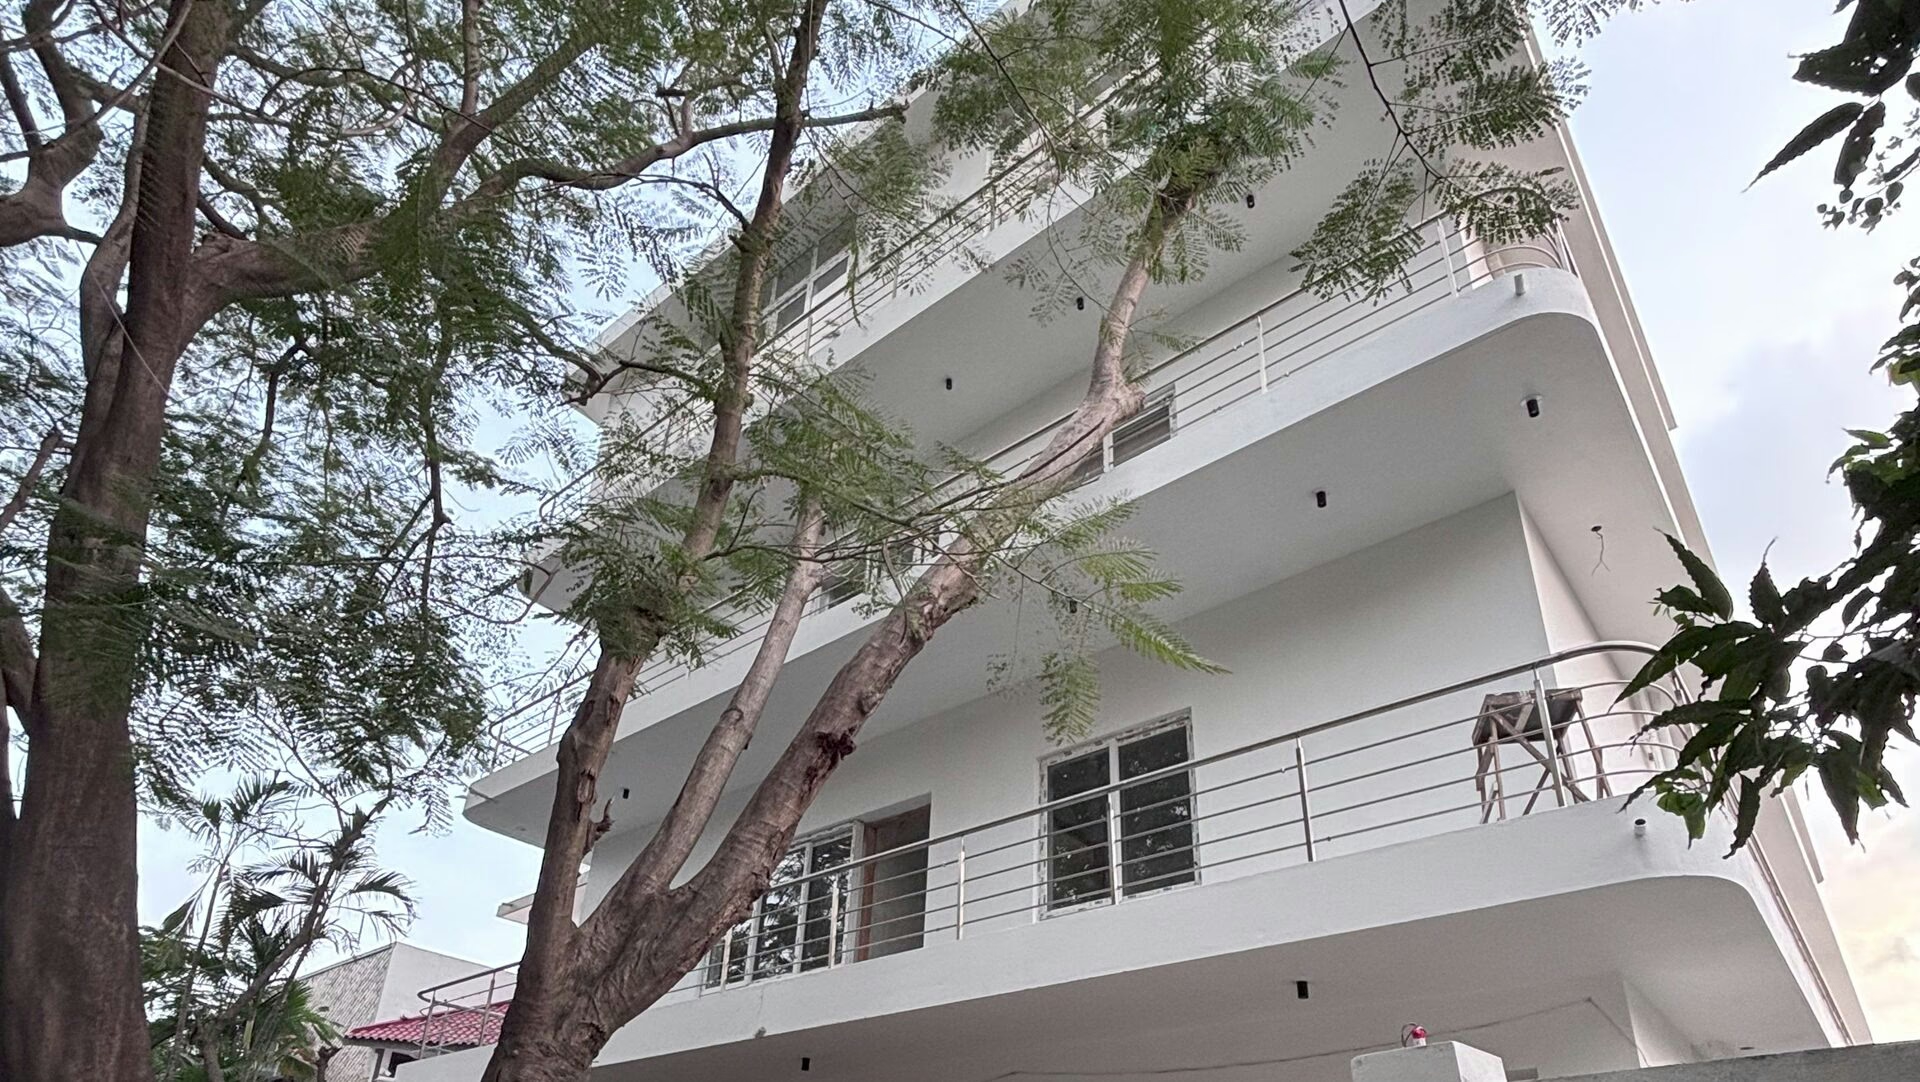
A factory is a working machine, and it is also the first thing your clients, your people and your city see of your business.
Factories with a presence
At Space Studio Chennai, we design factory buildings in Chennai that run efficiently on the inside and carry real presence on the outside.
Our approach starts with the process: how material arrives, moves, is made and leaves. Around that flow we plan the production hall, the offices, the services and the site, and then give the building a facade with a clear idea behind it.
Design thinking, not just sheds
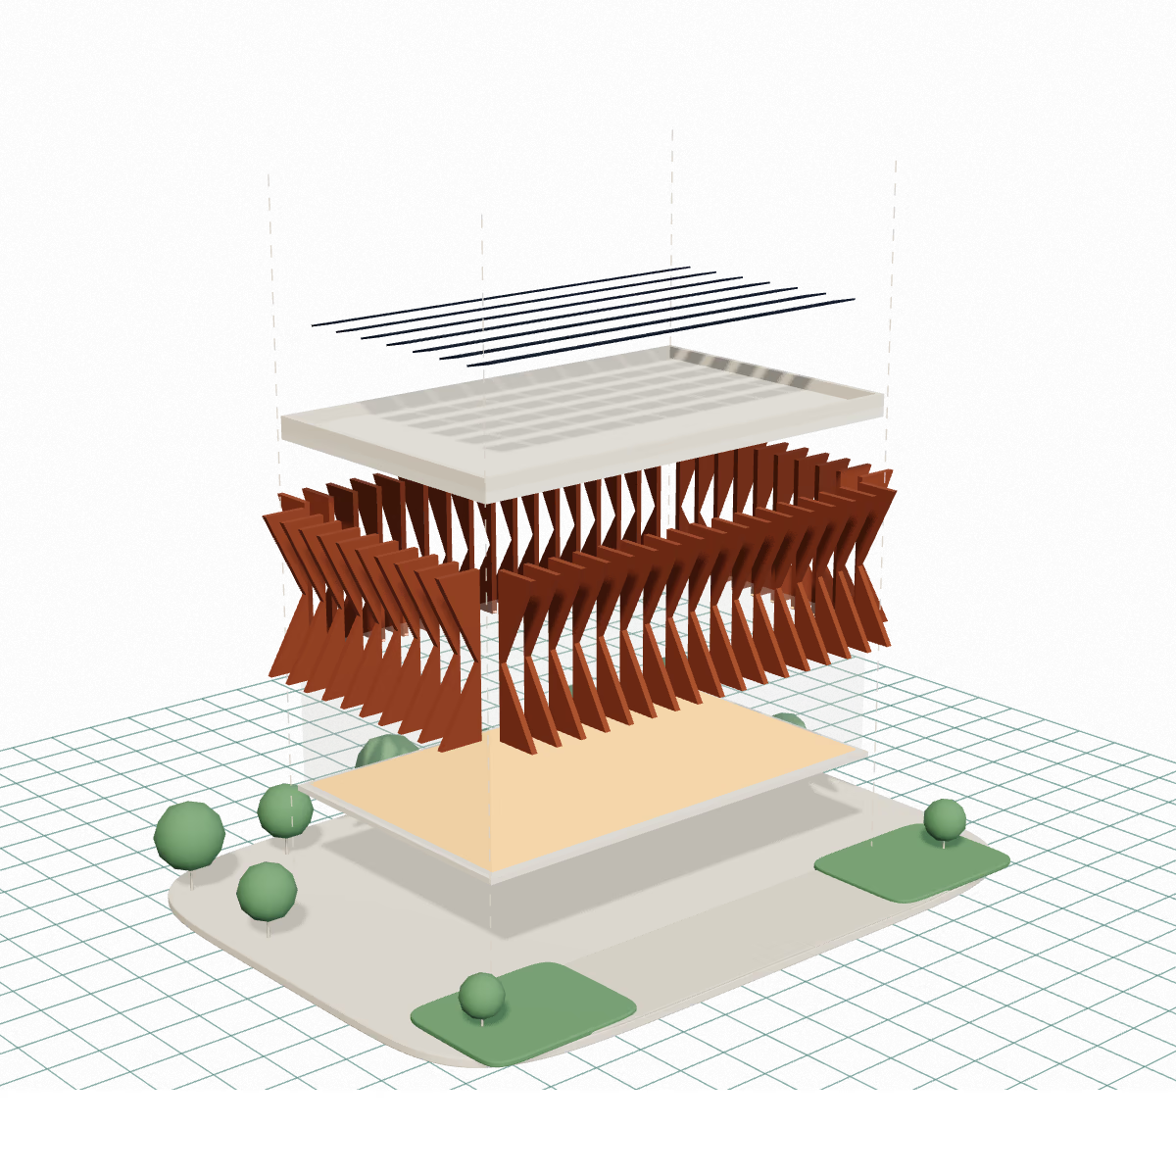
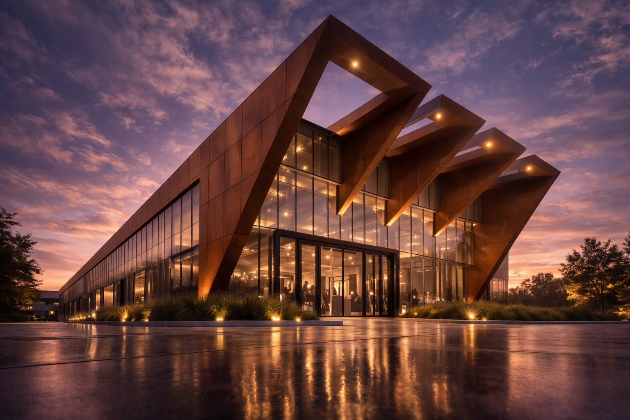
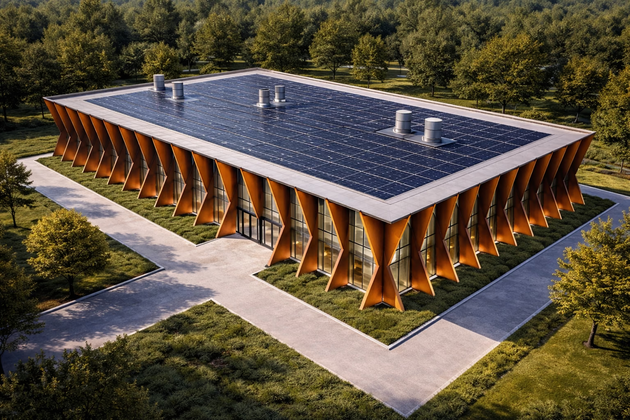
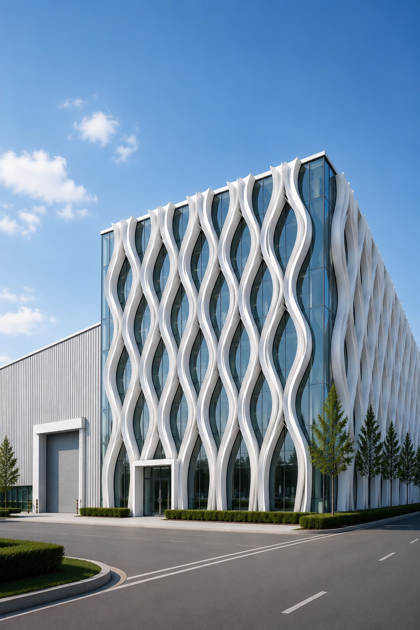
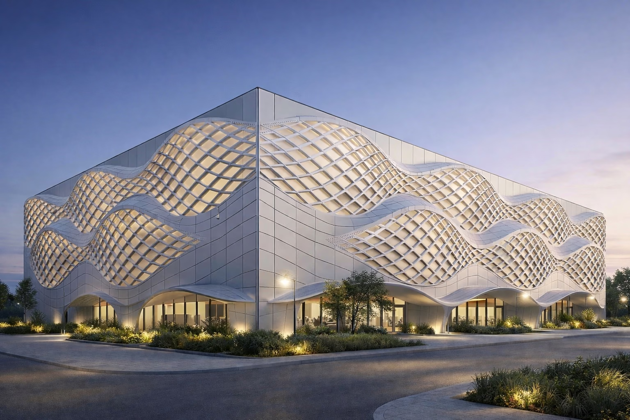
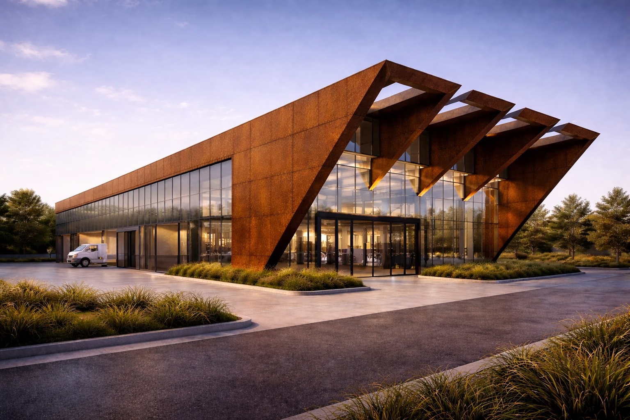
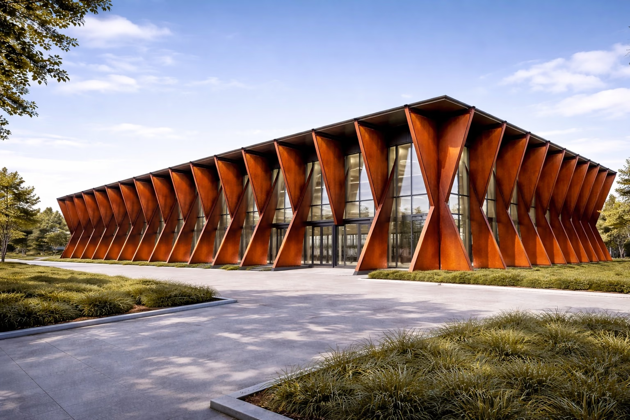
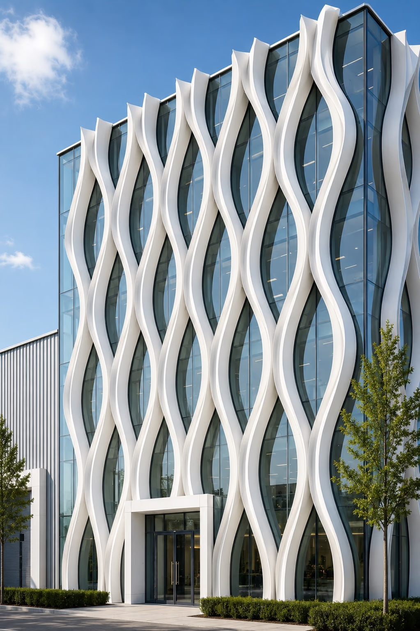
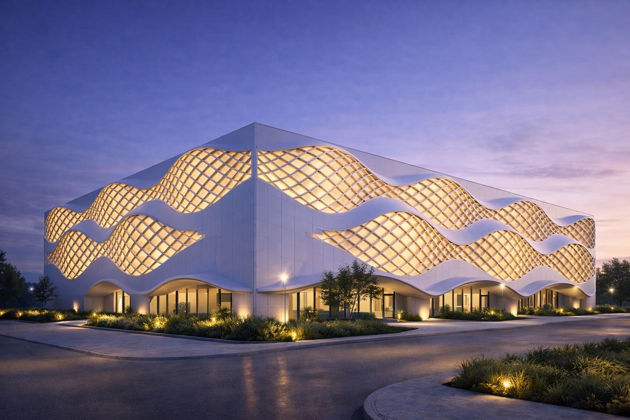
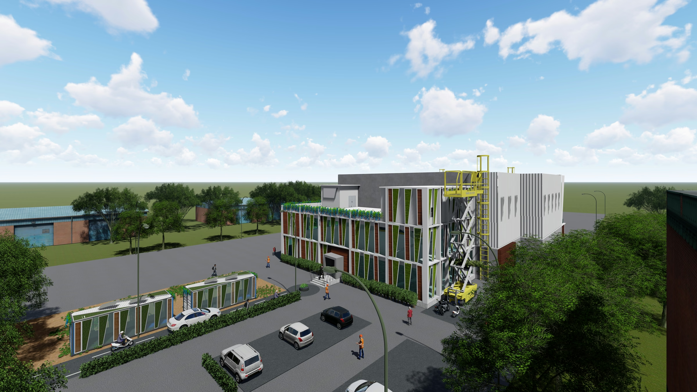
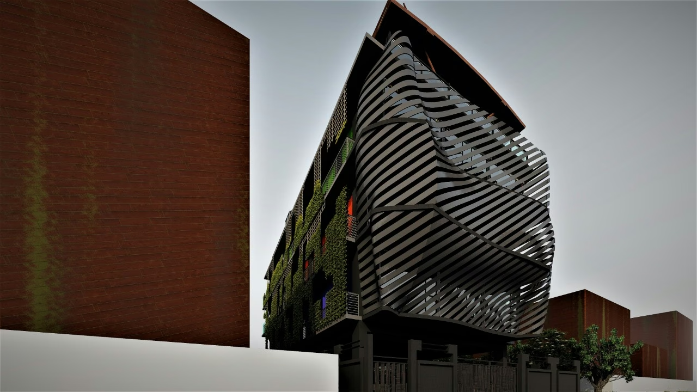
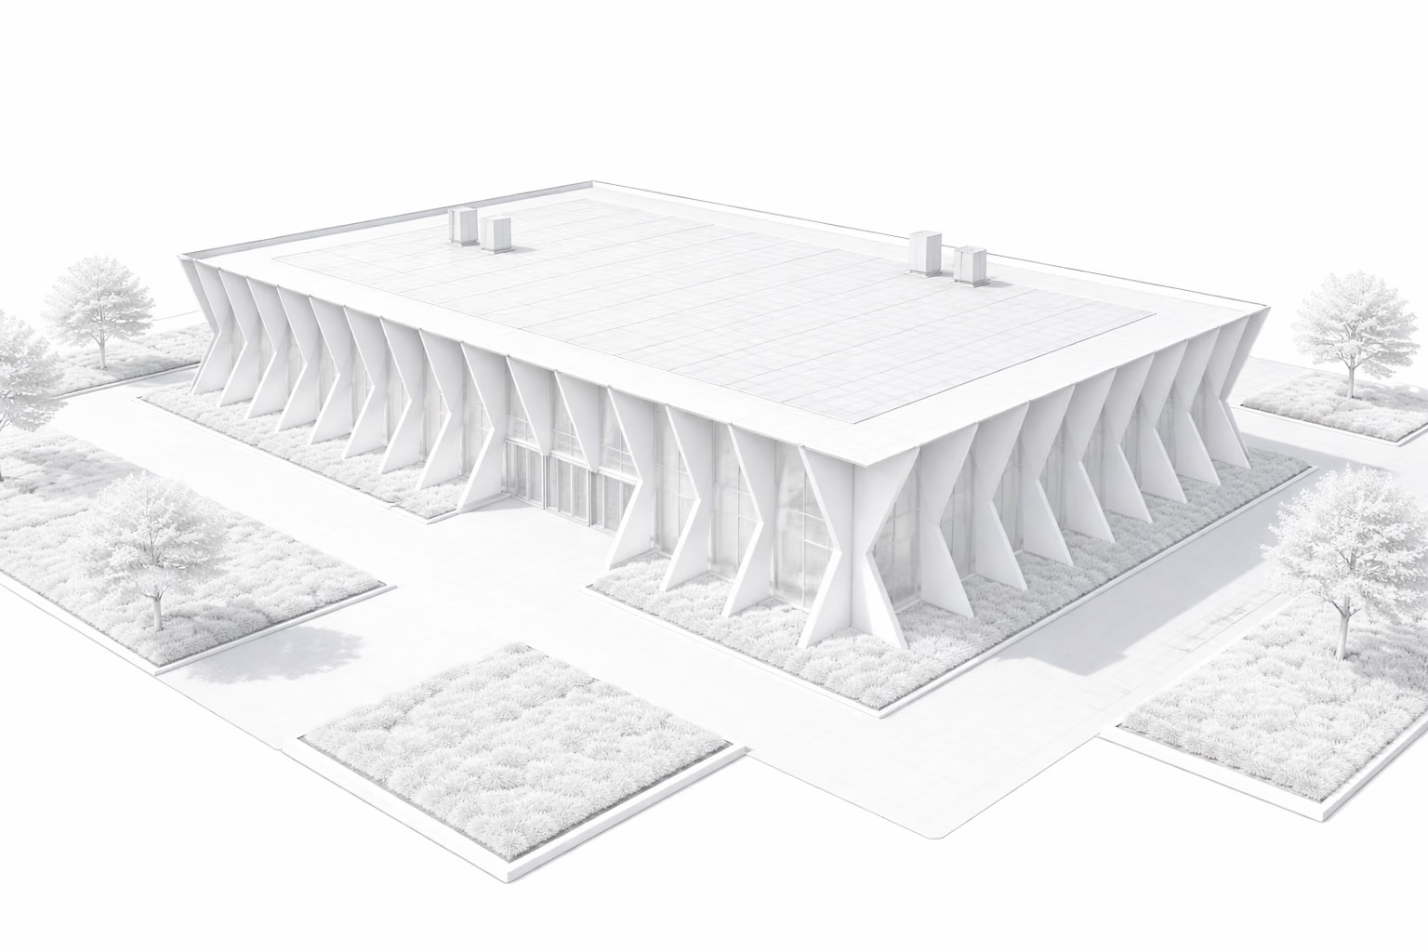
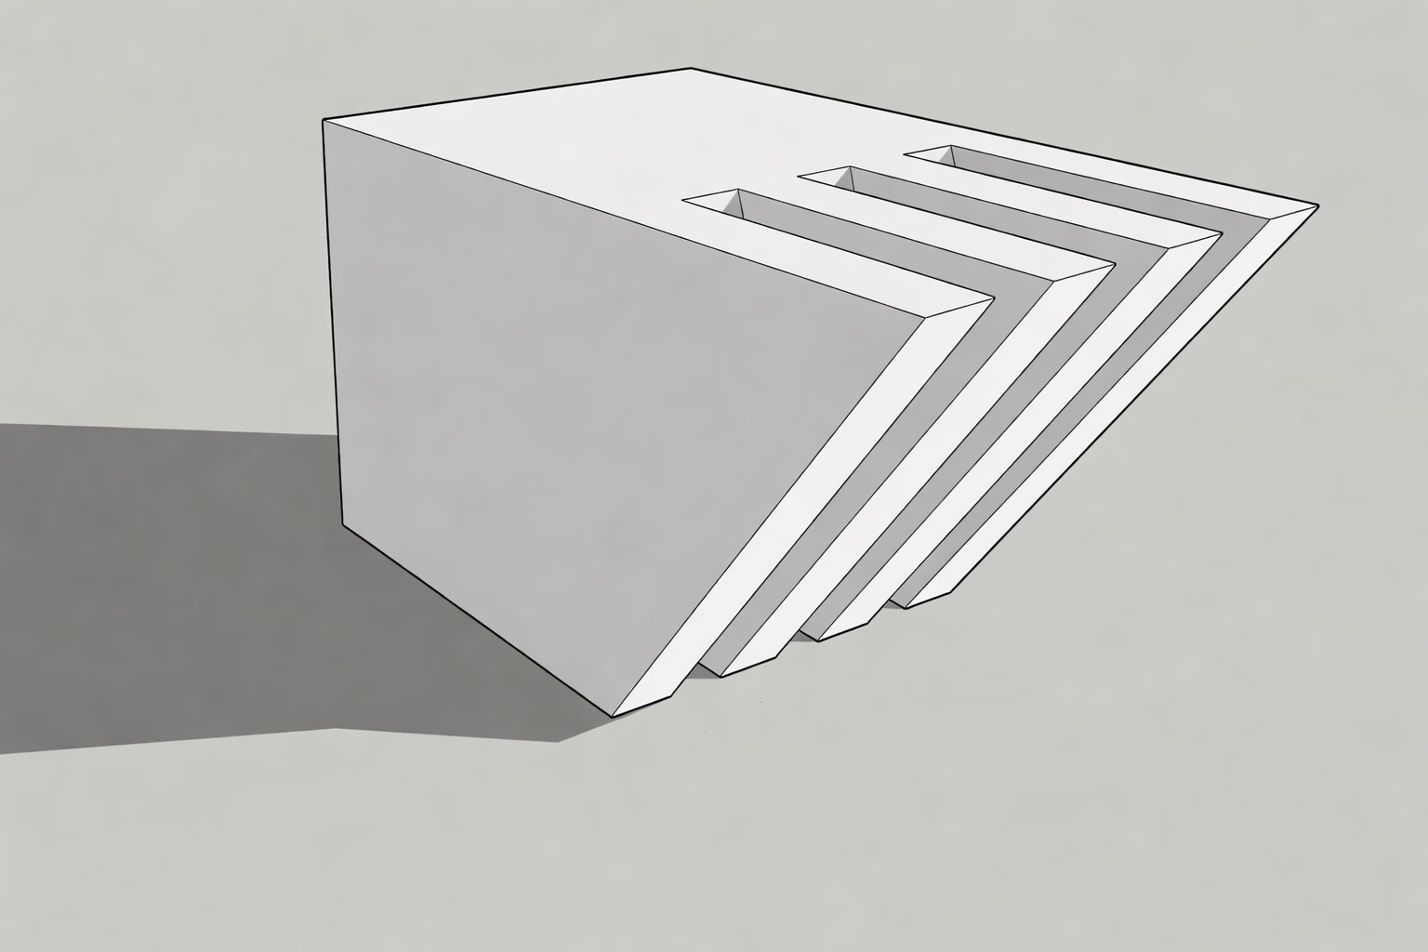
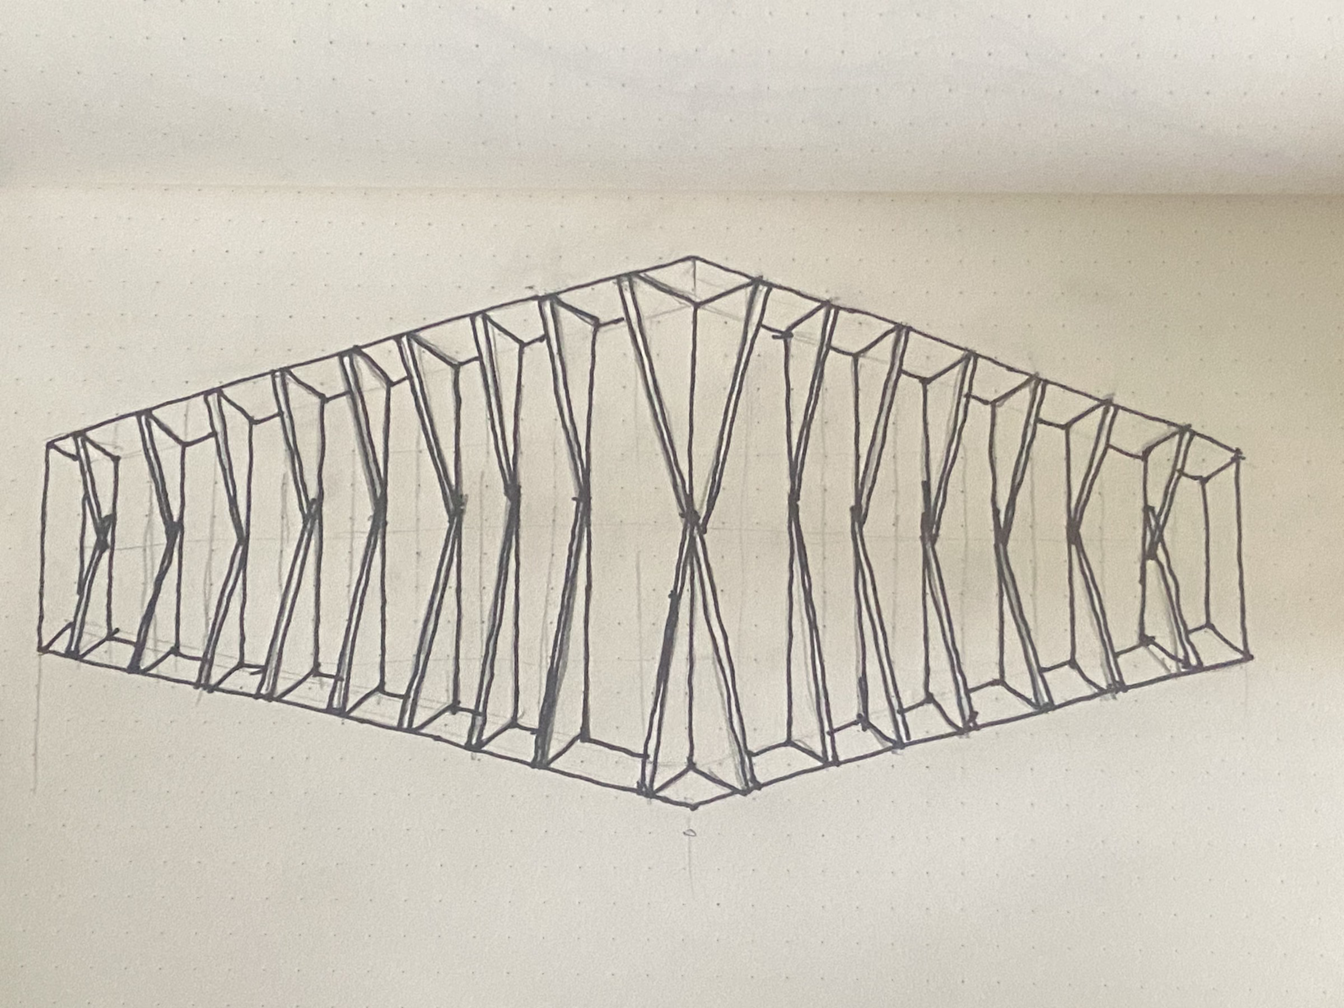
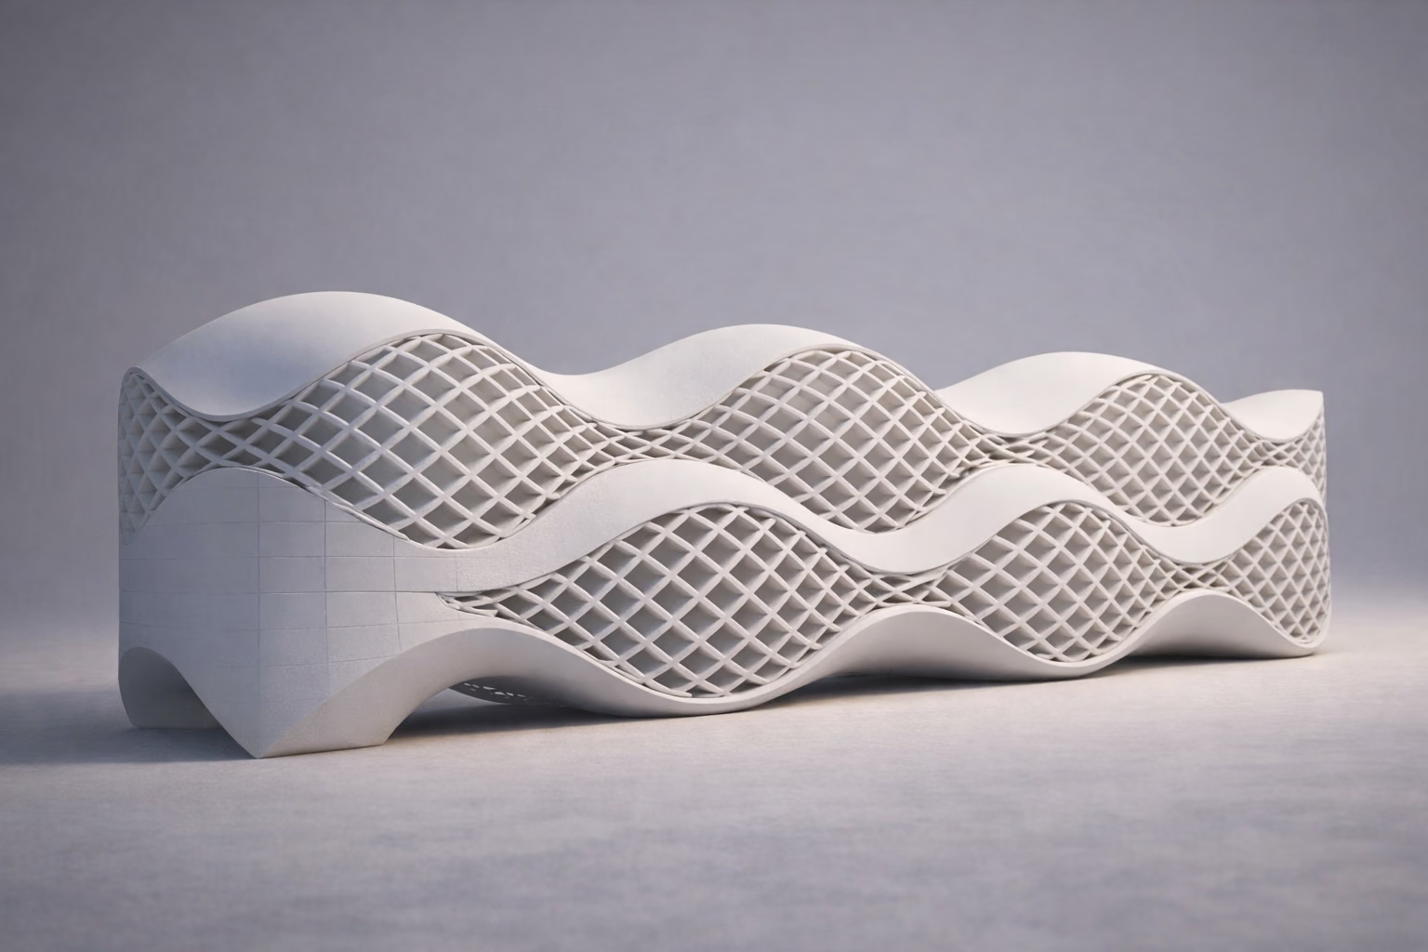
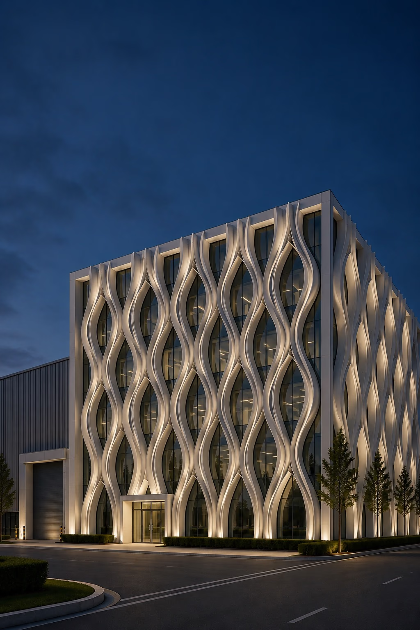
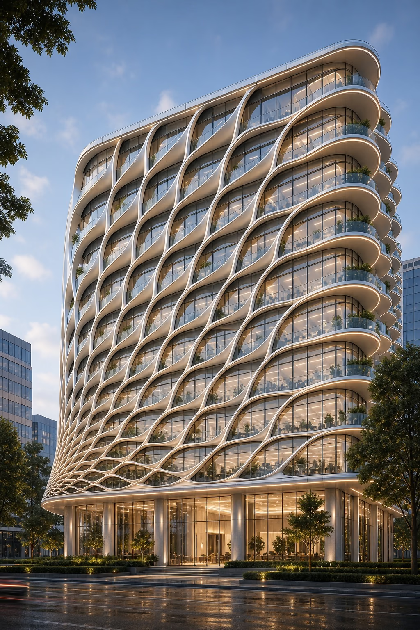
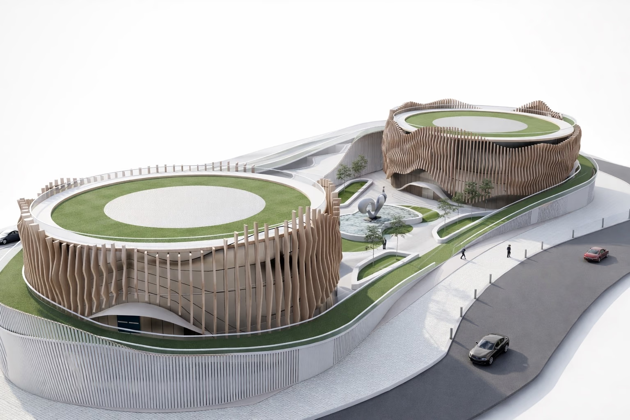
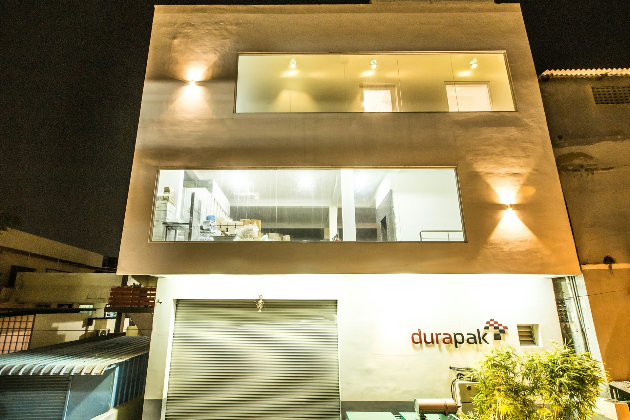
Too many industrial buildings stop at a shed and a gate. Our factory concepts start from a single idea and carry it through every elevation: a plate of Corten steel folded over a glass hall, fins drawn as triangles meeting point to point, a mango leaf abstracted into white fins, a serpent stone redrawn as a lattice.
Each idea is tested in sketches, line drawings and models before it reaches a client, so that the facade works for shade, daylight and maintenance as well as for identity.
What we deliver
Our Factory Building Design Services include:
- Site Study & Master Layout Planning
- Production Hall & Process Flow Planning
- Warehouse & Logistics Planning
- Factory Office & Amenity Blocks
- Facade Design & Material Selection
- Structural Design Coordination
- MEP, Fire Safety & Services Coordination
- Daylight & Ventilation Planning
- Green Building & Net Zero Consultation
- Construction Documentation & Project Coordination
Every factory is planned around safe movement, efficient operations and room to expand.

From line to factory
Every building starts as a line. We begin with the brief and the site, find the idea in sketches, test the massing and the facade, and then document the building in detail for construction, staying involved through execution.
- 01
Brief and site
How material arrives, moves, is made and leaves
- 02
The idea
Found in sketches and line drawings
- 03
Massing and facade
Tested in models for shade, daylight and upkeep
- 04
Documentation
Detailed drawings for construction
- 05
Execution support
Involved through every stage on site
Built for every industry
Our factory and industrial design work supports a wide range of businesses, including:
- Manufacturing Plants
- Engineering & Fabrication Units
- Warehousing & Logistics Hubs
- Solar & Energy Facilities
- Electronics & Assembly Units
- Food & Consumer Goods Production
- Industrial Parks & Campuses
Every project is tailored to the operational, technical and long-term goals of the business.
Factory buildings need engineering discipline and design ambition in equal measure. Our multidisciplinary team brings architectural design, planning, engineering coordination and project management together, so that the building works on the first day and still looks like a landmark years later.

Manufacturing plants, engineering and fabrication units, warehousing and logistics hubs, solar and energy facilities, electronics and assembly units, food and consumer goods production, and industrial parks and campuses.
A factory is the first thing clients, people and the city see of a business. A facade with a clear idea gives it presence, and when it is designed well it also shades the glass, brings in daylight and stays easy to maintain.
Site study and master layout planning, production hall and process flow planning, warehouse and logistics planning, factory office and amenity blocks, facade design and material selection, structural, MEP and fire safety coordination, daylight and ventilation planning, green building consultation, and construction documentation.
They are concepts: high-level design thinking for factory buildings and facades, shown so that clients can see the ideas we bring to industrial work.
Yes. We work from the brief and the site through the idea, the massing and the facade to detailed construction documentation, and stay involved through execution.
Other services
- Commercial ArchitectureDesigning commercial spaces that drive business success
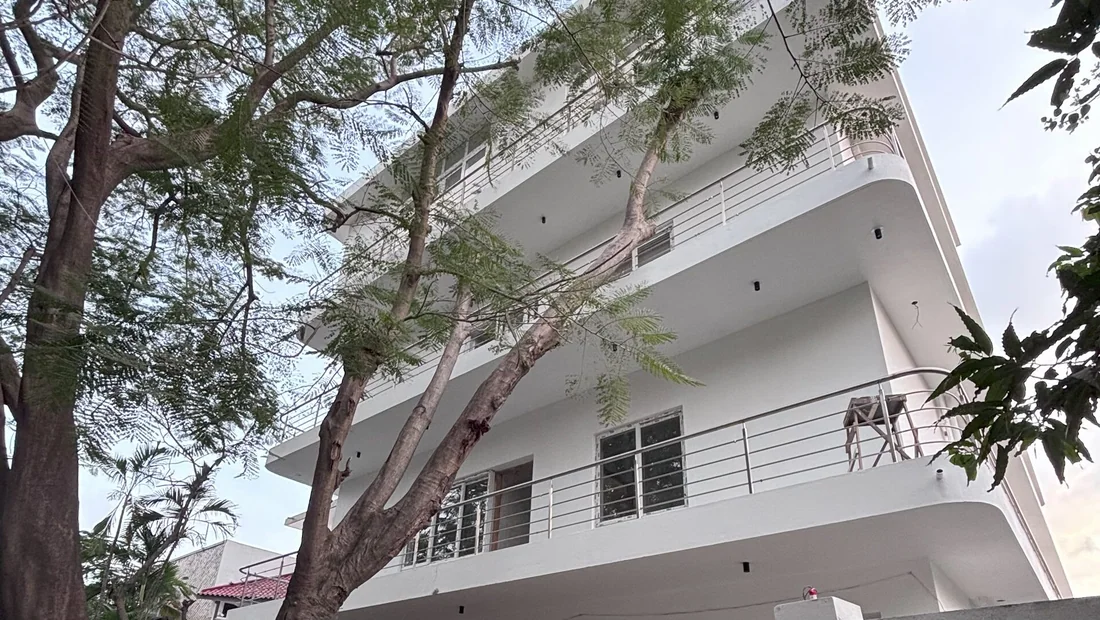
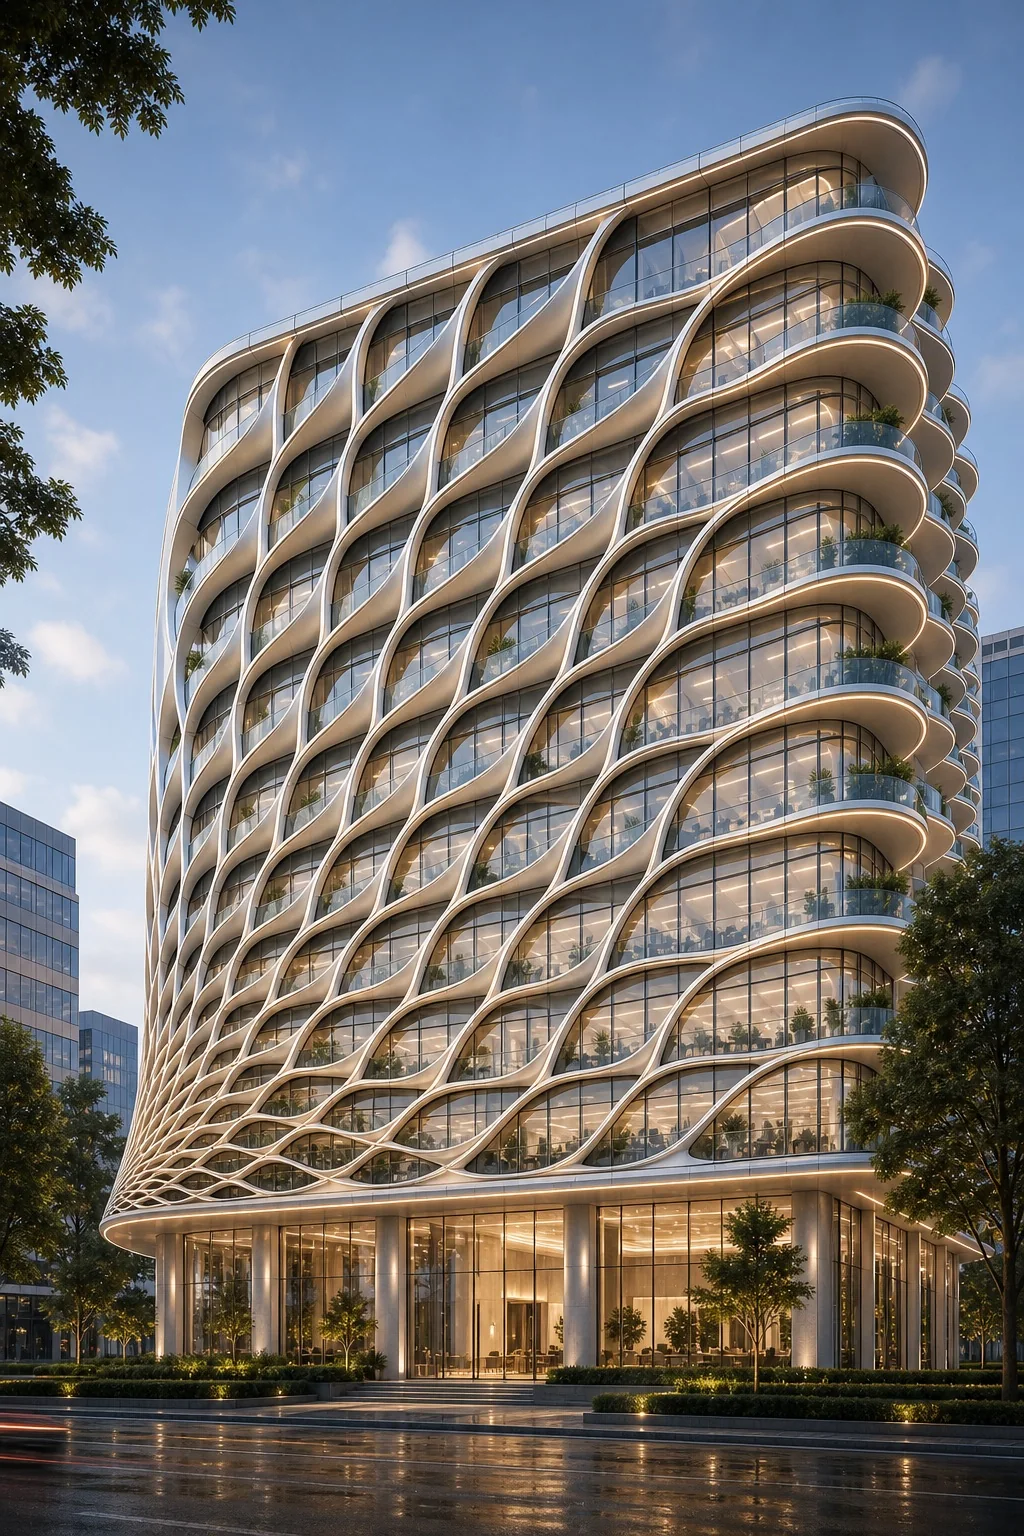
- Geometric Office FacadesA facade is the building's signature
- Experience CentresSpaces that tell your story
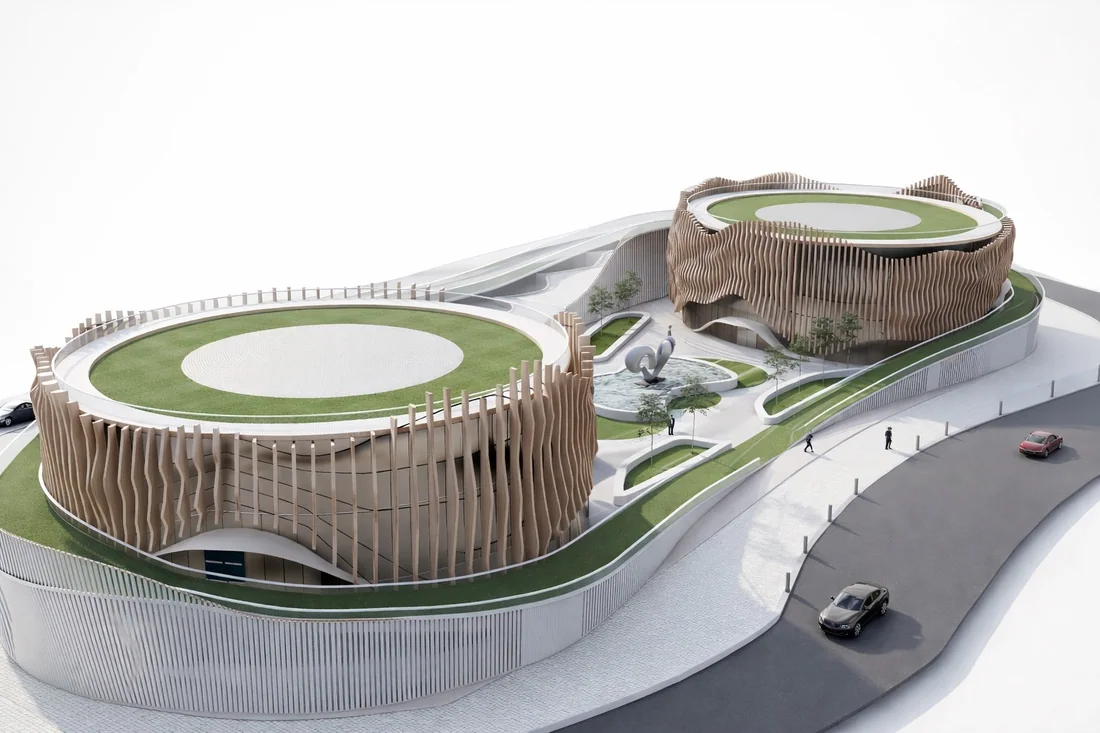
- Research LabsLaboratories planned for the work inside
- Office Interior DesignTransforming offices into high-performance workspaces
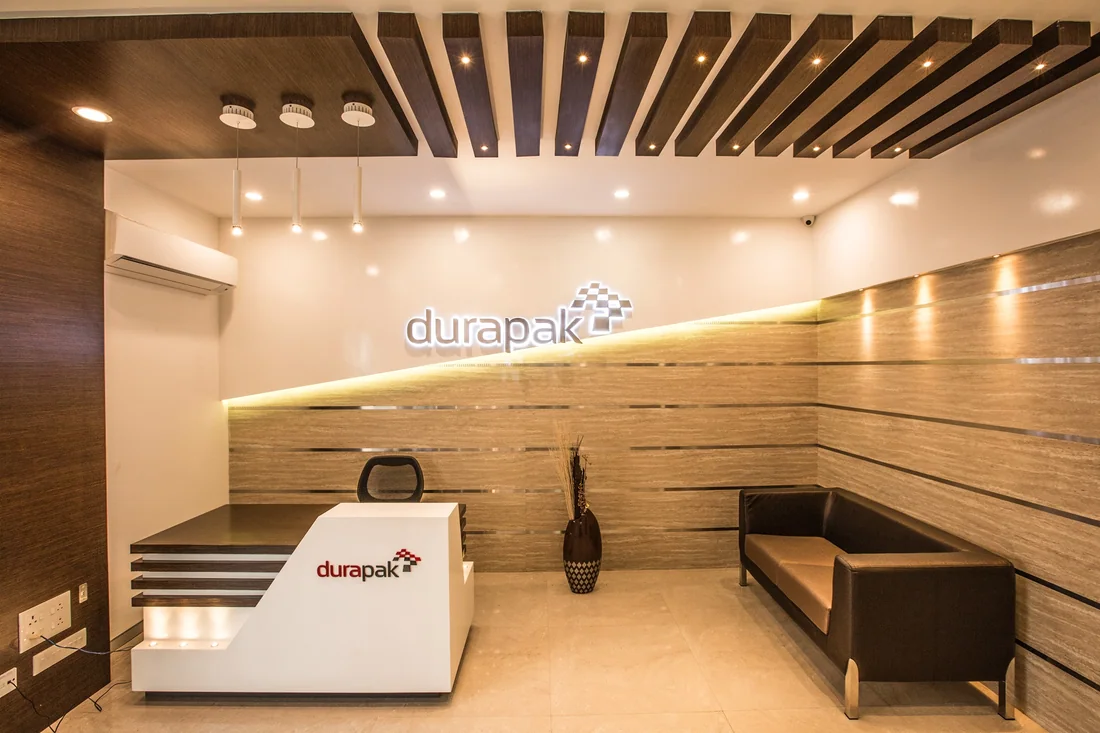
- Workplace Strategy & Space PlanningDesigning workplaces that work smarter
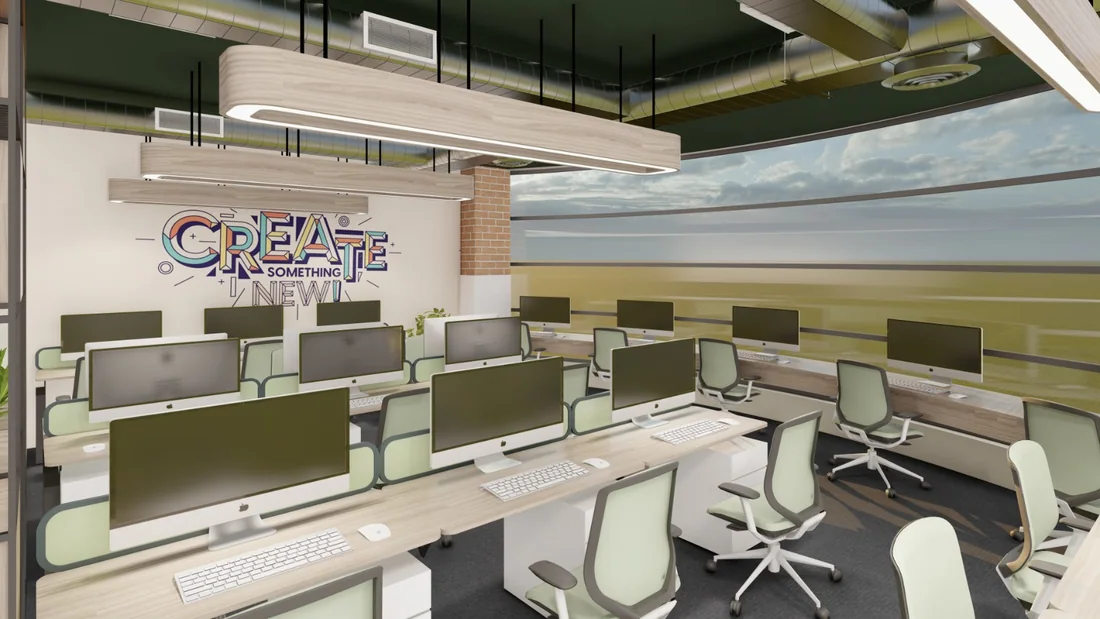
- Hybrid Workplace DesignDesigning flexible workspaces for the future of work
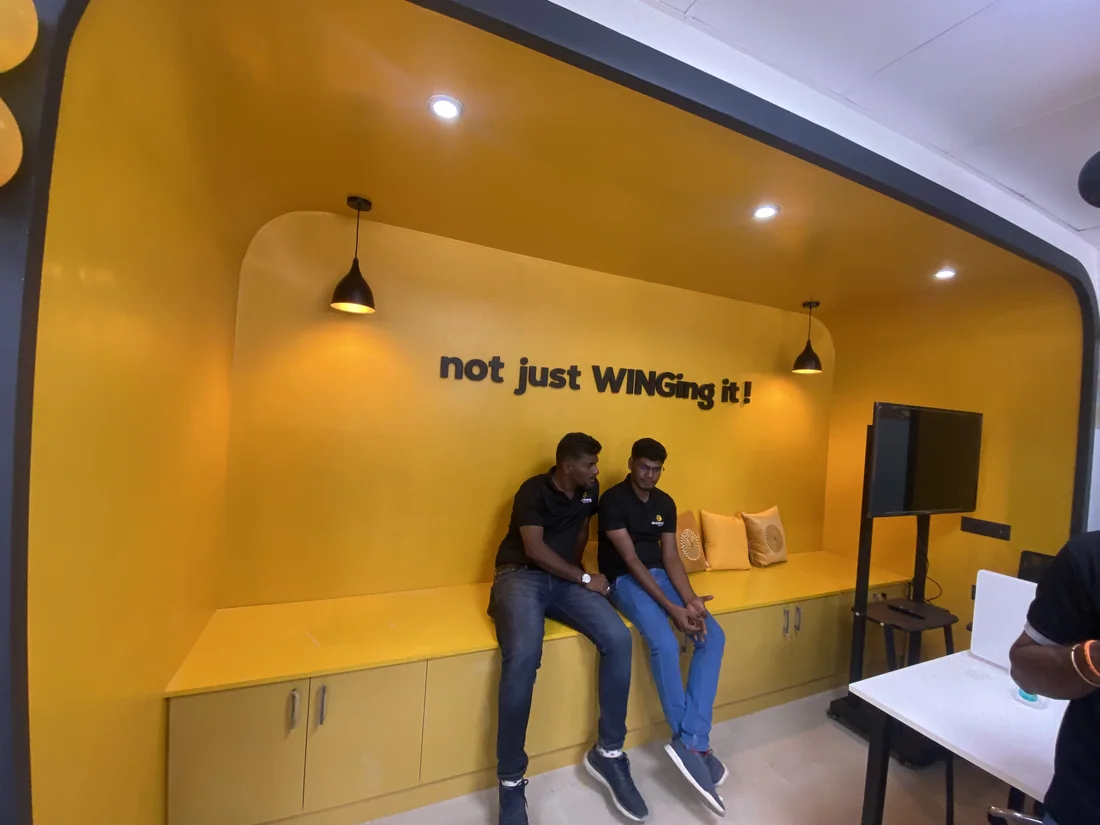
- Healthcare ArchitectureDesigning healing environments that put people first
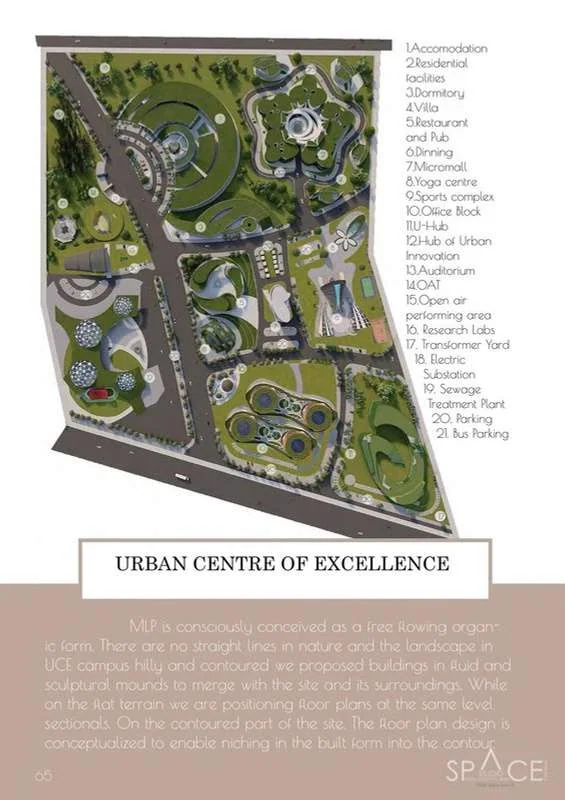
- Turnkey Office DesignComplete office solutions. One trusted partner.
Let's design a factory that represents your business
Whether you are planning a new plant, expanding an existing unit or giving an industrial building a new face, Space Studio Chennai brings design thinking to every line of it.
Partner with us to create a factory building that works hard, lasts long and makes your business visible.