Factory
Solar Factory - LNT Solar
Factory · Concept
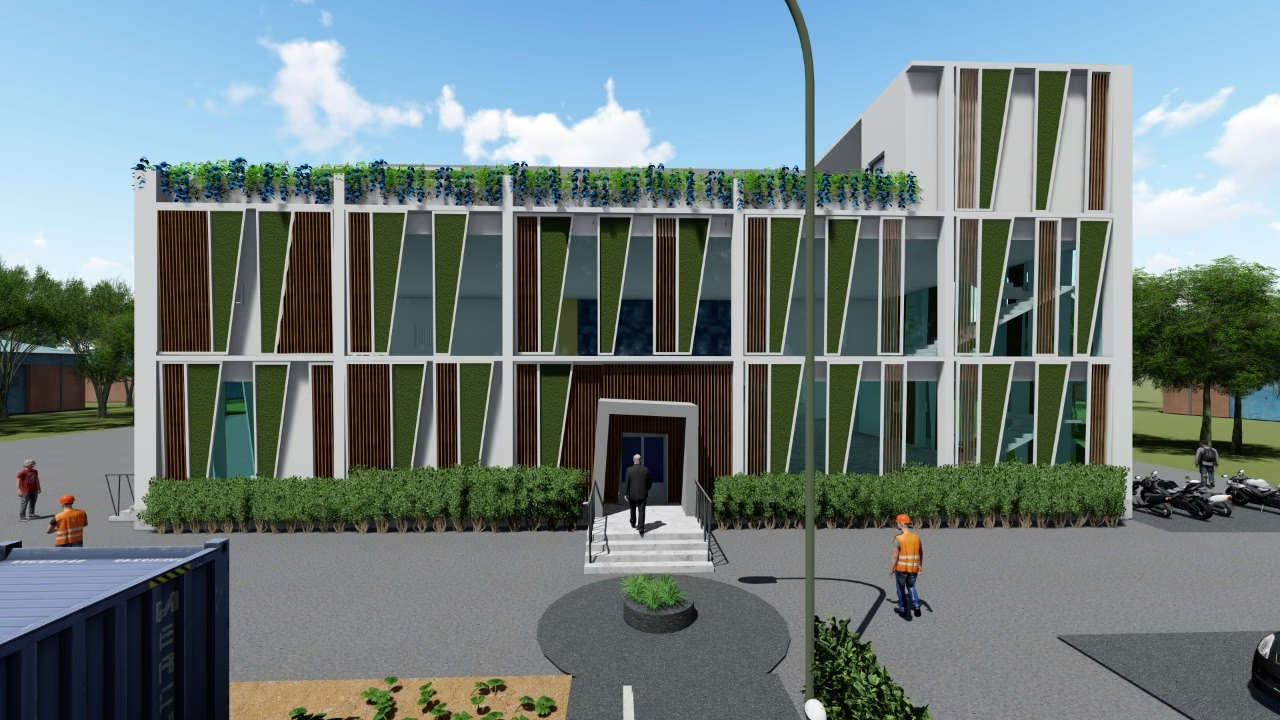

Gradation is the key element of this contemporary minimalist design.
The control room is the centre of this facility, and we gave it modern office interiors to match. Every other area comes out of efficient office space planning, so that people are comfortable and can get on with their work.
The complex includes warehousing, planned with the same office space optimization so that no room is wasted. For team spirit, we’ve created employee canteens that follow the latest office design trends and give people a place to sit together.
As a piece of corporate real estate design, the project brings several facilities within the premises, including relaxation zones and areas for collaborative work. Our team drew up the professional office interiors for this project alone, as a custom office design.
In corporate office renovation, people often assume that function and looks can’t go together. Here we gave the work zones and the technical zones equal visual importance.
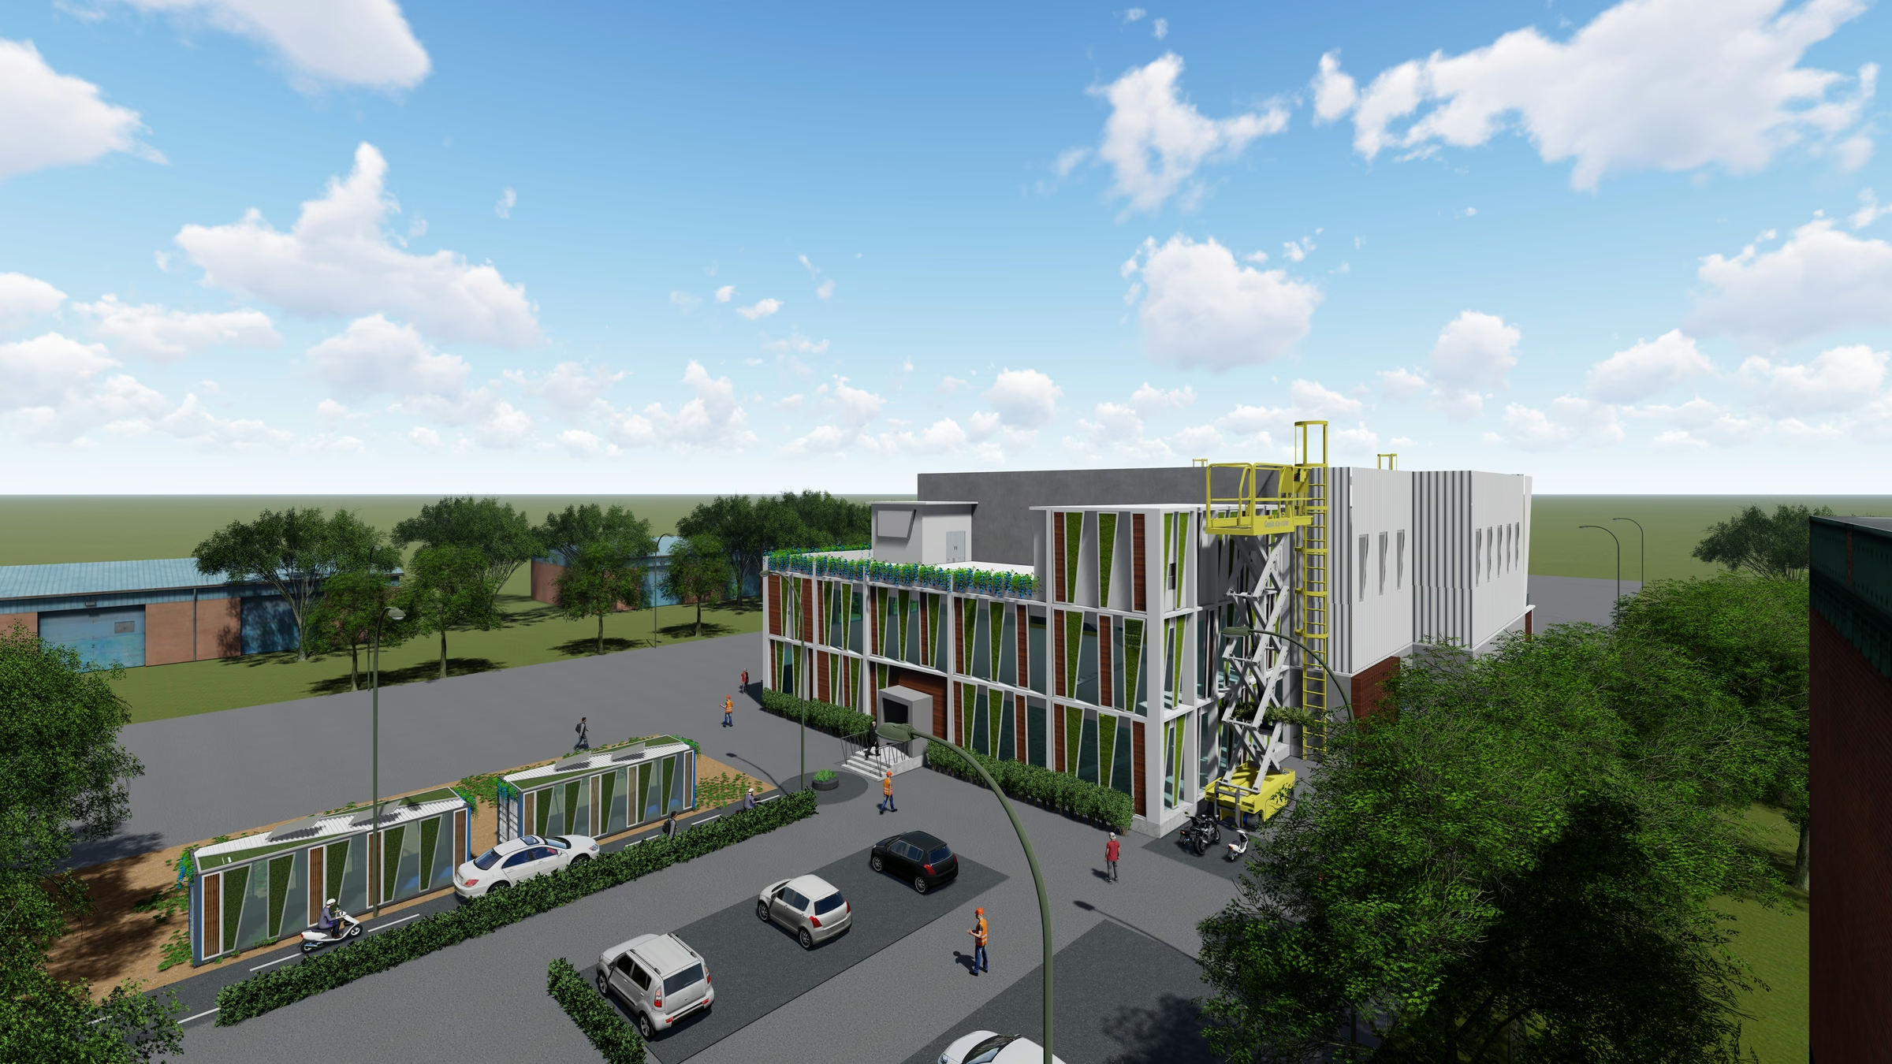
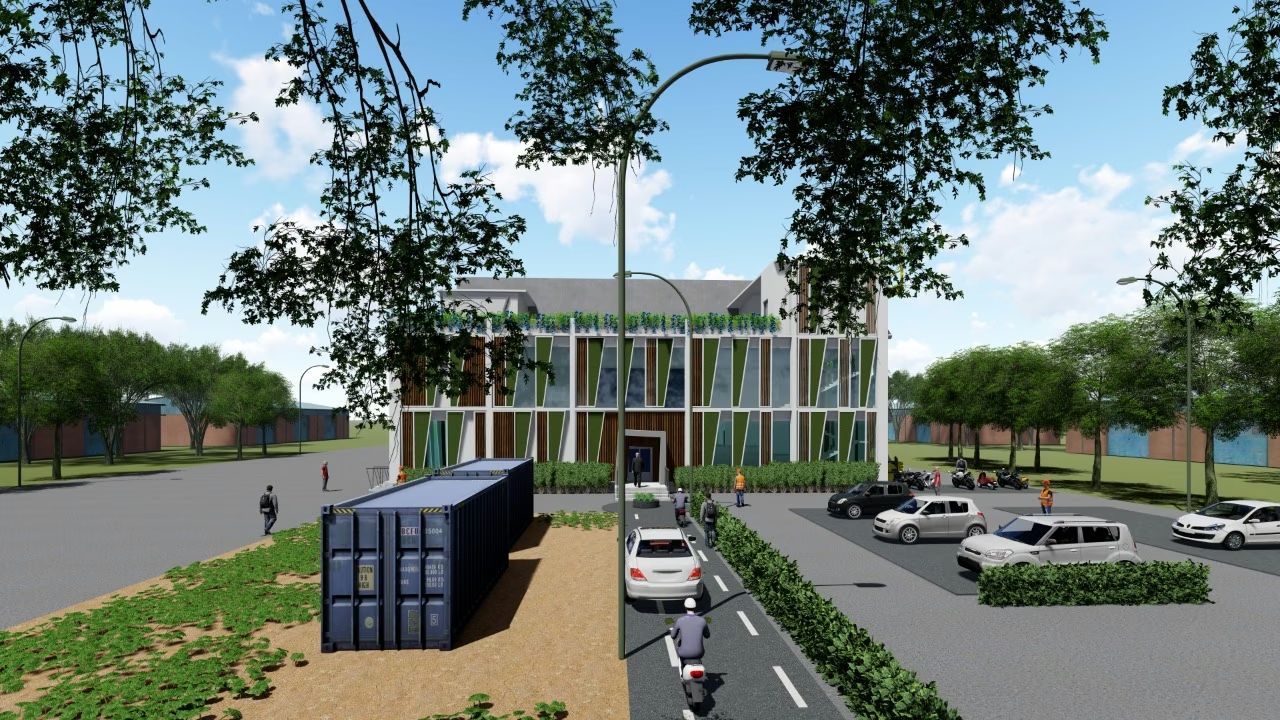
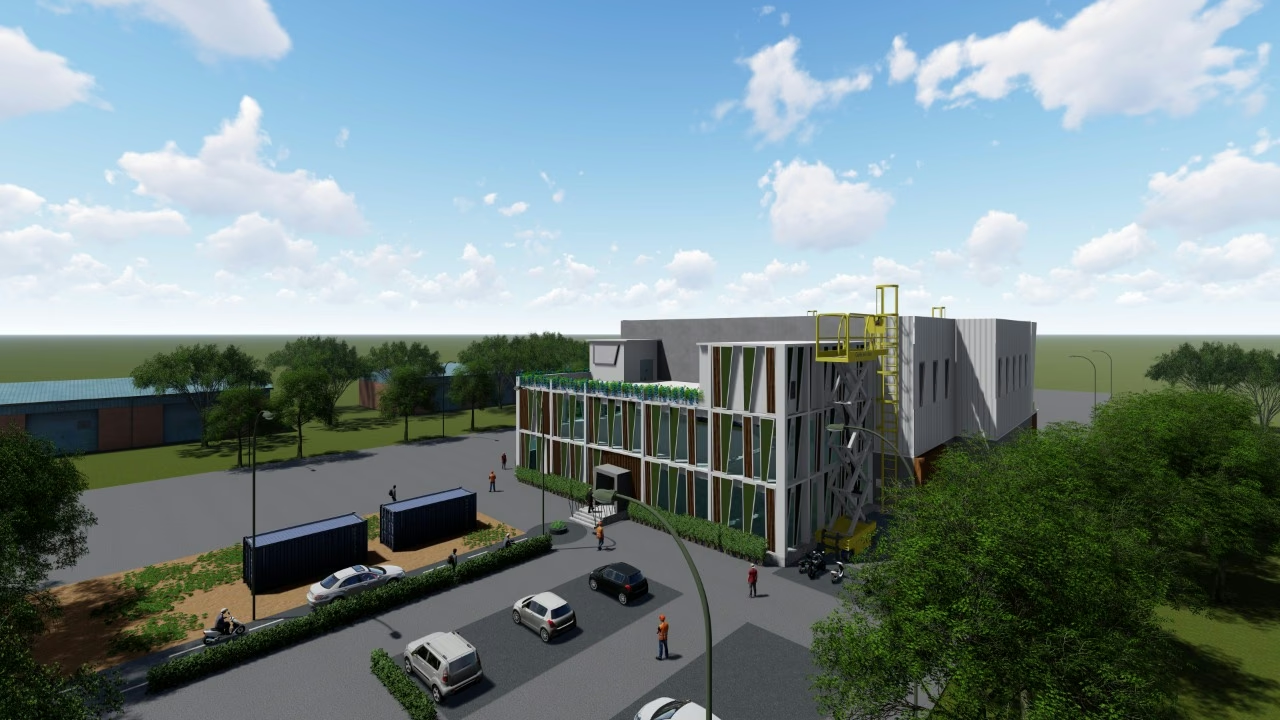
View all 4 images
Solar Factory, L&T Solar is a factory concept by Space Studio Chennai, industrial and commercial architects in Chennai, working across India.

Let’s work together
We collaborate with ambitious brands and people, we'd love to build something great
Have questions?