3
floors
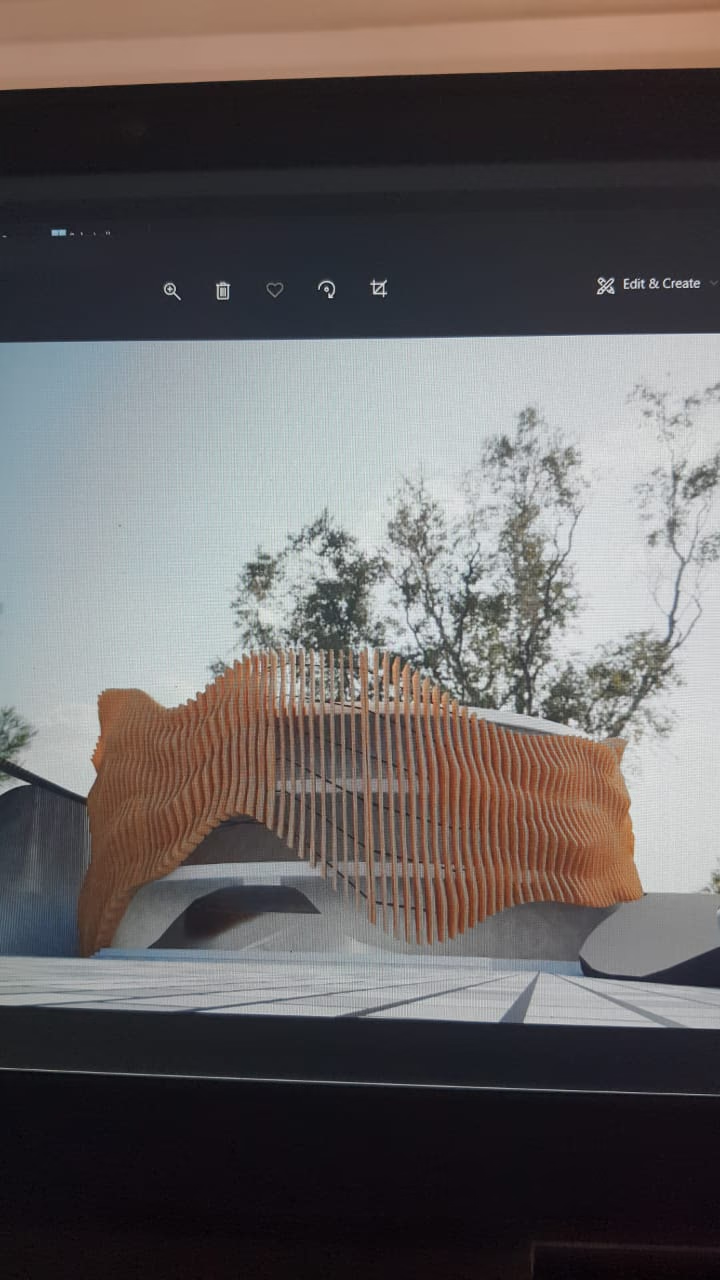
Geometric office facade
Telangana State Urban Centre of Excellence · Concept
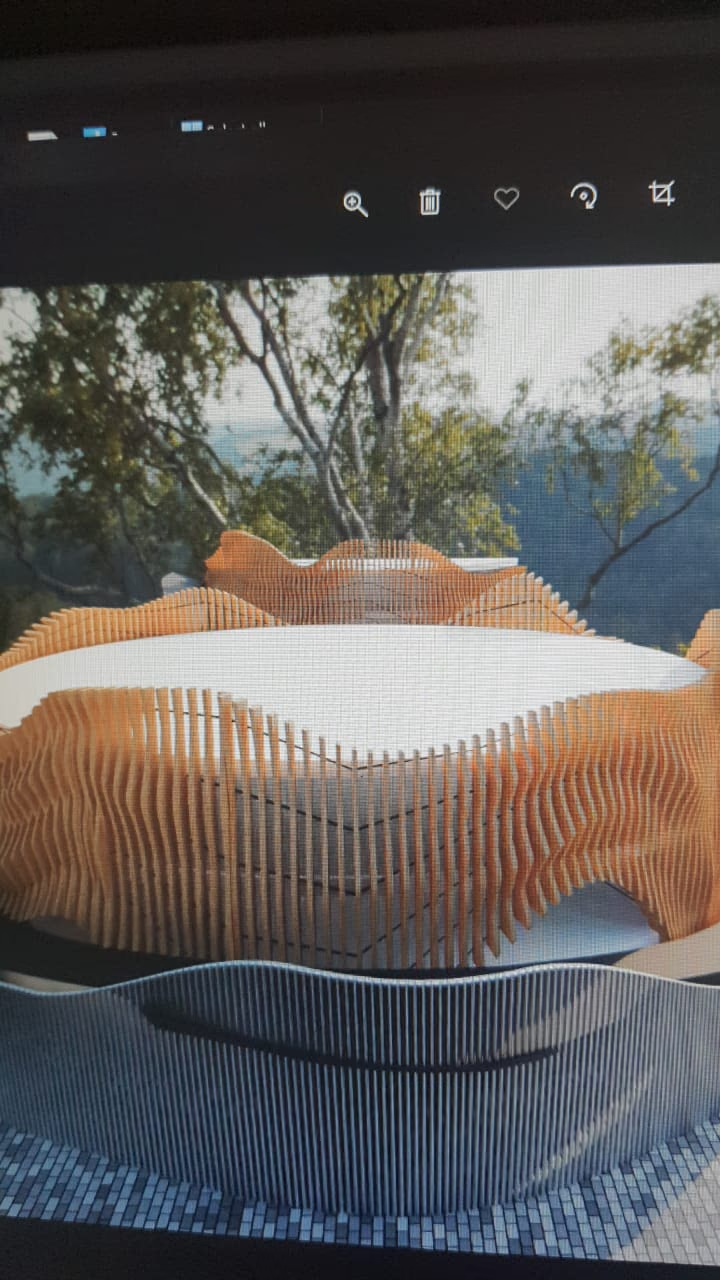
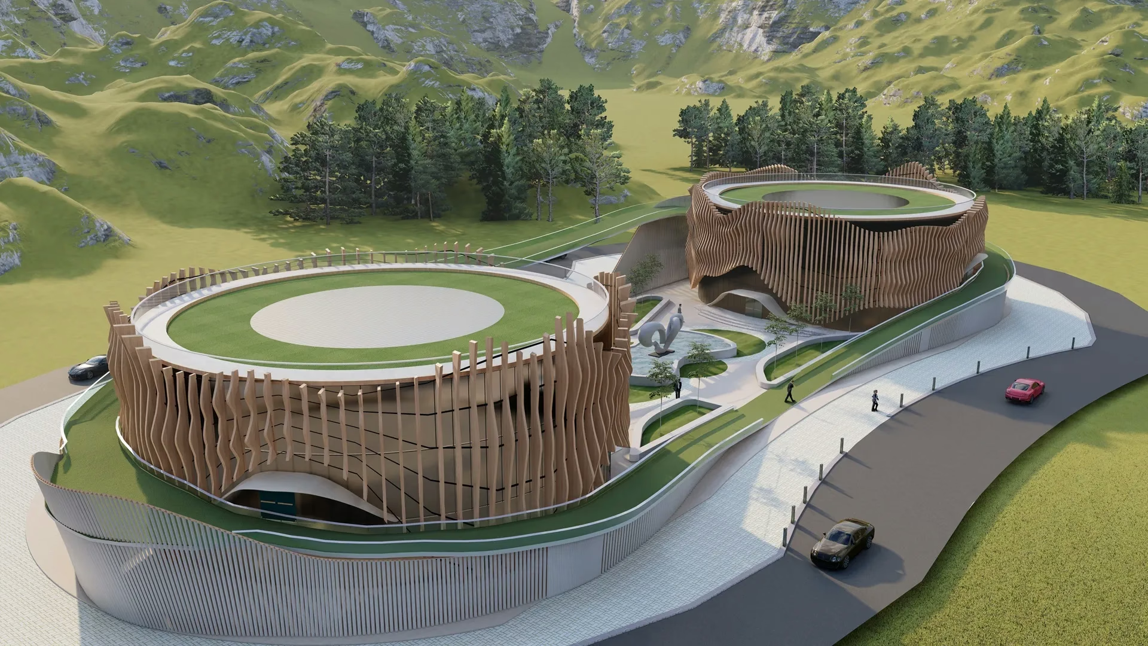
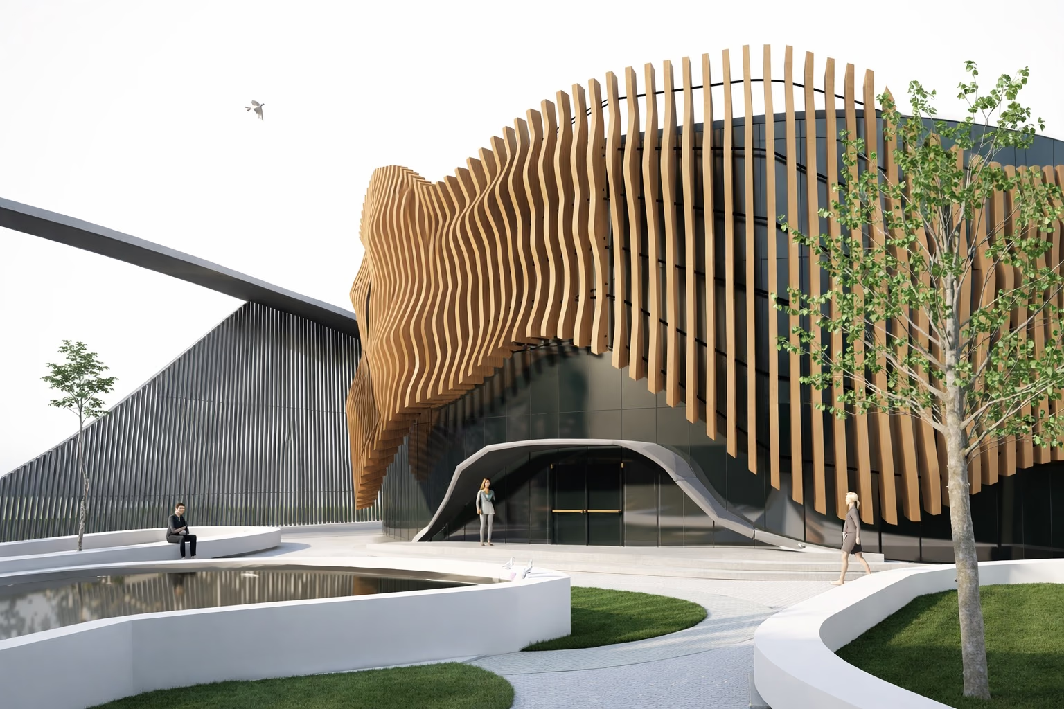
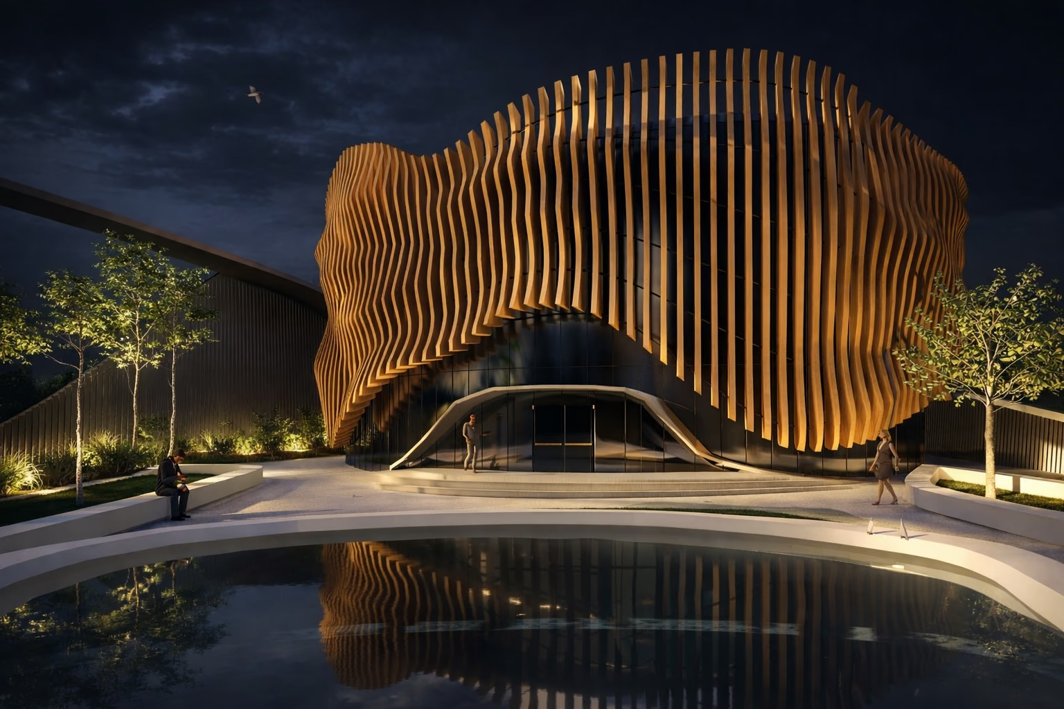
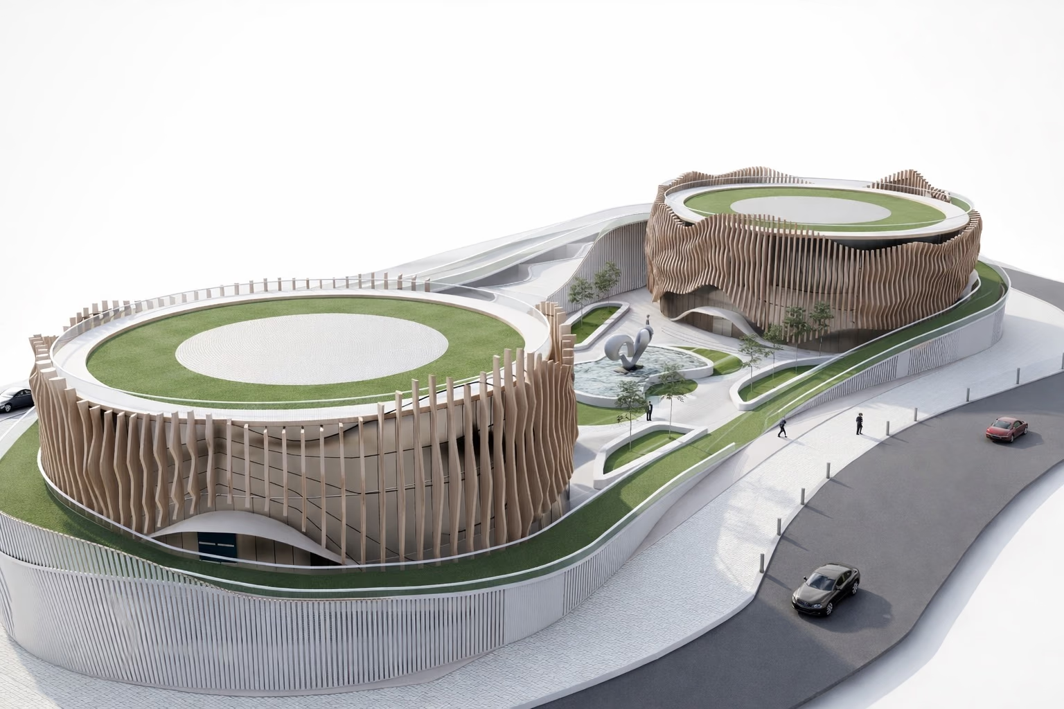
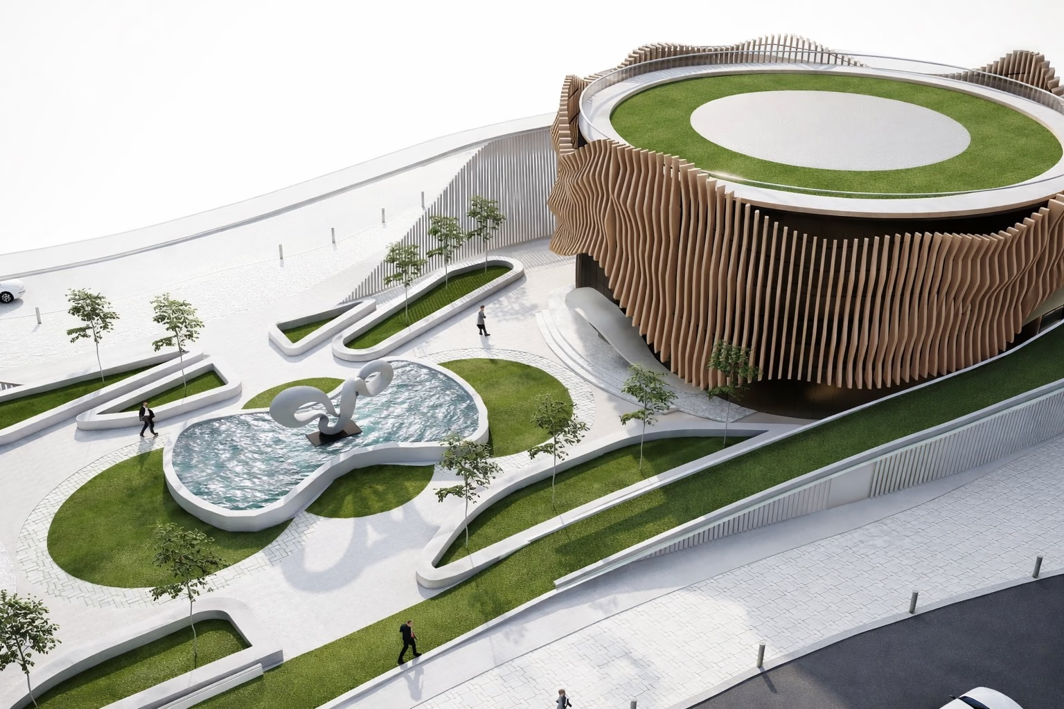
Round office blocks in a wavy skin of reclaimed timber, for the Telangana State Urban Centre of Excellence.
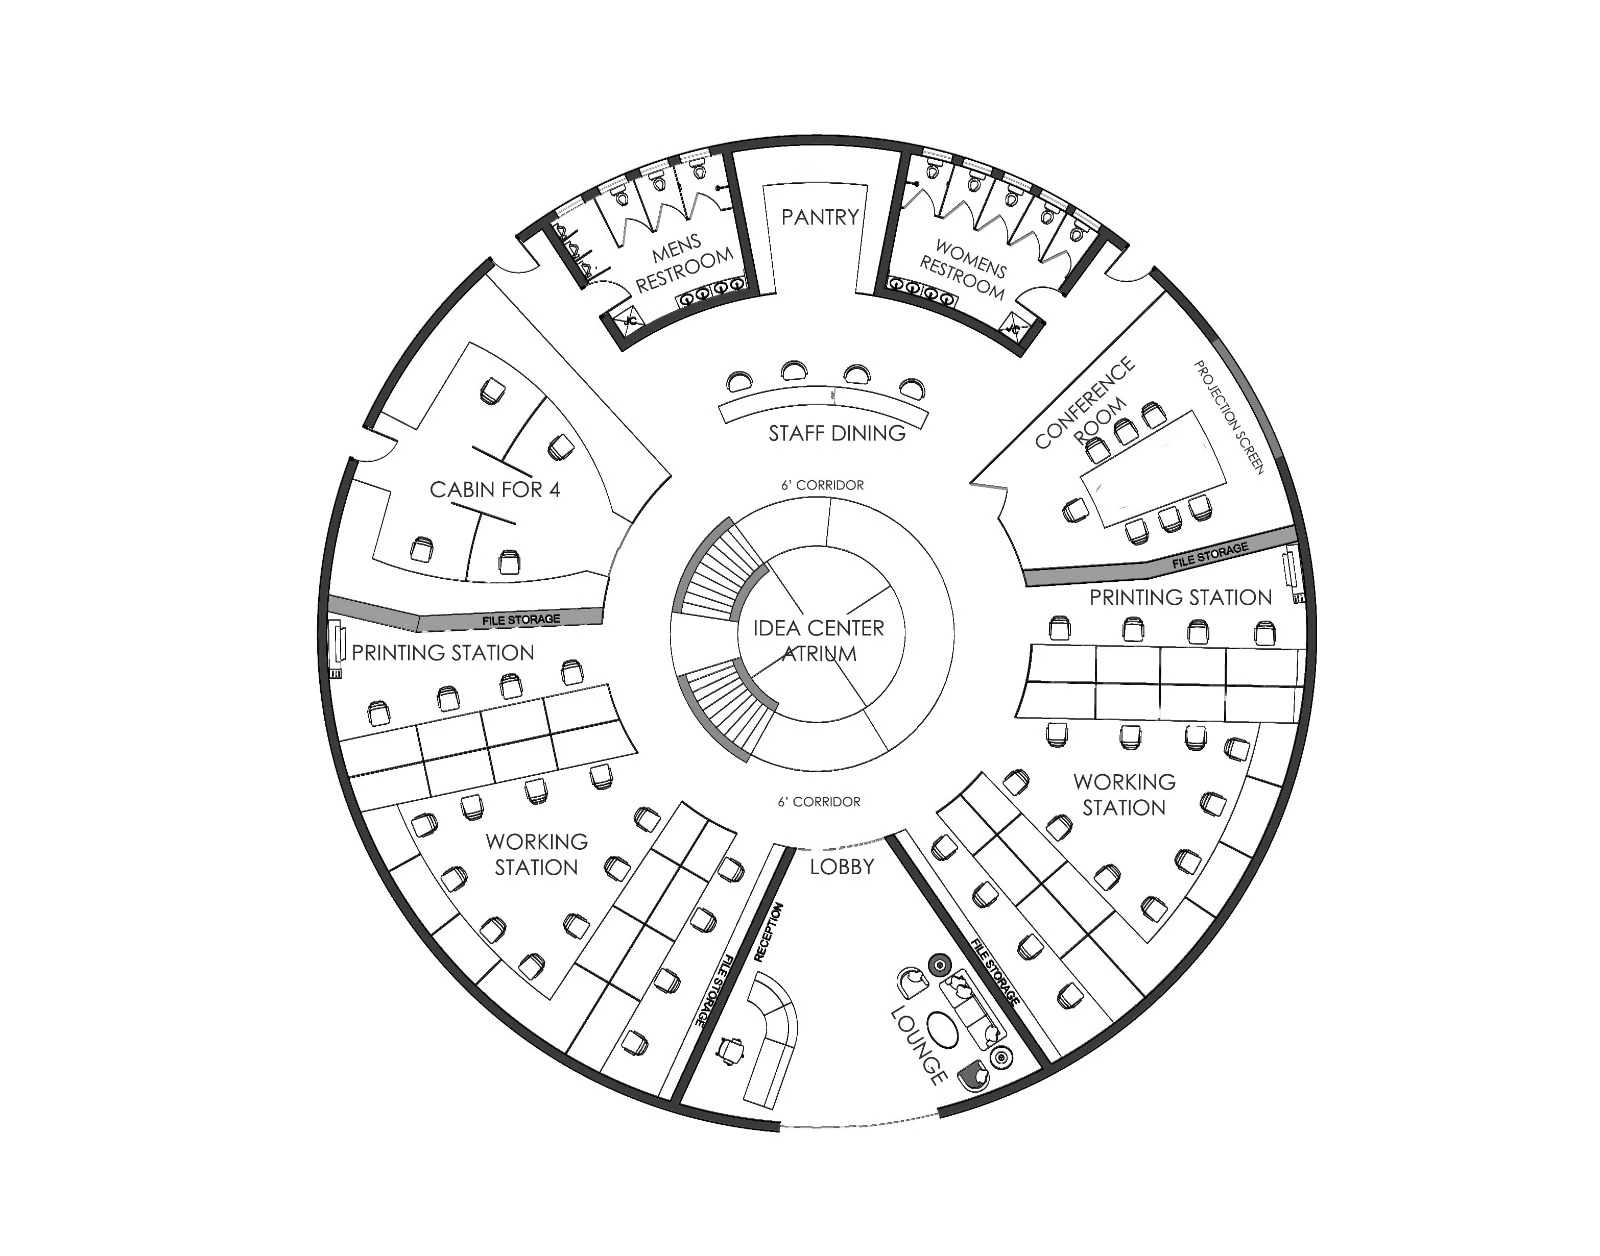
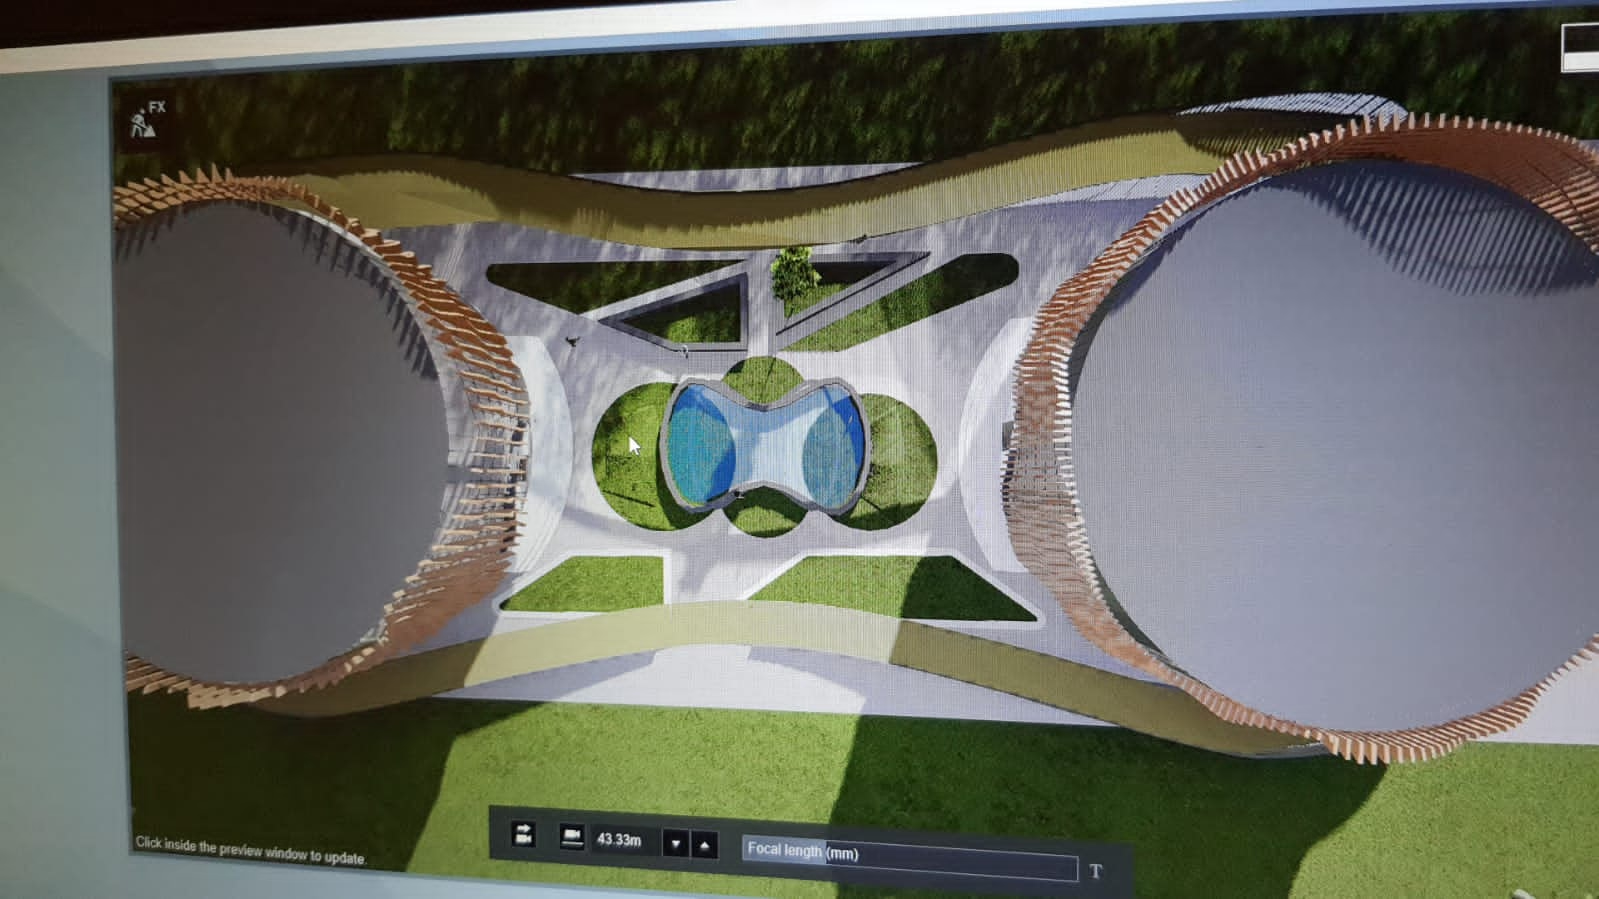
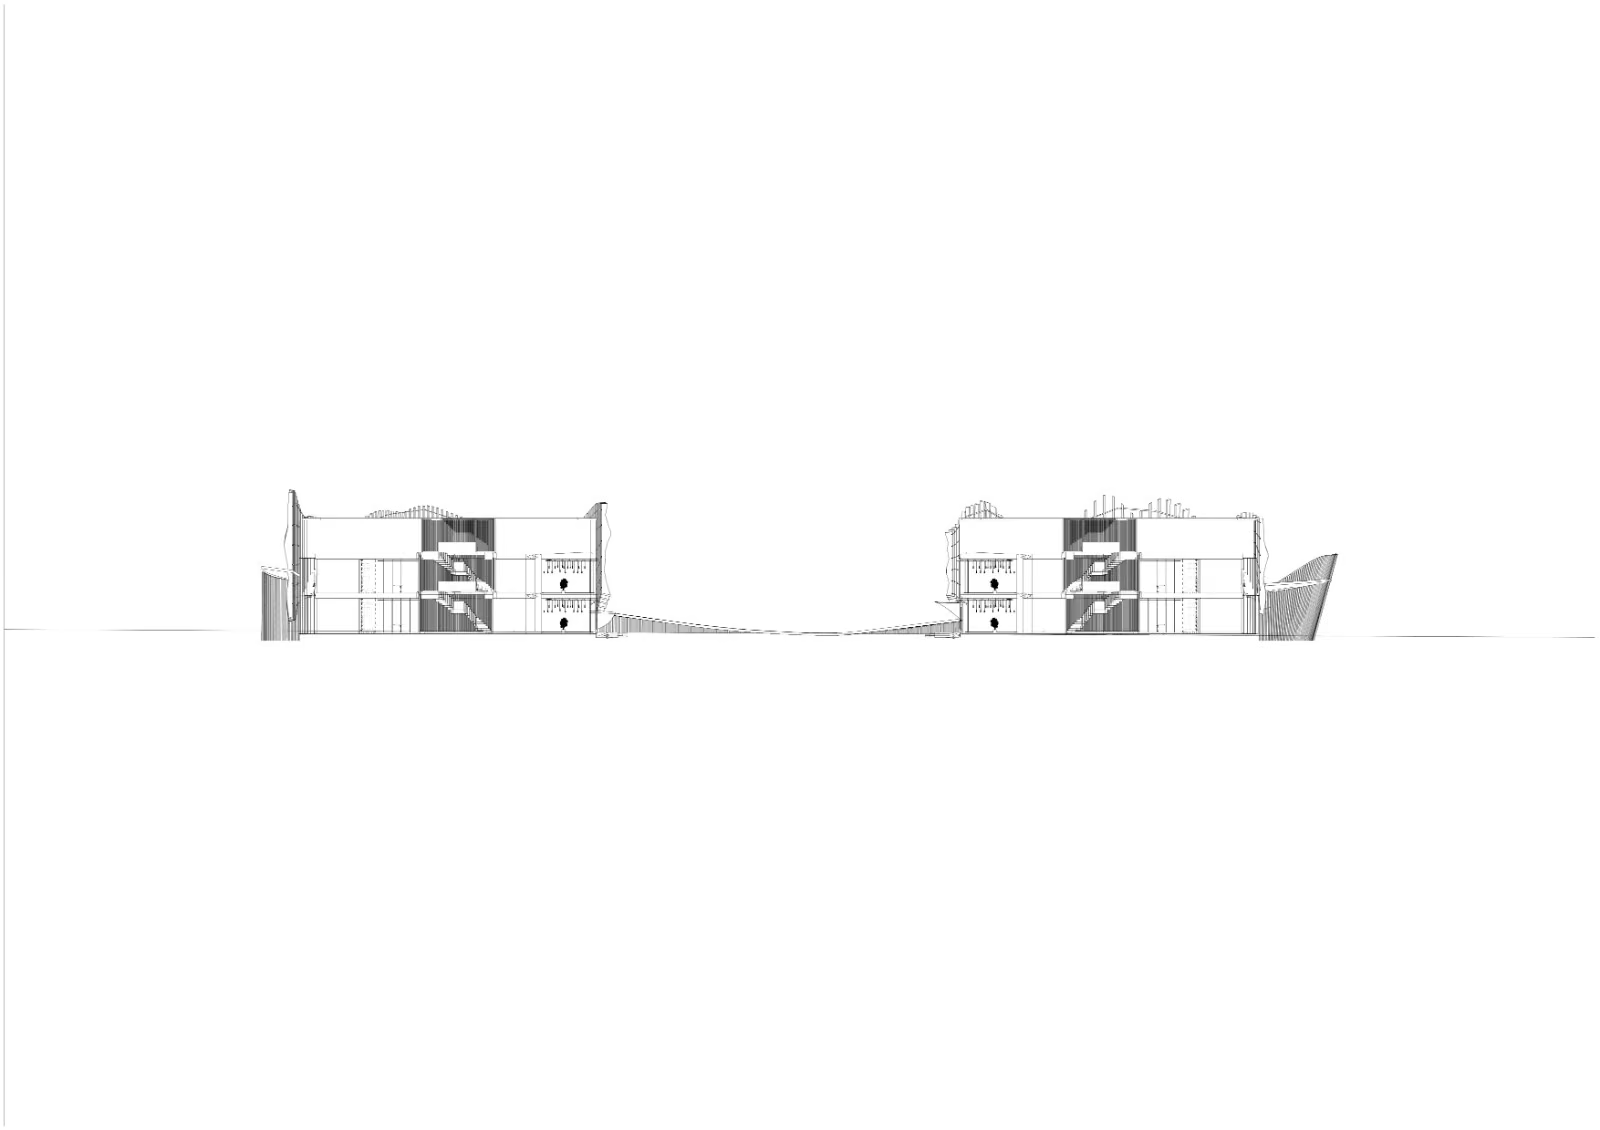
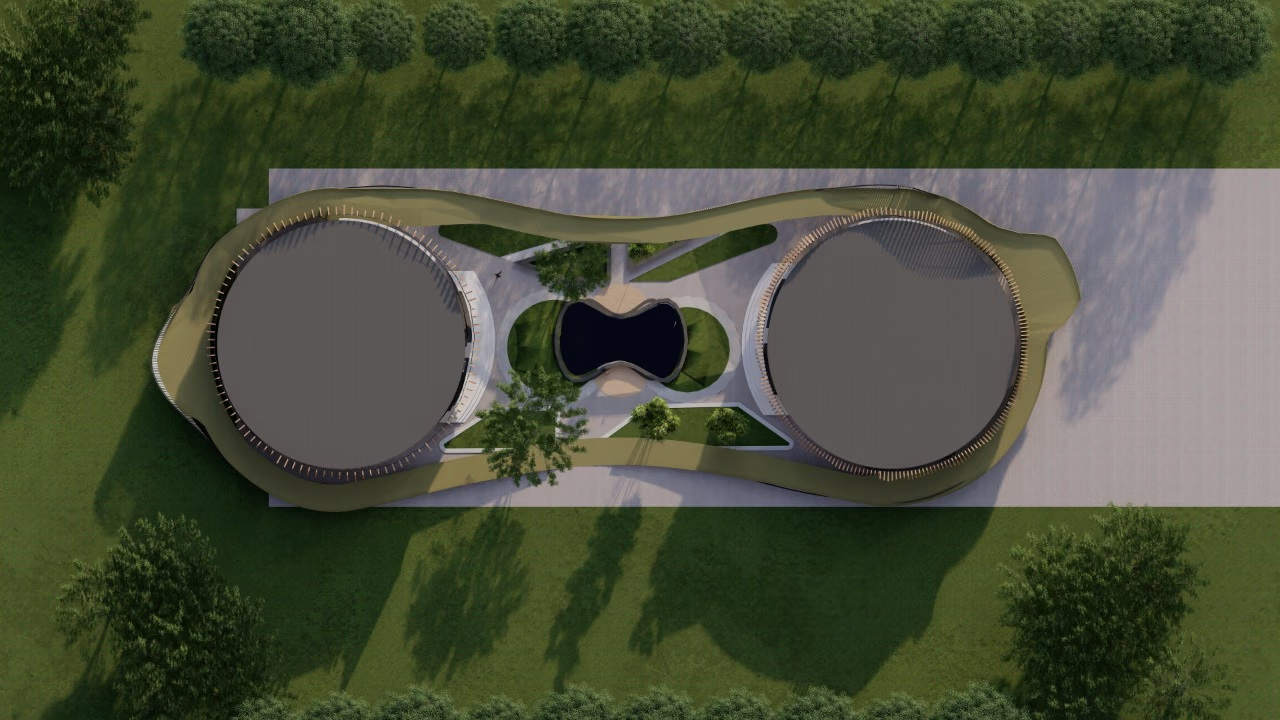
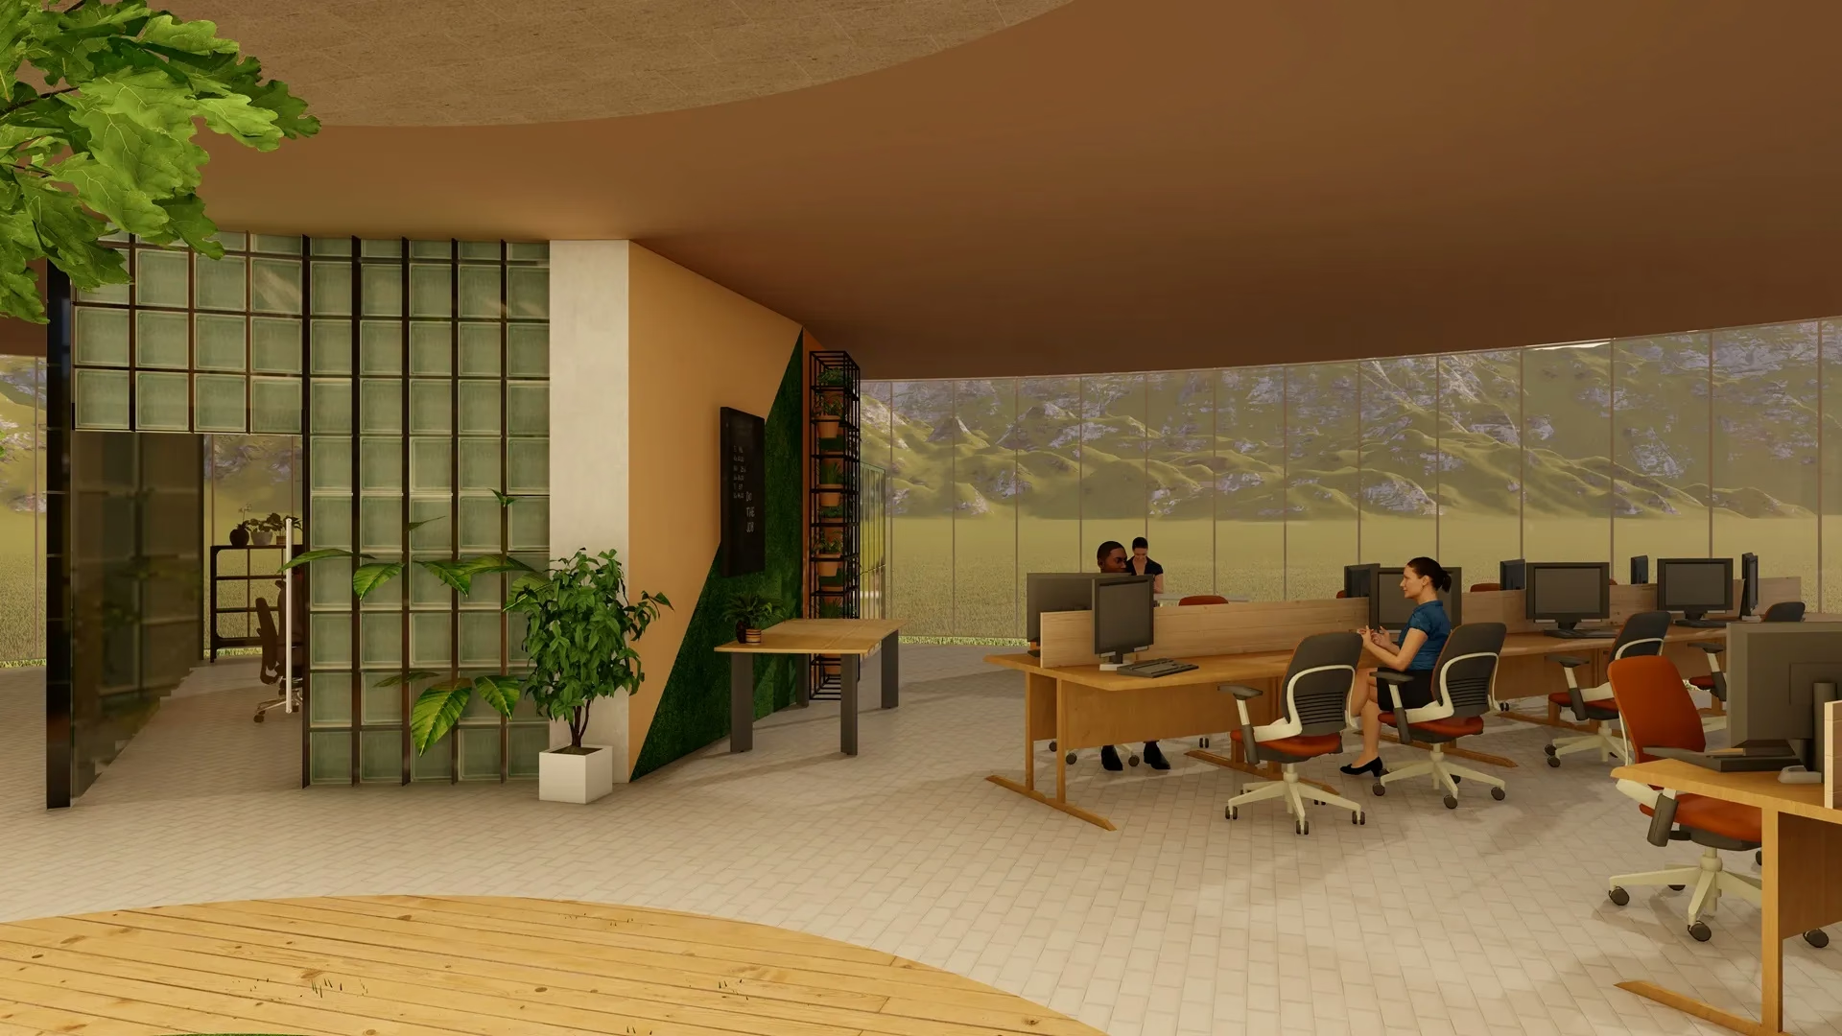
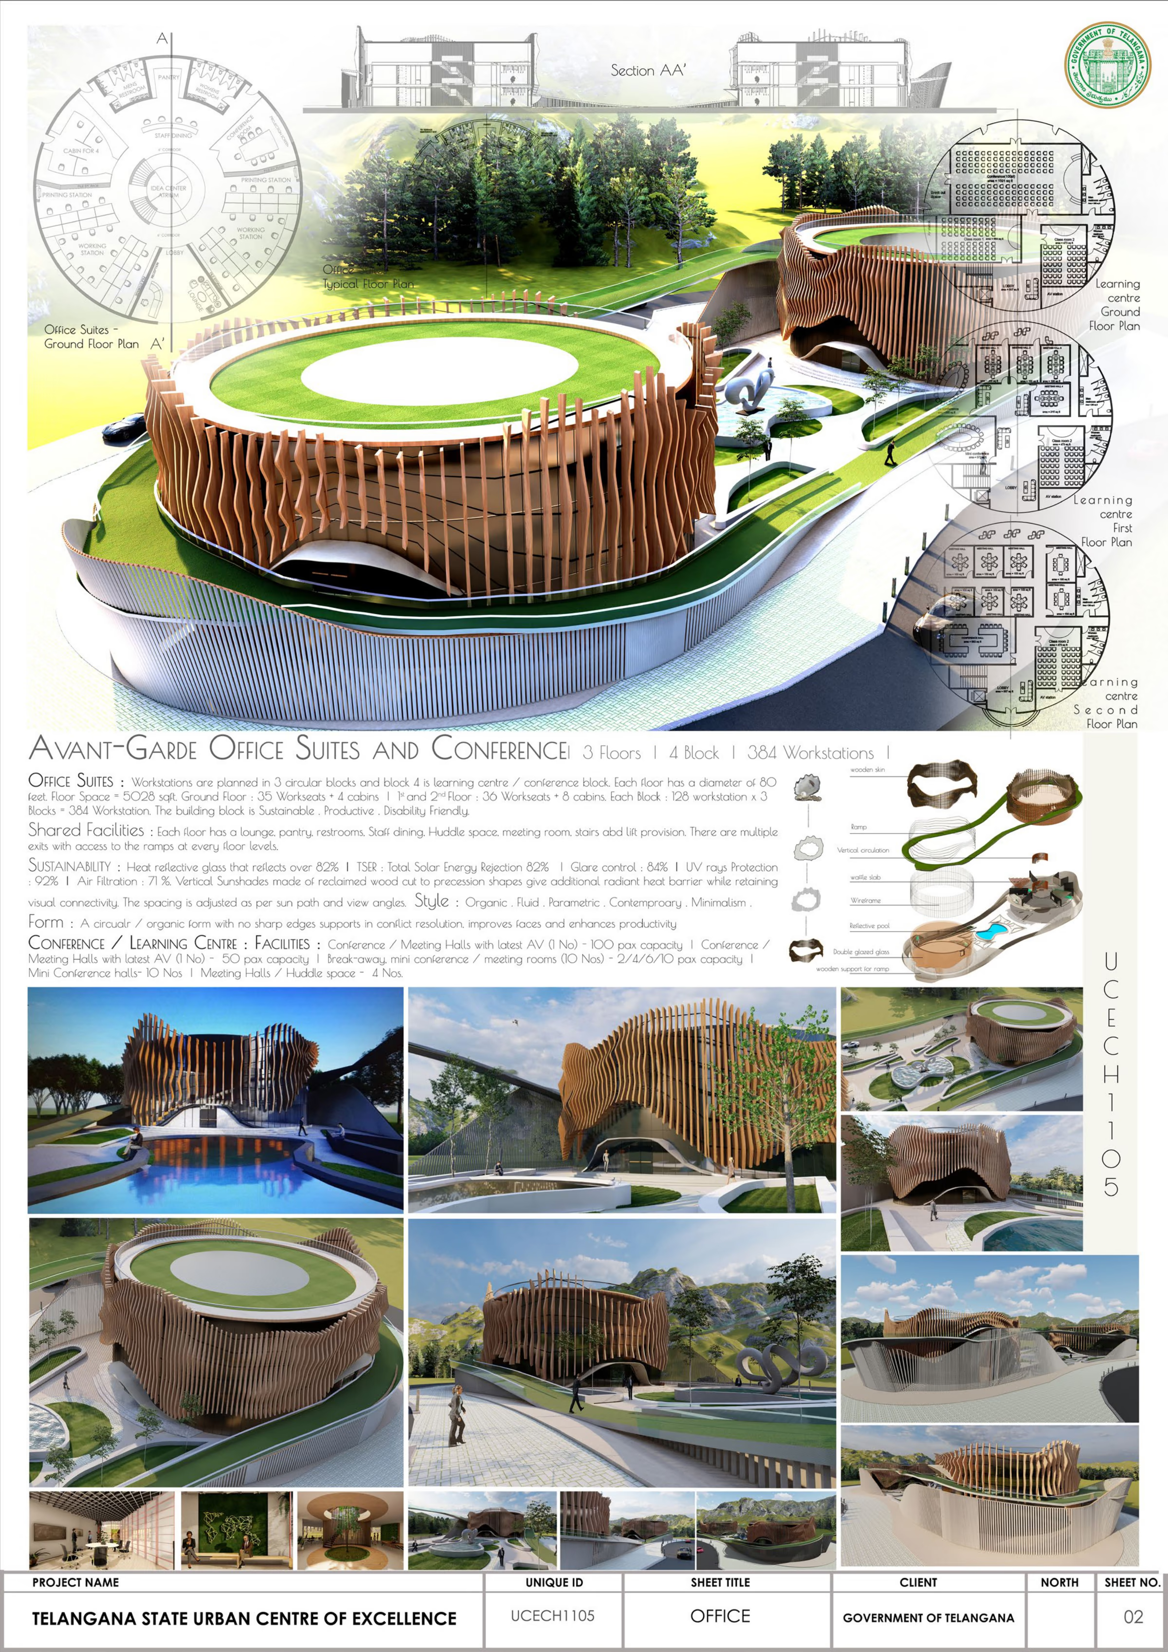
The Orb holds the office suites and the conference and learning centre of the campus, a concept for the Government of Telangana. Three round blocks hold the workstations; the fourth is the learning centre.
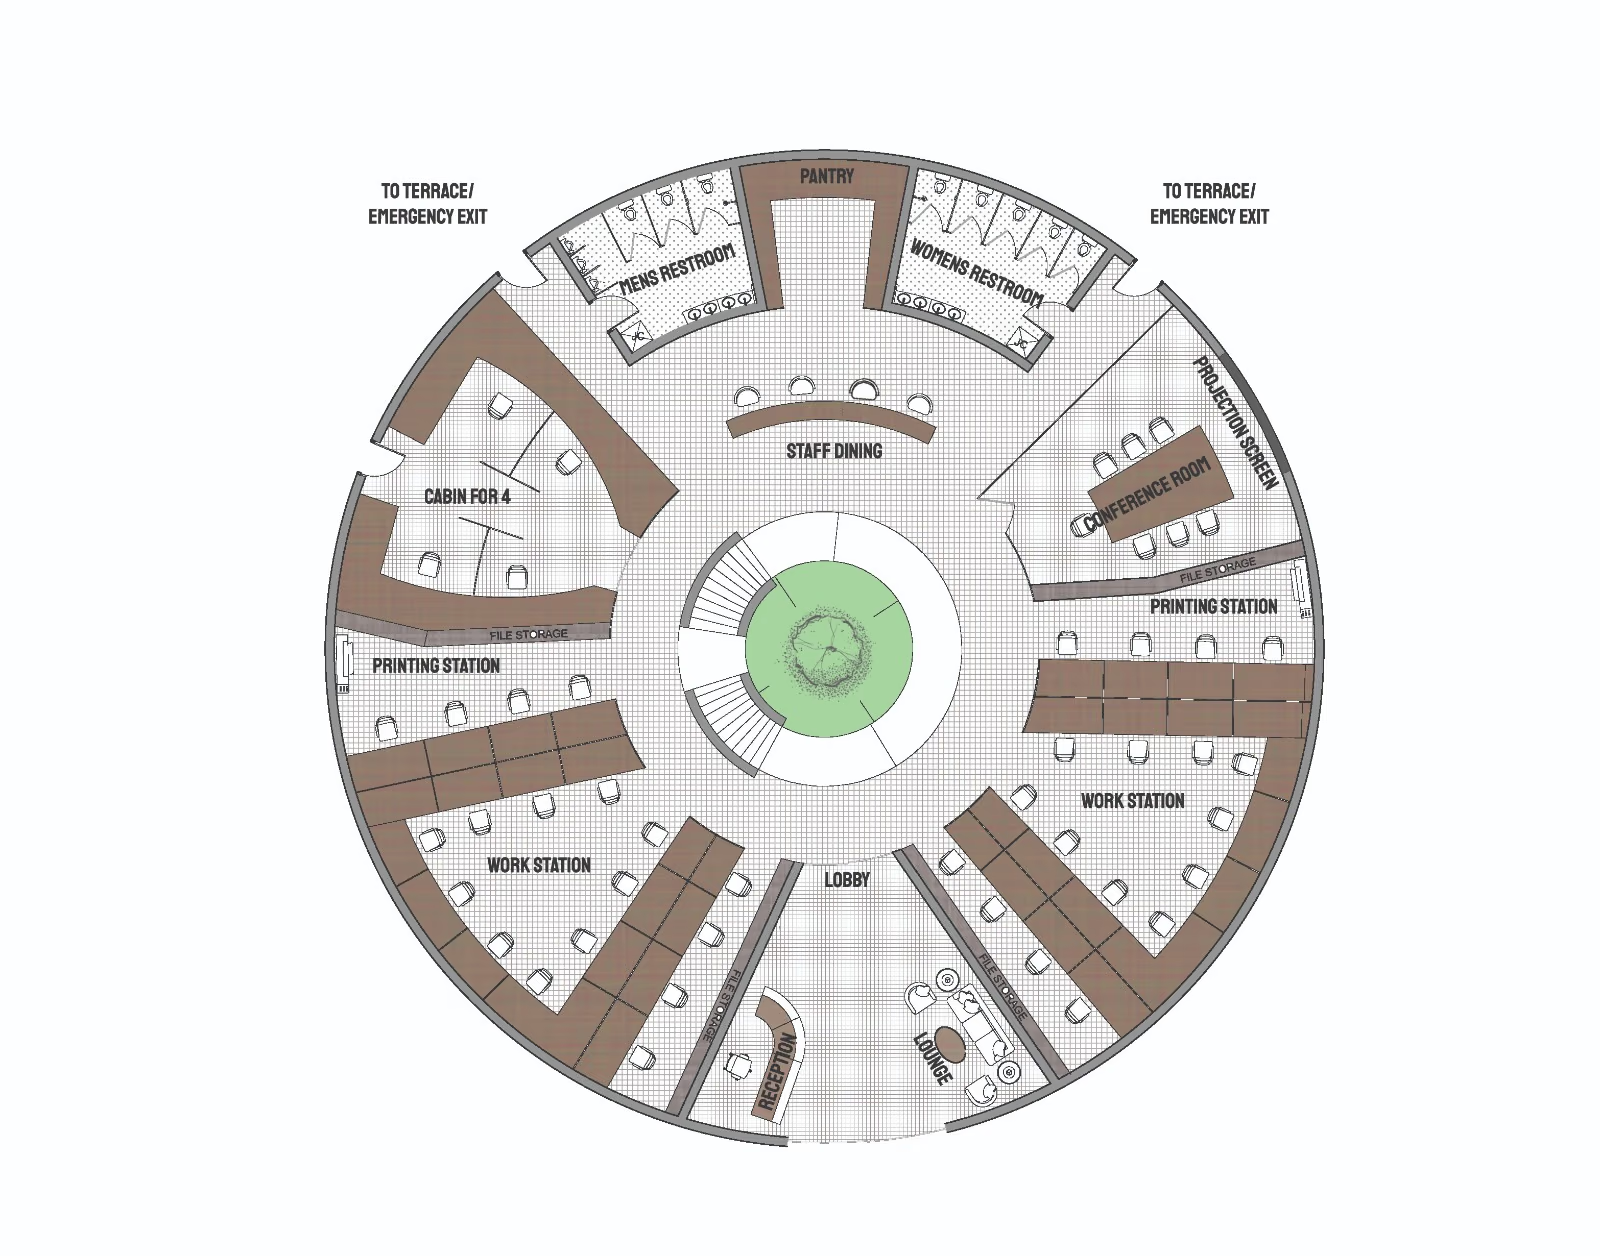
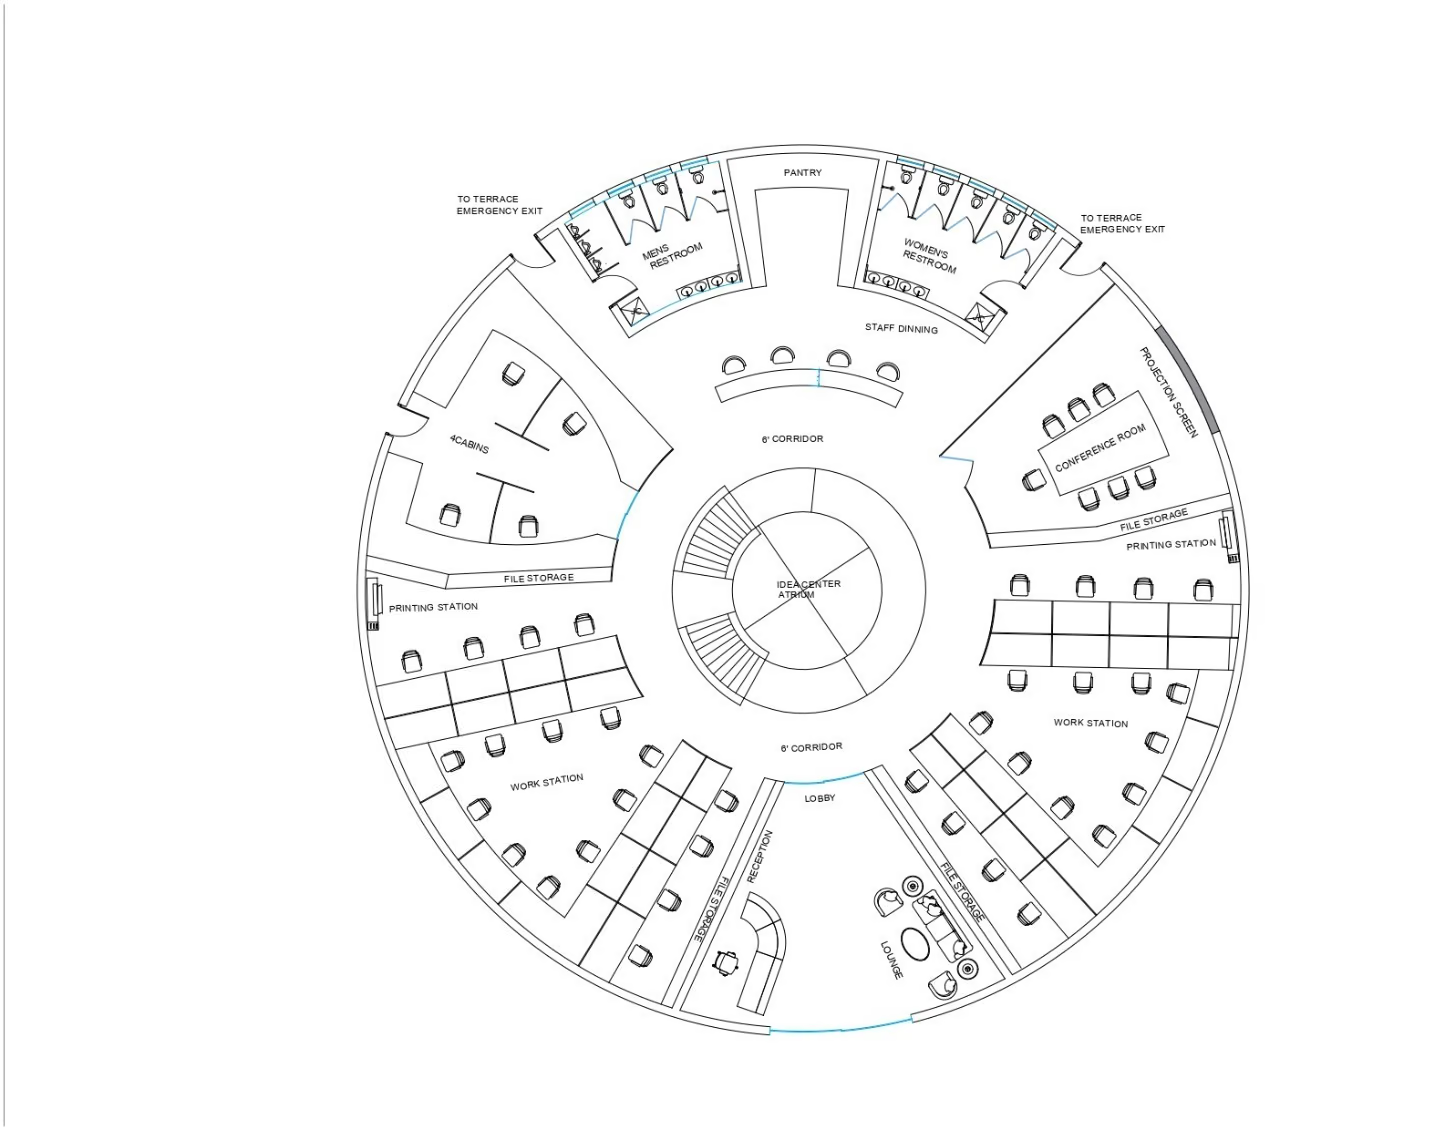
Each floor is 80 feet across, with 5,028 sq ft of floor space. The ground floor seats 35 with 4 cabins; the first and second floors seat 36 with 8 cabins. Each block holds 128 workstations, and three blocks make 384.
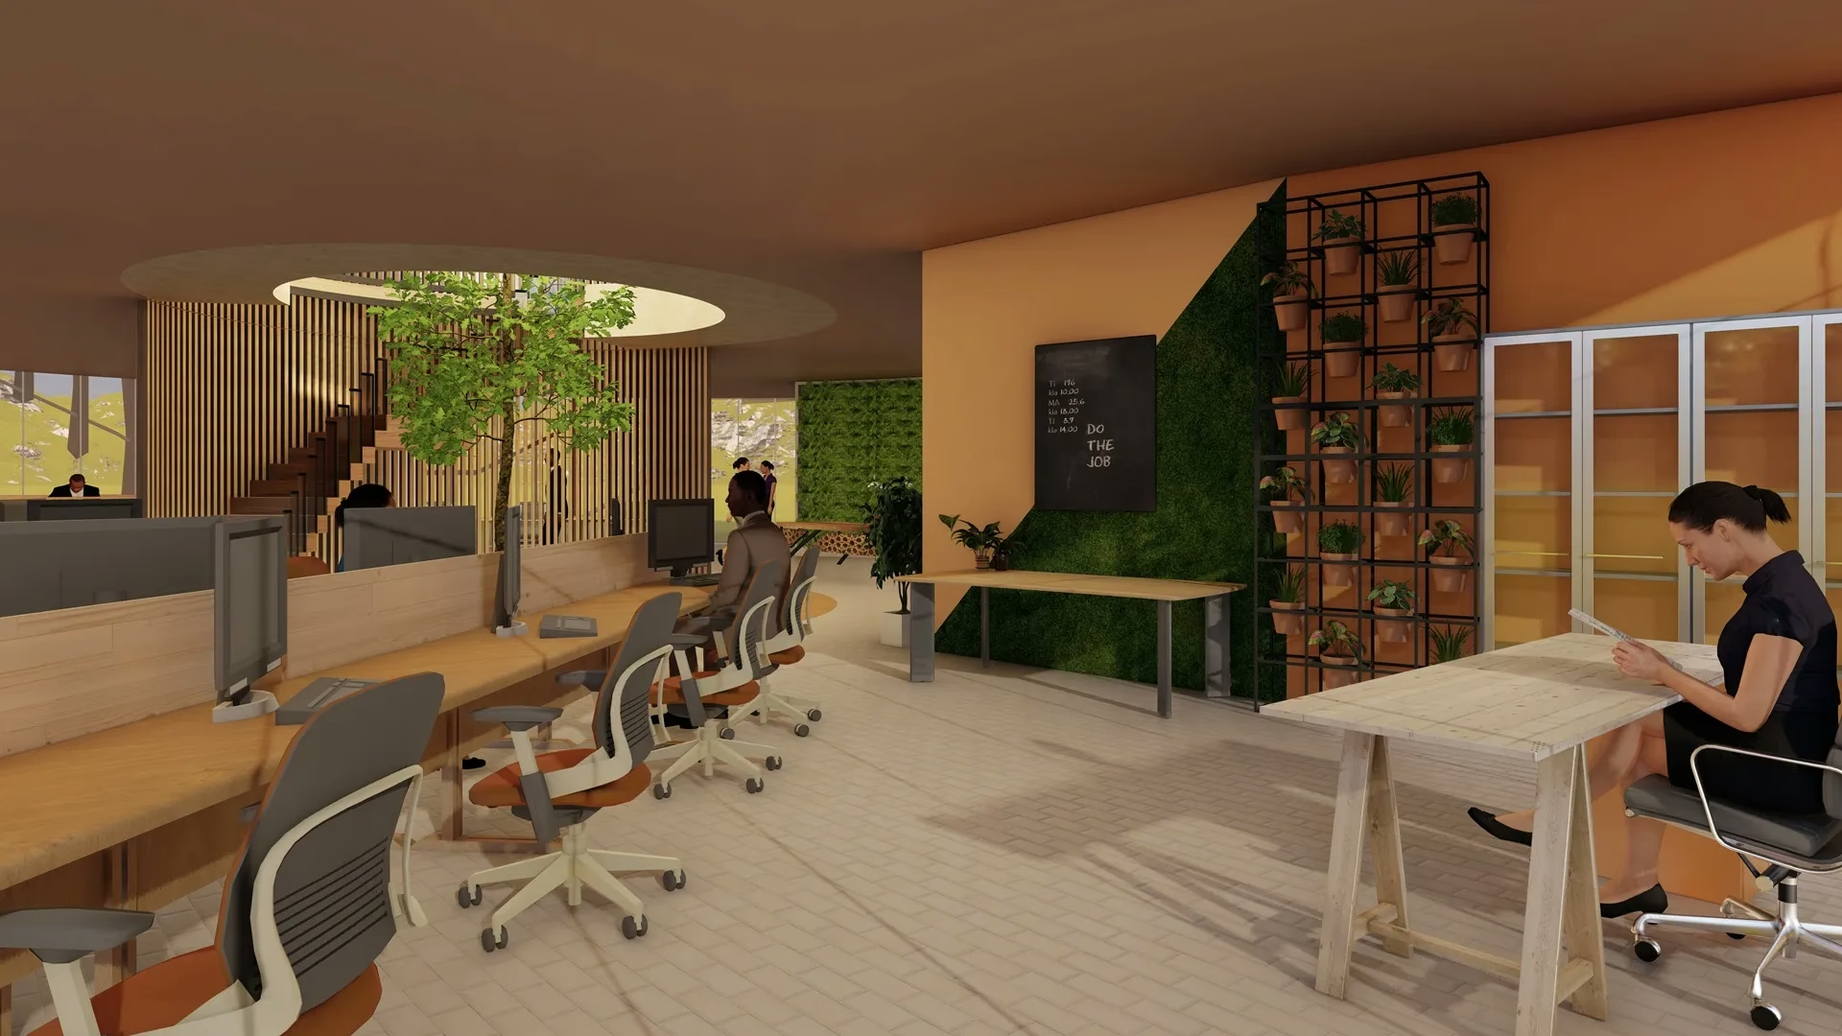
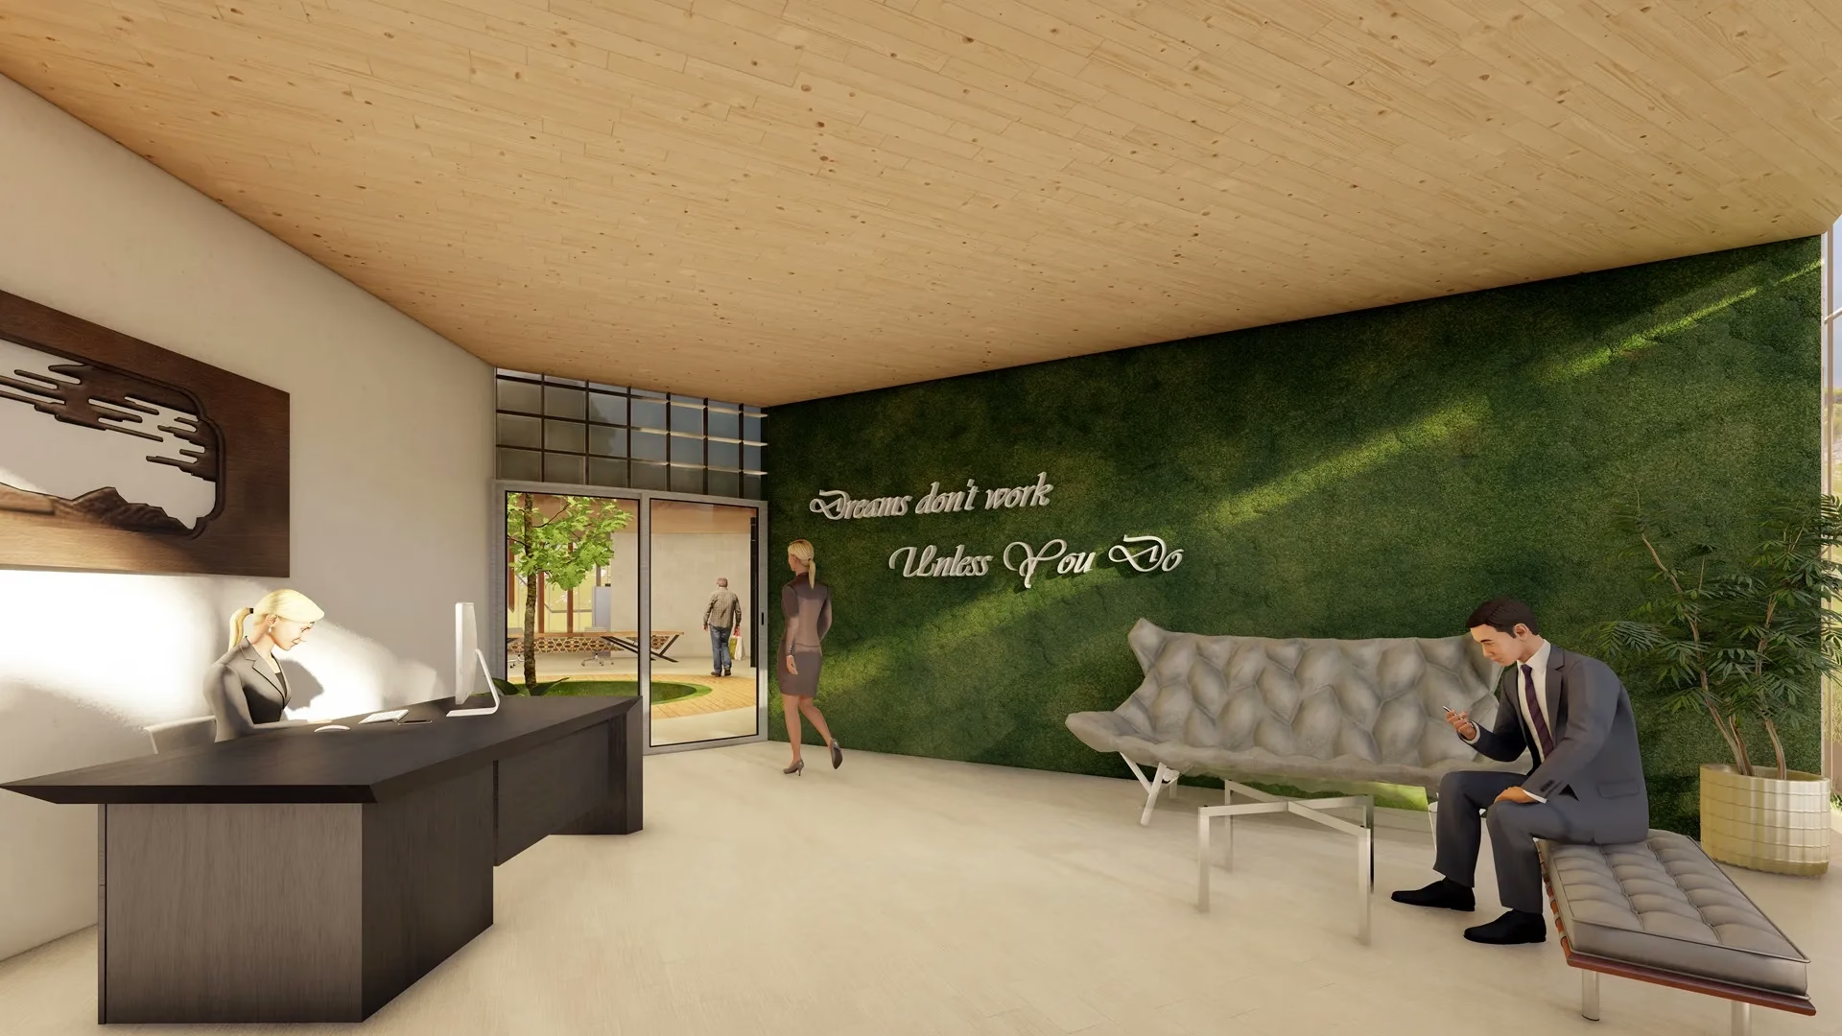
Every floor has a lounge, pantry, restrooms, staff dining, a huddle space, a meeting room, stairs and a lift, with exits onto the ramps at every floor level.
3
floors
4
blocks
384
workstations
The style is organic, fluid and parametric, contemporary and minimal. The circular form has no sharp edges, a shape meant to ease conflict and help people work well together.
Two loops, two circles, the plan, the timber skin, light
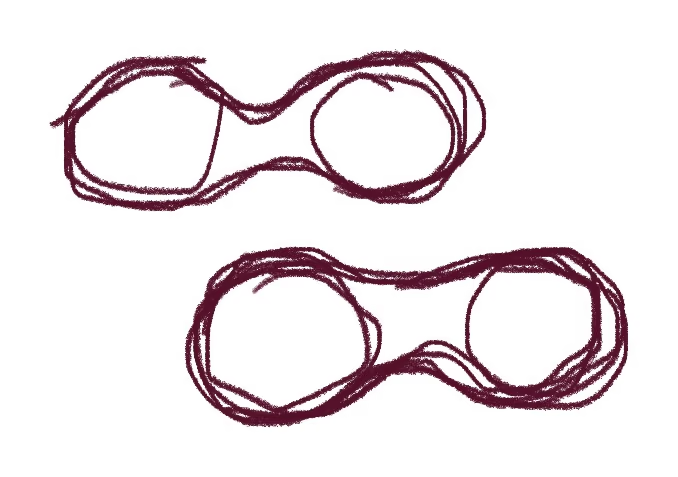
01Two loops, first sketch
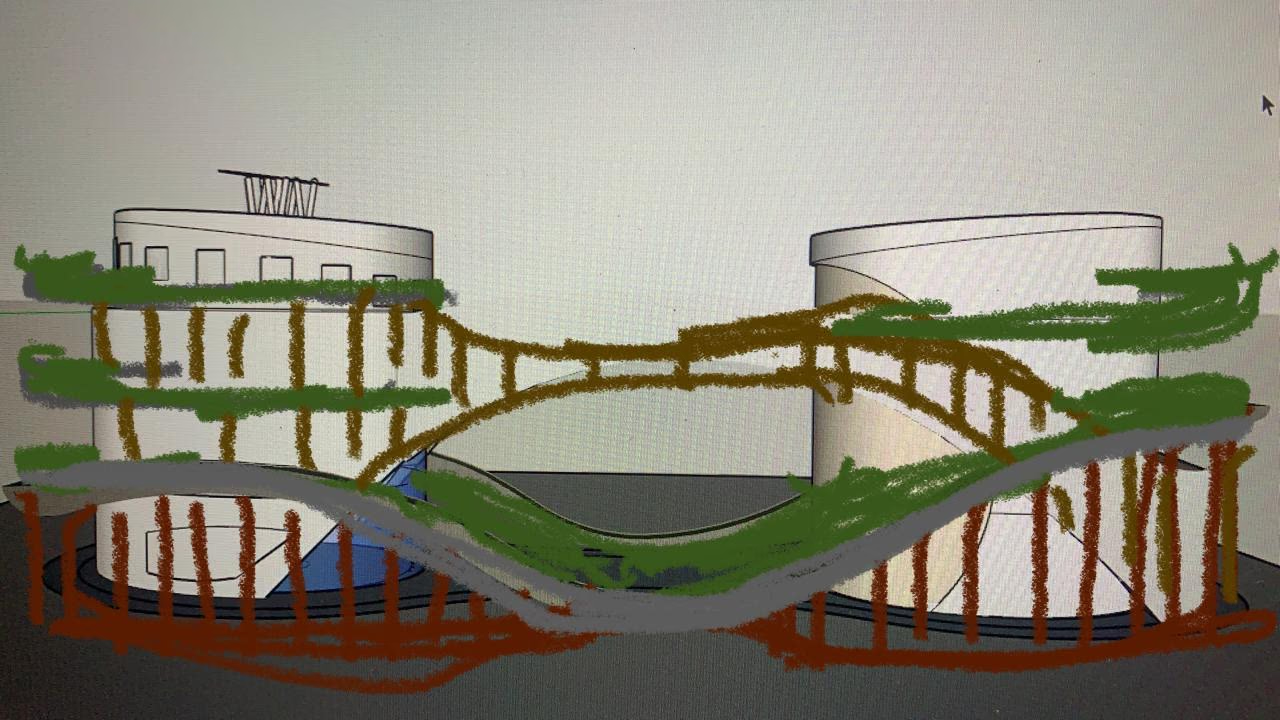
02Fins and ramps, sketched
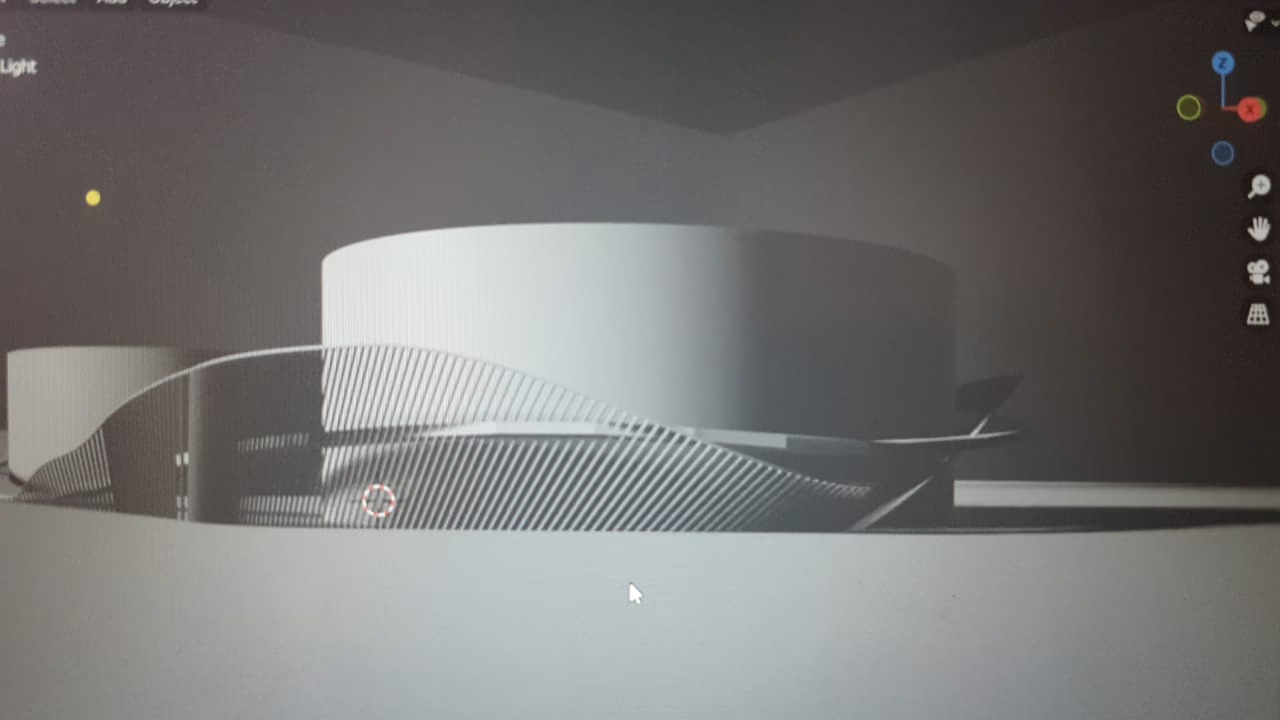
03The massing
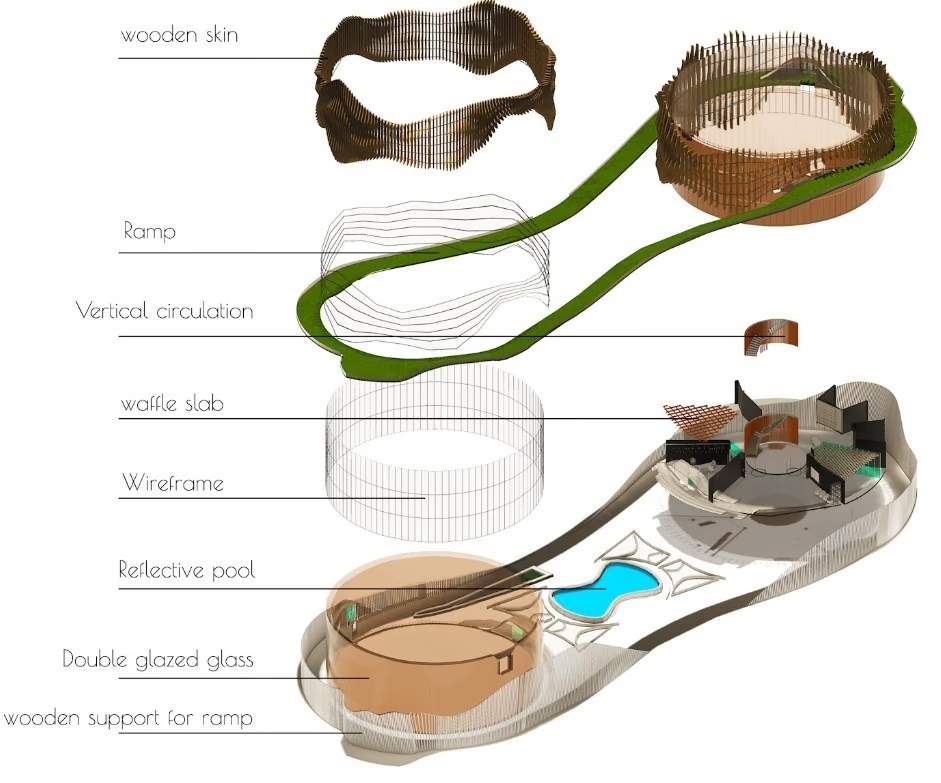
04The parts
05The timber skin
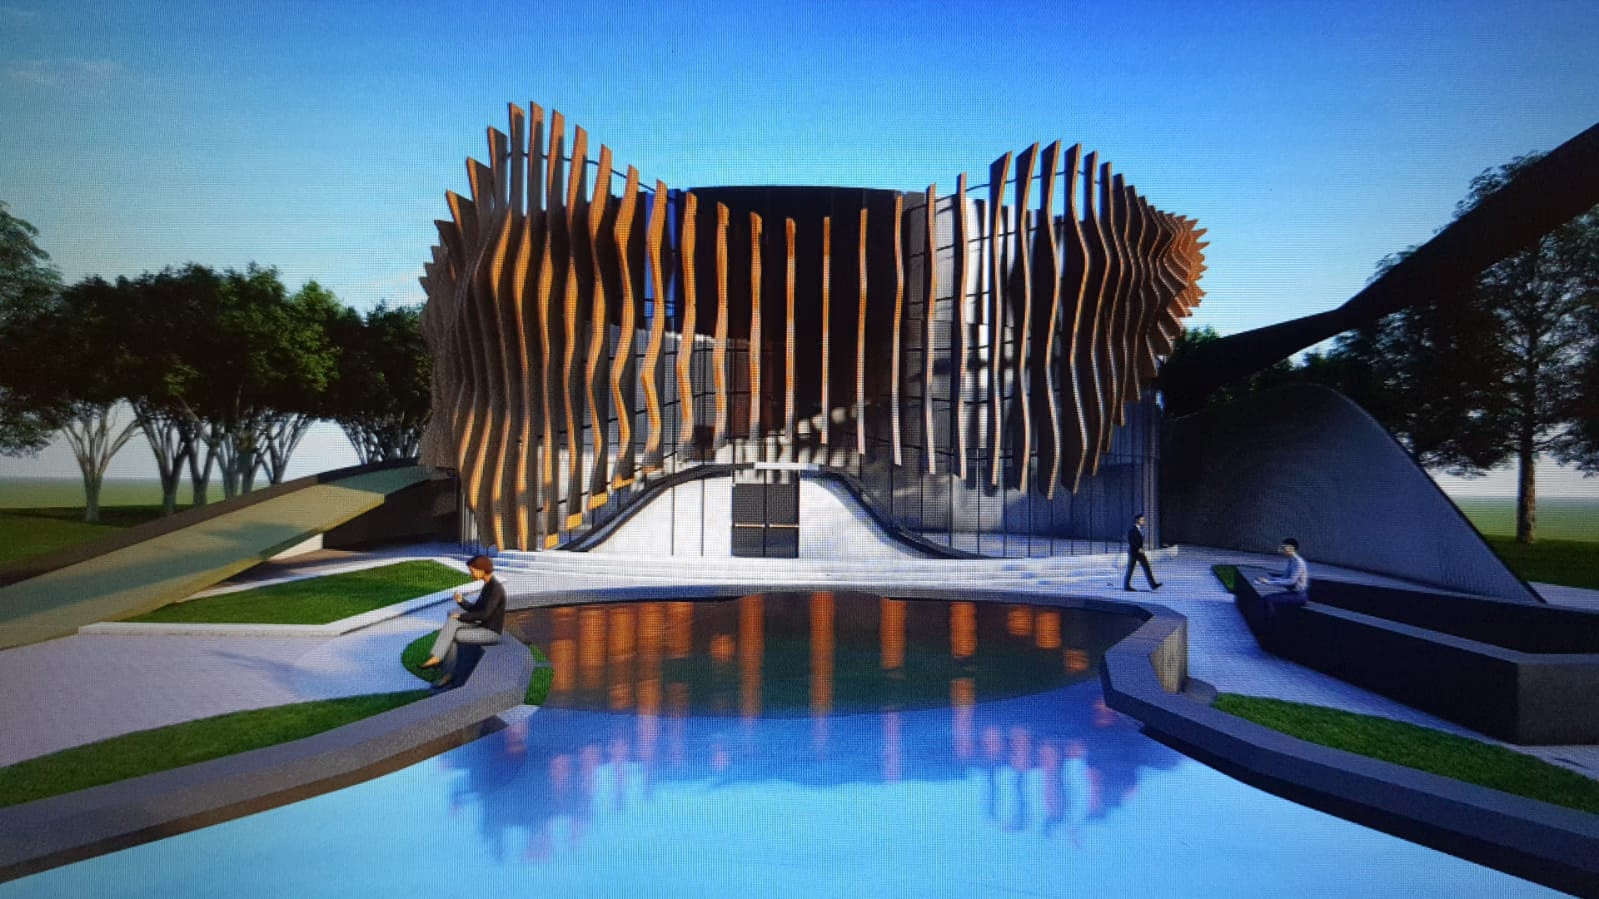
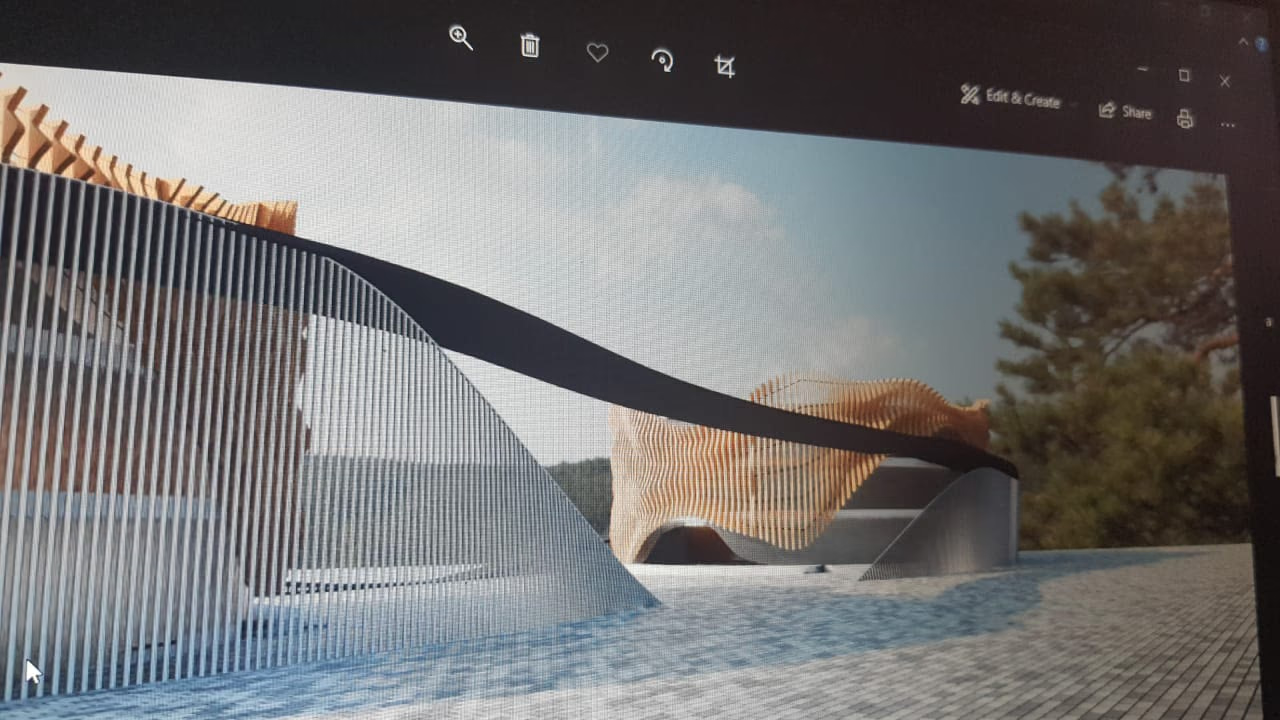
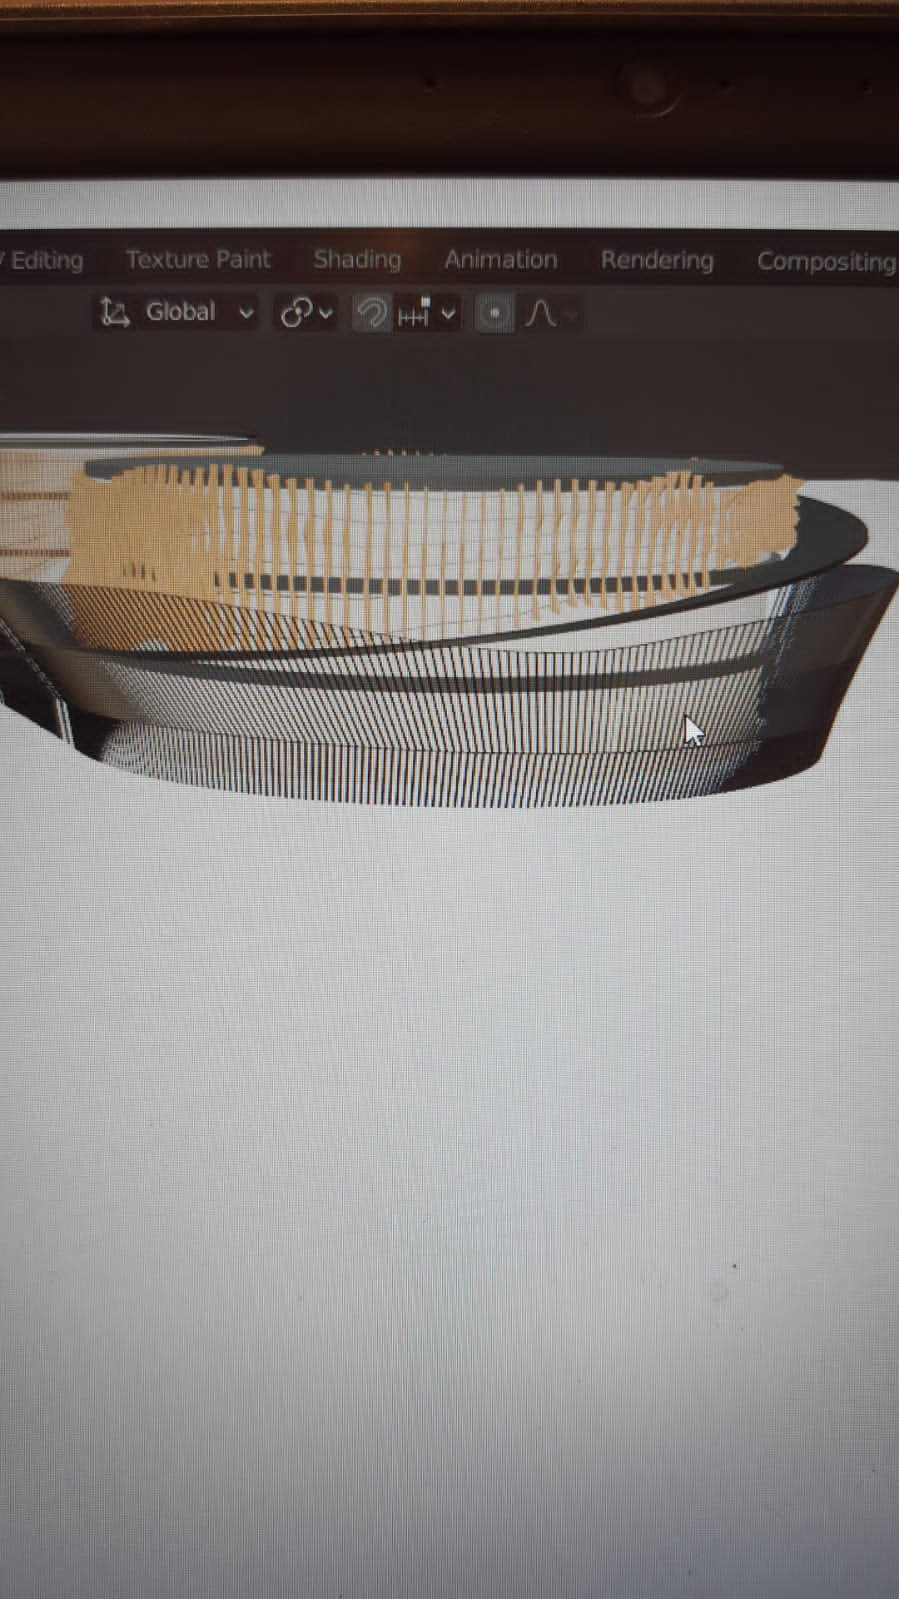
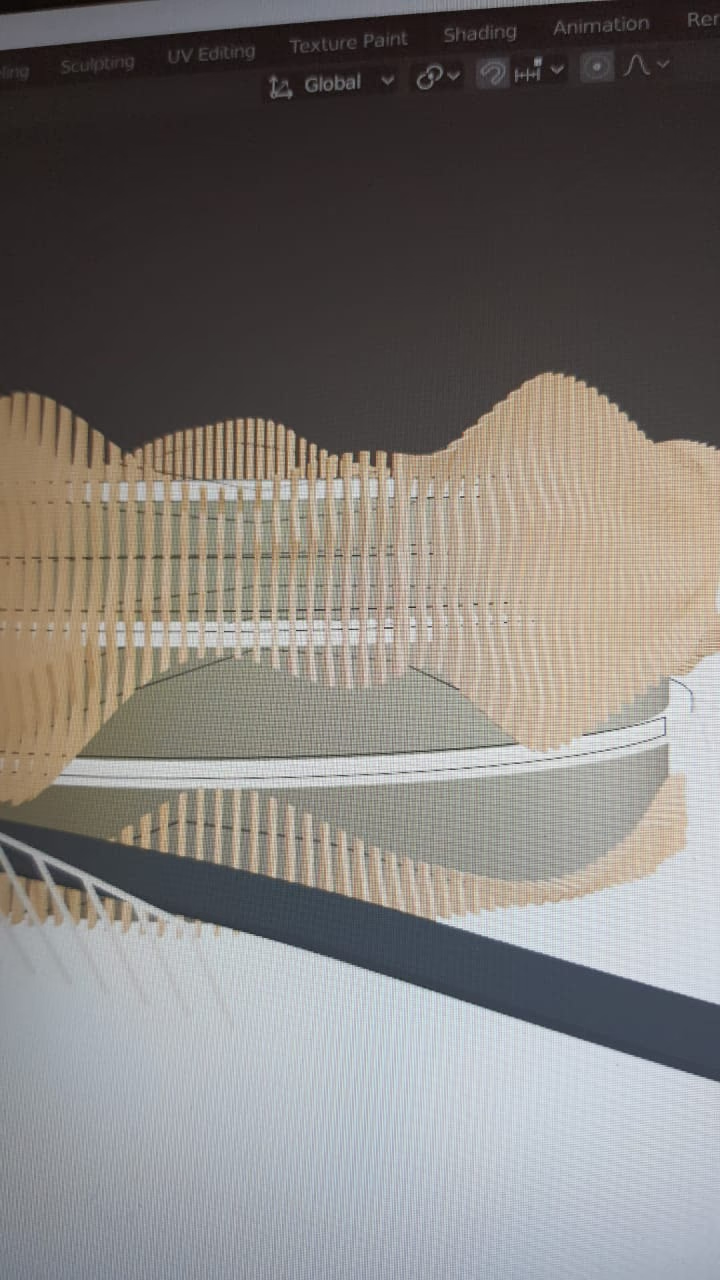
Vertical sunshades made of reclaimed wood are cut to precise shapes. They give an extra barrier against radiant heat while keeping the view open, and their spacing follows the sun path and the view angles.
Behind them, heat reflective glass reflects over 82% of heat, with total solar energy rejection of 82%, glare control of 84%, UV protection of 92% and air filtration of 71%.
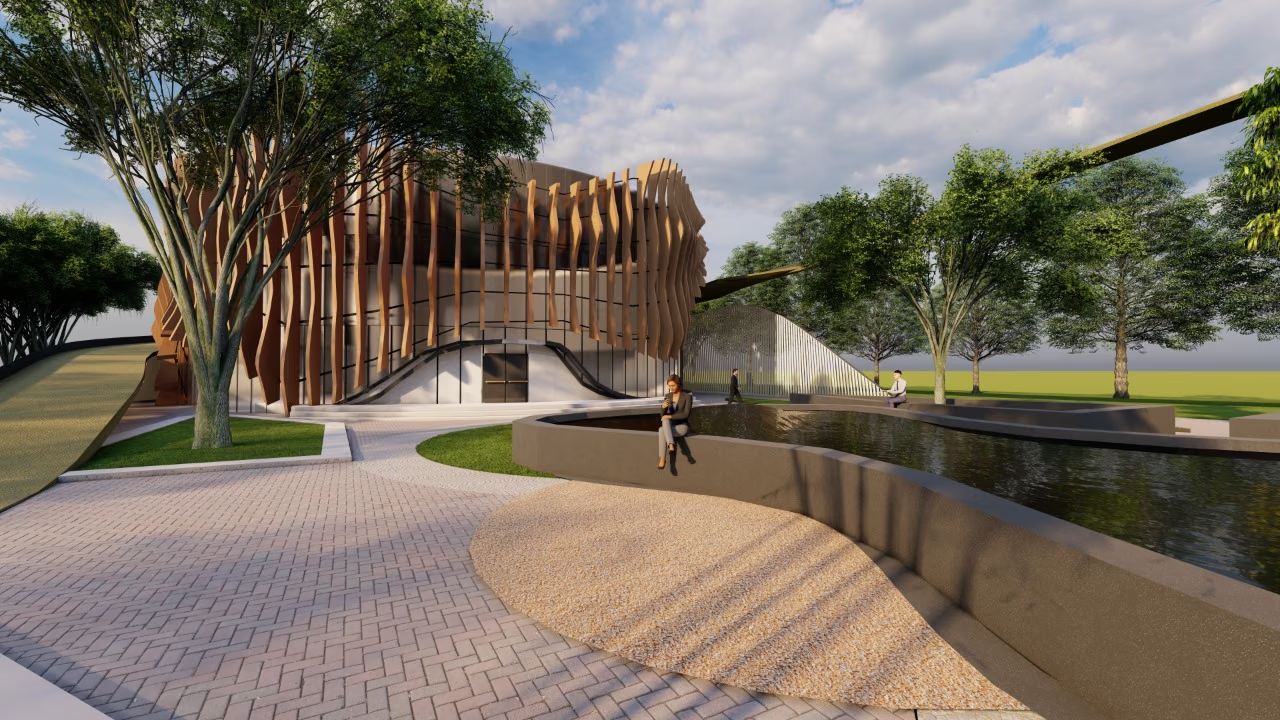
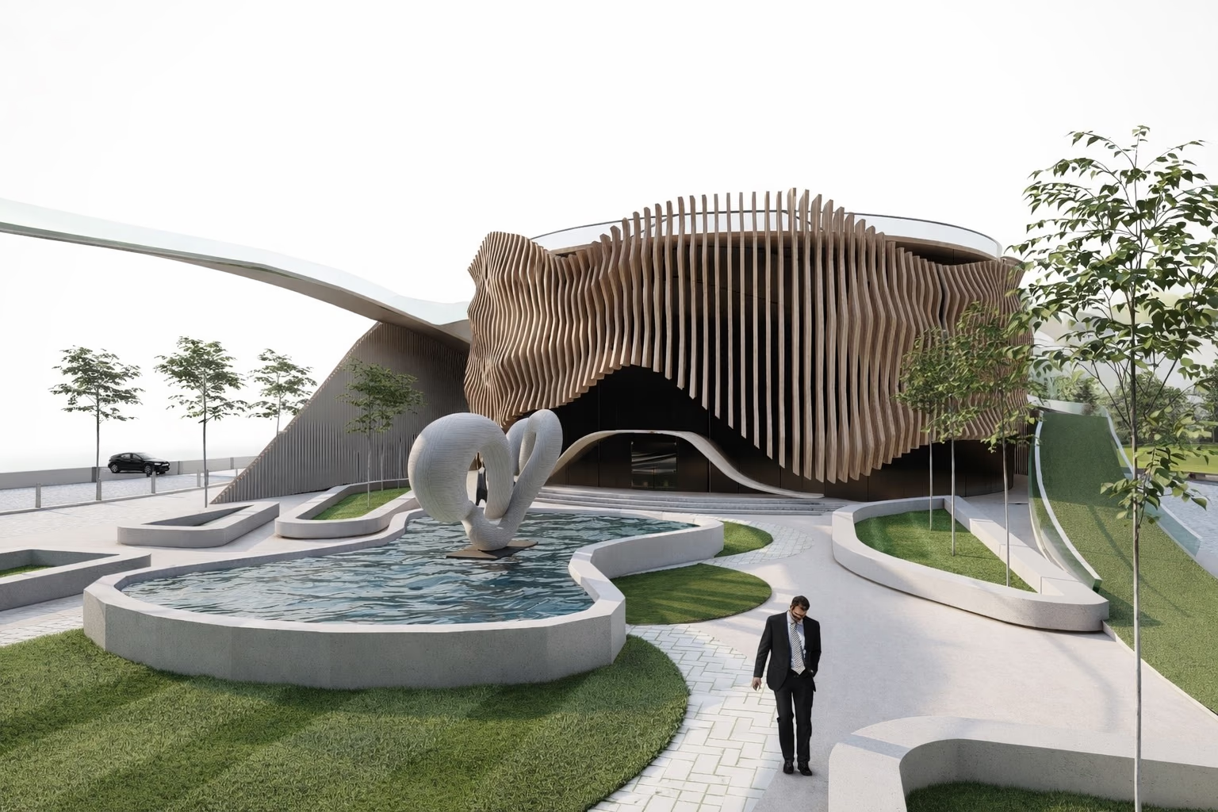
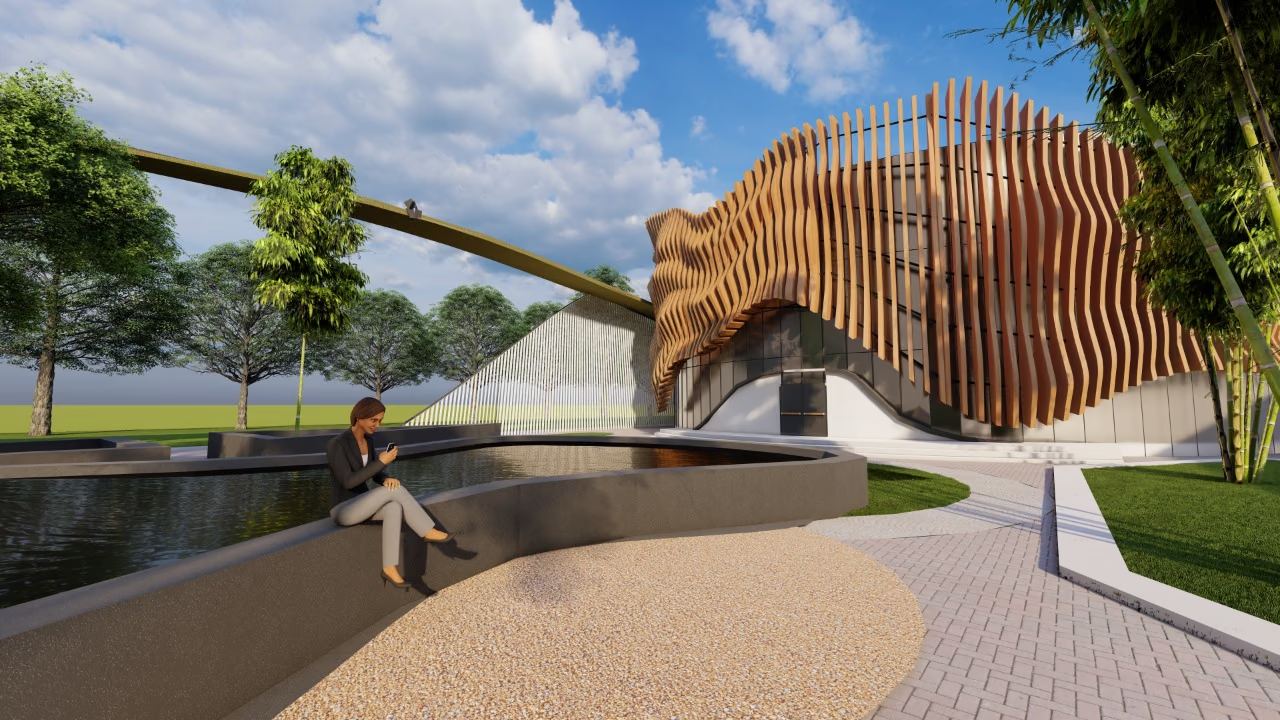
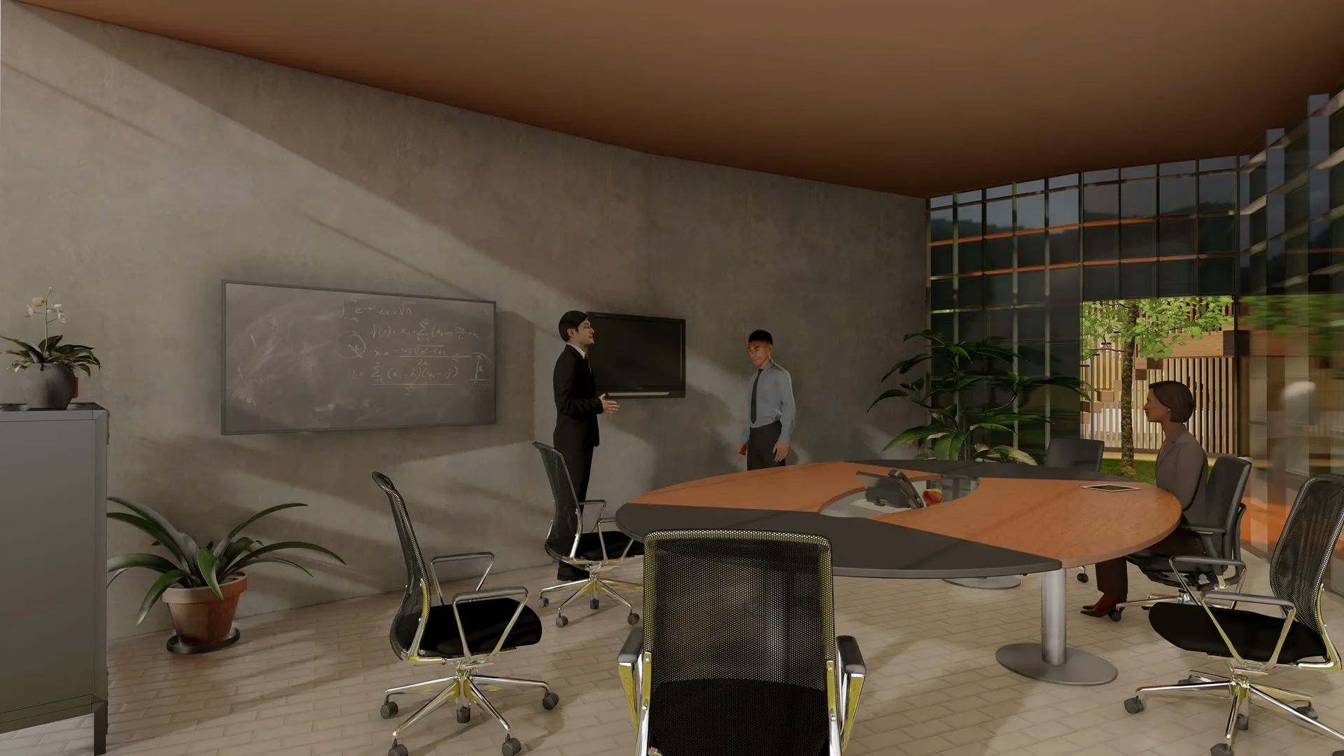
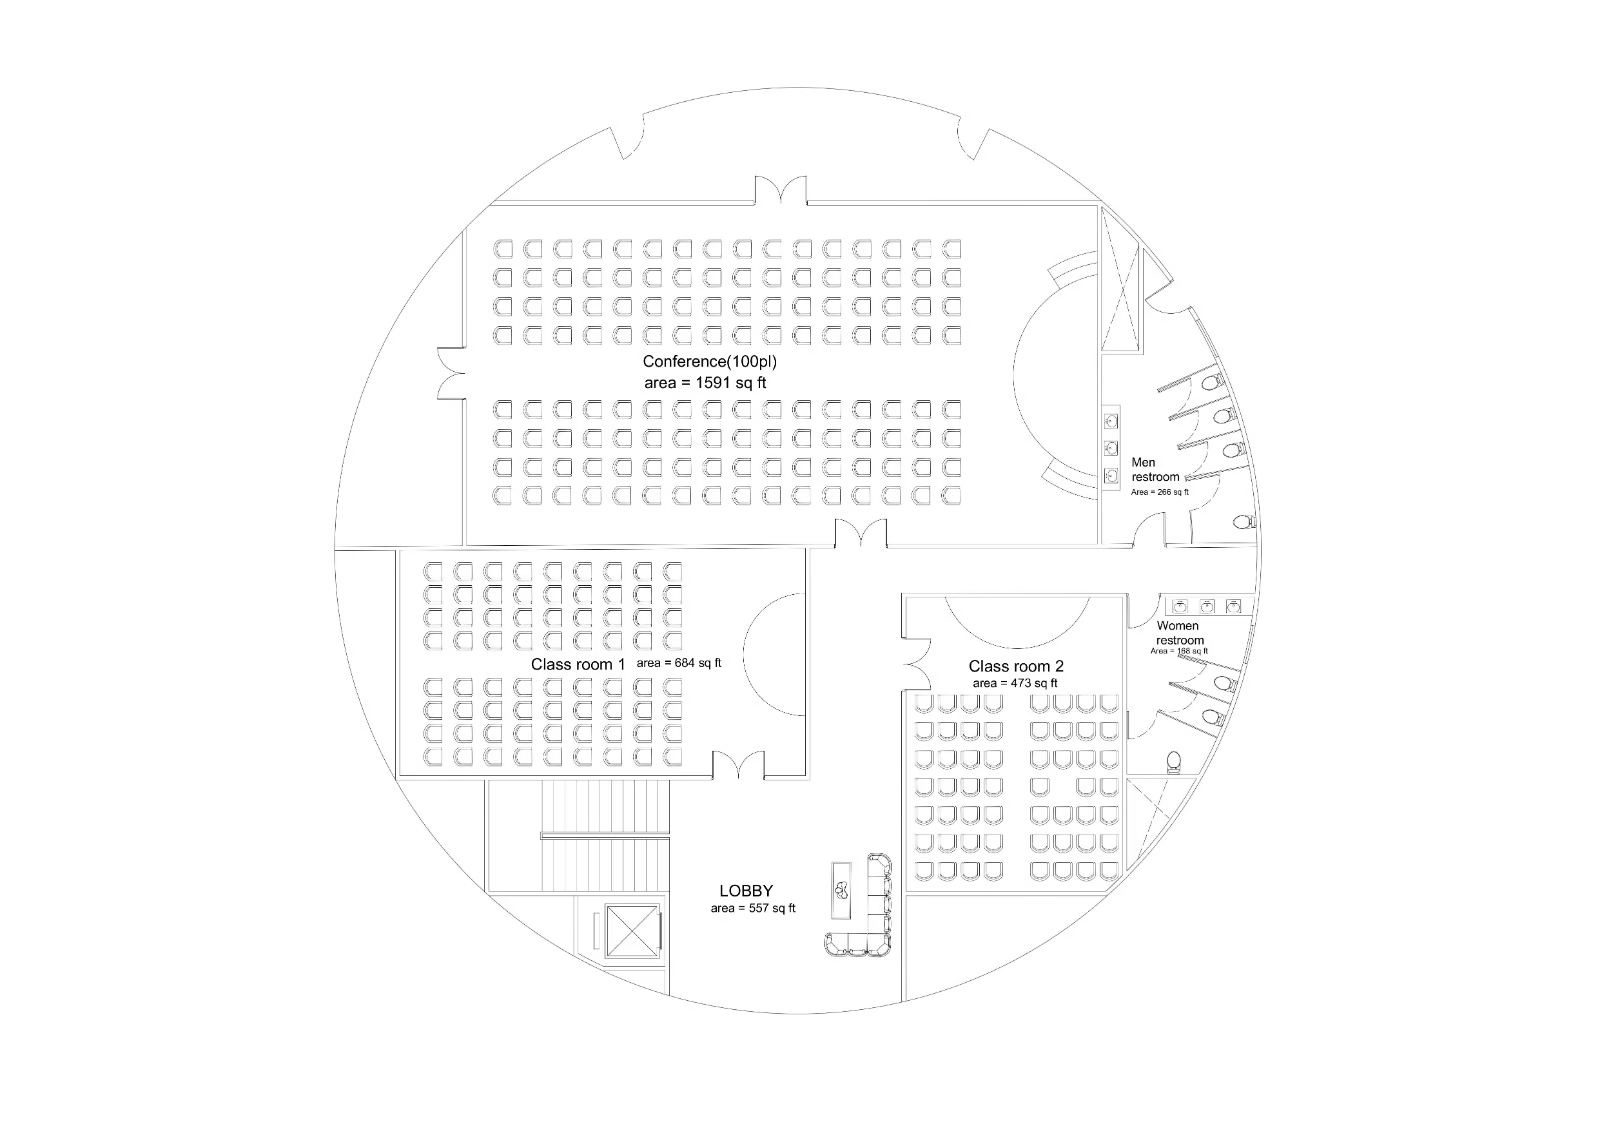
A conference hall for 100 and a second hall for 50, both with the latest AV. Ten break-away and mini conference rooms for 2, 4, 6 or 10 people, and four meeting halls and huddle spaces.
Let’s work together
Have questions?