A corporate headquarters holds your team, receives your clients and tells everyone who passes by what kind of company you are. Much of what decides whether it works is settled early: where you build, what you ask for, and when you bring your architect in.
In short: speak to an architect before you commit to land or a lease, and commission a feasibility study before you invest. Then build a detailed client design brief. In our typical workflow, the first three design stages take approximately three months, and by the end of month four the project is ready for groundbreaking, subject to the required approvals. Here is the path we follow at Space Studio Chennai, stage by stage, and the questions to ask any office architect before you hire.
When to Bring In an Architect
Architects offer project feasibility studies. If you are about to invest in a project, it is a good idea to commission a feasibility study beforehand.
Too Soon?
If you are not planning to apply for a planning permit immediately and begin construction within six months, it may be too soon to commission the full design process. Start with the feasibility study.
Too Late?
Approaching an architect after obtaining a planning permit, or after initiating construction, is often too late to gain the full benefit of their involvement.
Choosing Land or Leasing a Space
A discussion with your architect before putting down a deposit on land or a lease can help you gain a significant advantage in positioning your business. Architects have worked across multiple industries and understand spaces from an insider’s perspective.
A project feasibility study by your architect helps you understand:
- the extent of development possible
- an appropriate structural planning approach
- climate-responsive design solutions suited to the site and building orientation
A study of the site’s surroundings is as important as the study of the site itself.
The Client Design Brief
A client design brief is your north star. The more detailed and comprehensive the brief, the clearer the design objectives.
Experienced architects are thorough in developing the client design brief. They ask detailed questions and help you gain valuable insights into your objectives.
A good architect helps you establish a clear vision for your building by asking specific questions. At the studio, we use an extensive briefing process.
The Planning Process
A clear design brief is itself a significant milestone.
We believe in discussions with stakeholders to understand proximity requirements. A proximity matrix then becomes a zoning plan for the building. Zoning leads to the development of the floor plan.
- Design brief →
- Proximity matrix →
- Zoning plan →
- Floor plan
1. Conceptual Design
The overall layout is developed, establishing clarity on the design direction for the building.
2. Design Development
Building services are integrated into the building plan. At the studio, we meet with MEP consultants (mechanical, electrical and plumbing) even before finalising the floor plans.
From Approvals to Detailed Documentation
3. Planning Permit
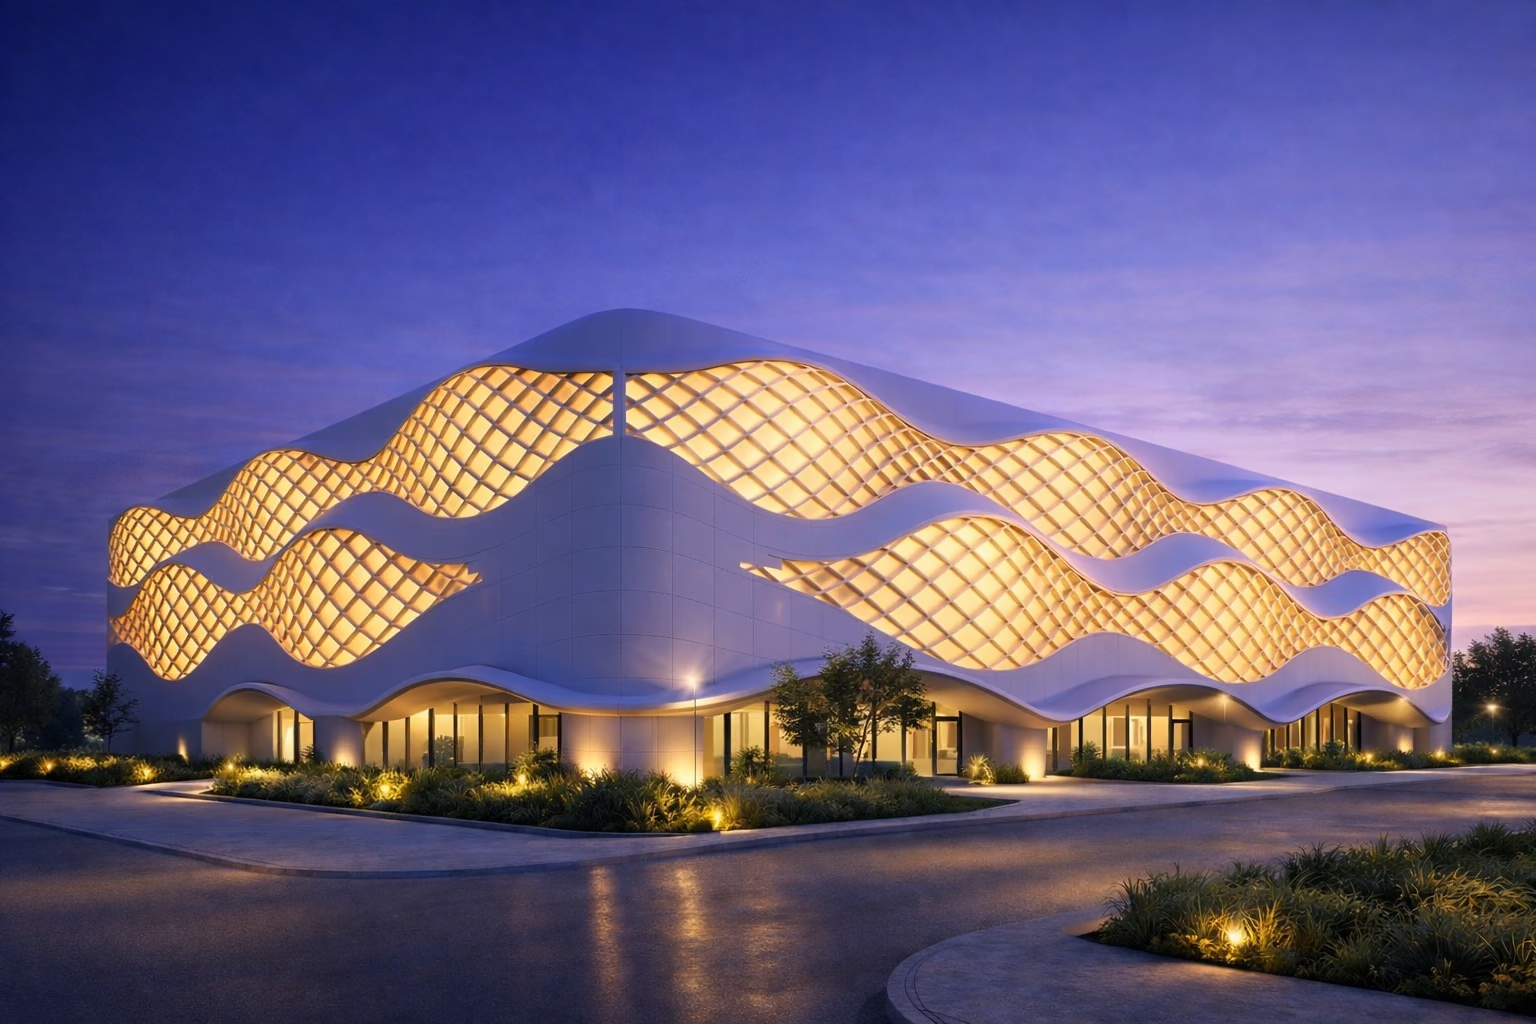
The planning permit process often begins between the conceptual and design development stages. We prefer to finalise elevation designs before submitting for approval. The elevation is the face of your organisation, and we explain why it matters in Geometric Façades.
4. Detailed Documentation
In our typical workflow, stages 1–3 take approximately three months; approval timelines vary.
Working drawings follow: sections, elevations on all four sides, furniture layouts, design details, joinery schedules and drawings. These documents provide the information needed to begin work on site.
From Drawings to Construction
5. Construction Readiness
By the end of month four, in our typical workflow, the project is ready for groundbreaking and the start of construction, subject to the required approvals.
Site Reviews at Critical Stages
We insist on visiting the site during marking, before foundation work and before every roof slab casting, especially non-typical slabs. These reviews help identify and address construction discrepancies.
Model Before You Build
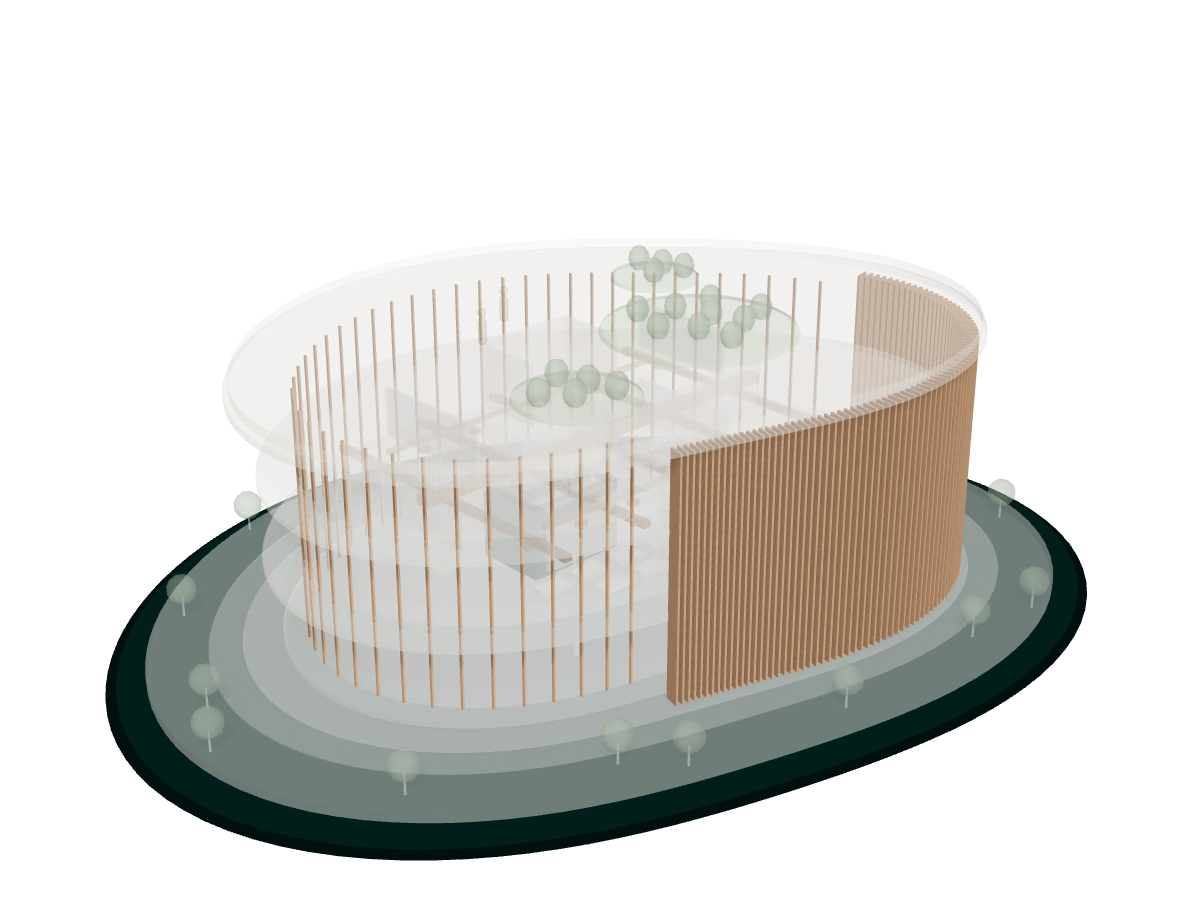
At the studio, we model the entire building before construction, as it is intended to be built. This practice helps us identify and correct potential errors early.
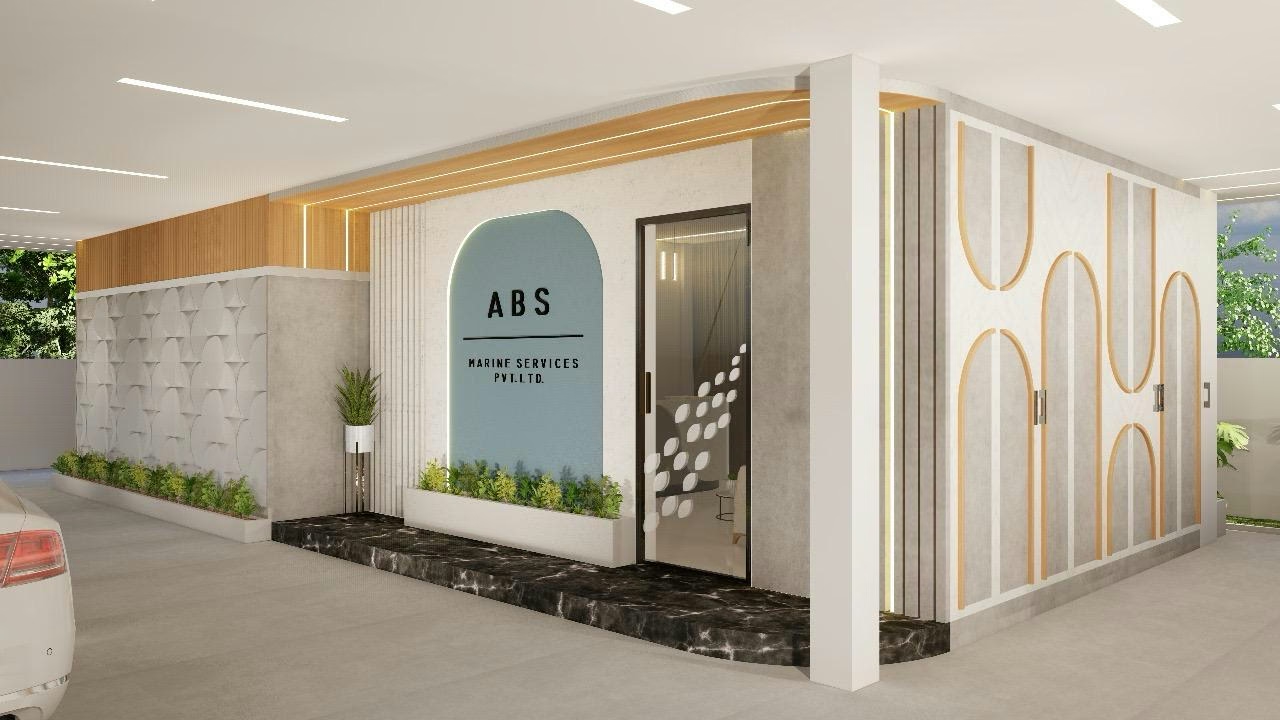
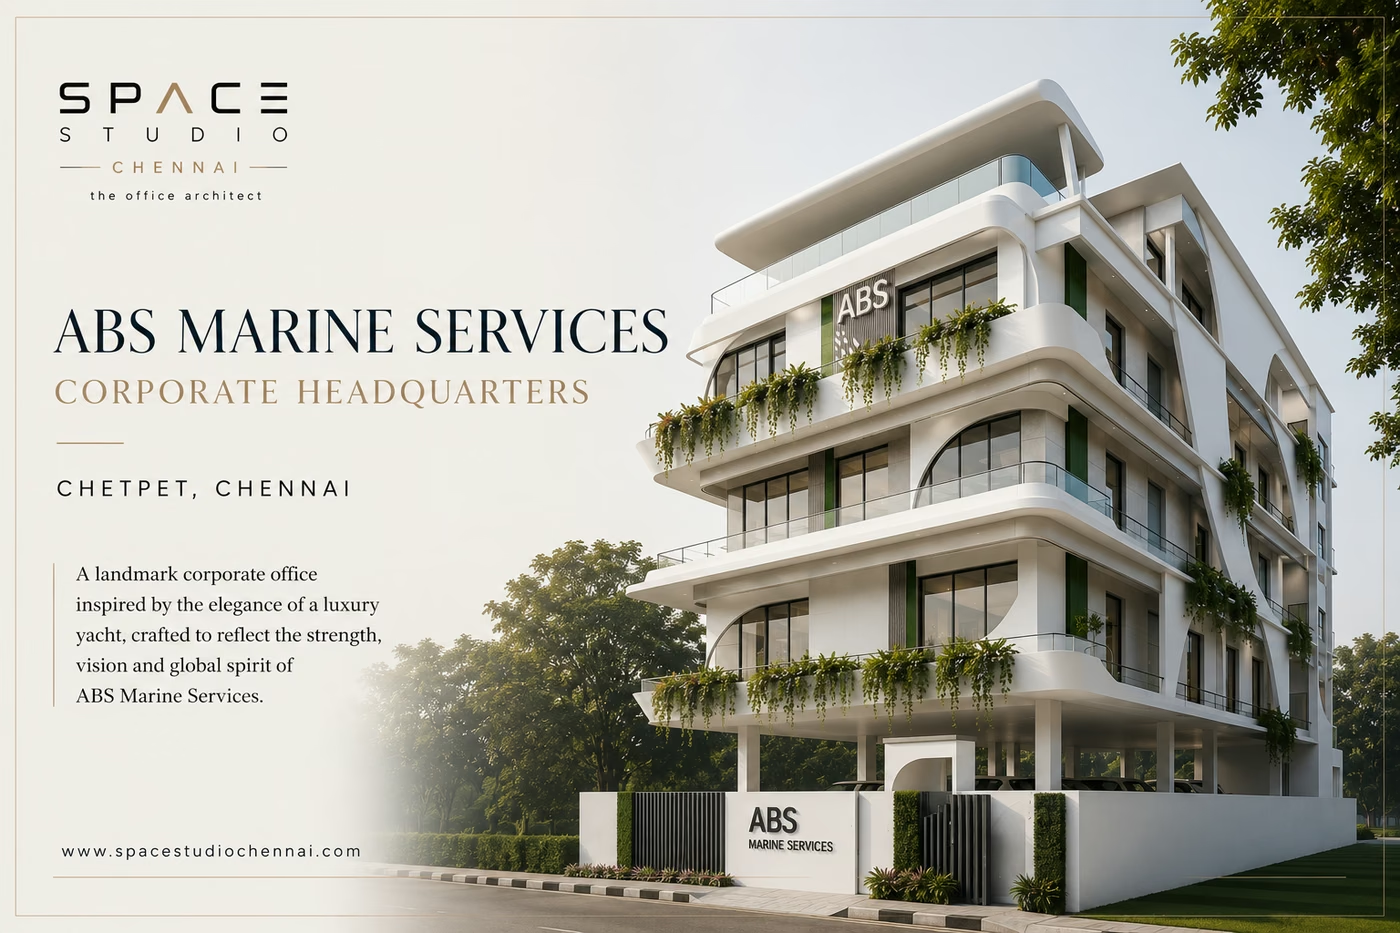
To see a corporate headquarters we designed and built, read our ABS Marine Services headquarters case study: a corporate office in Chetpet, Chennai, with a façade drawn from a luxury yacht and curved, wave-like balconies.
What to Ask Your Architect
For founders and business owners, here are a few critical questions to ask your architect before moving into construction. They hold whether you are speaking to commercial architects in Chennai or to an office architecture firm anywhere in India.
- Comparable projects. Ask about completed projects of a similar scale.
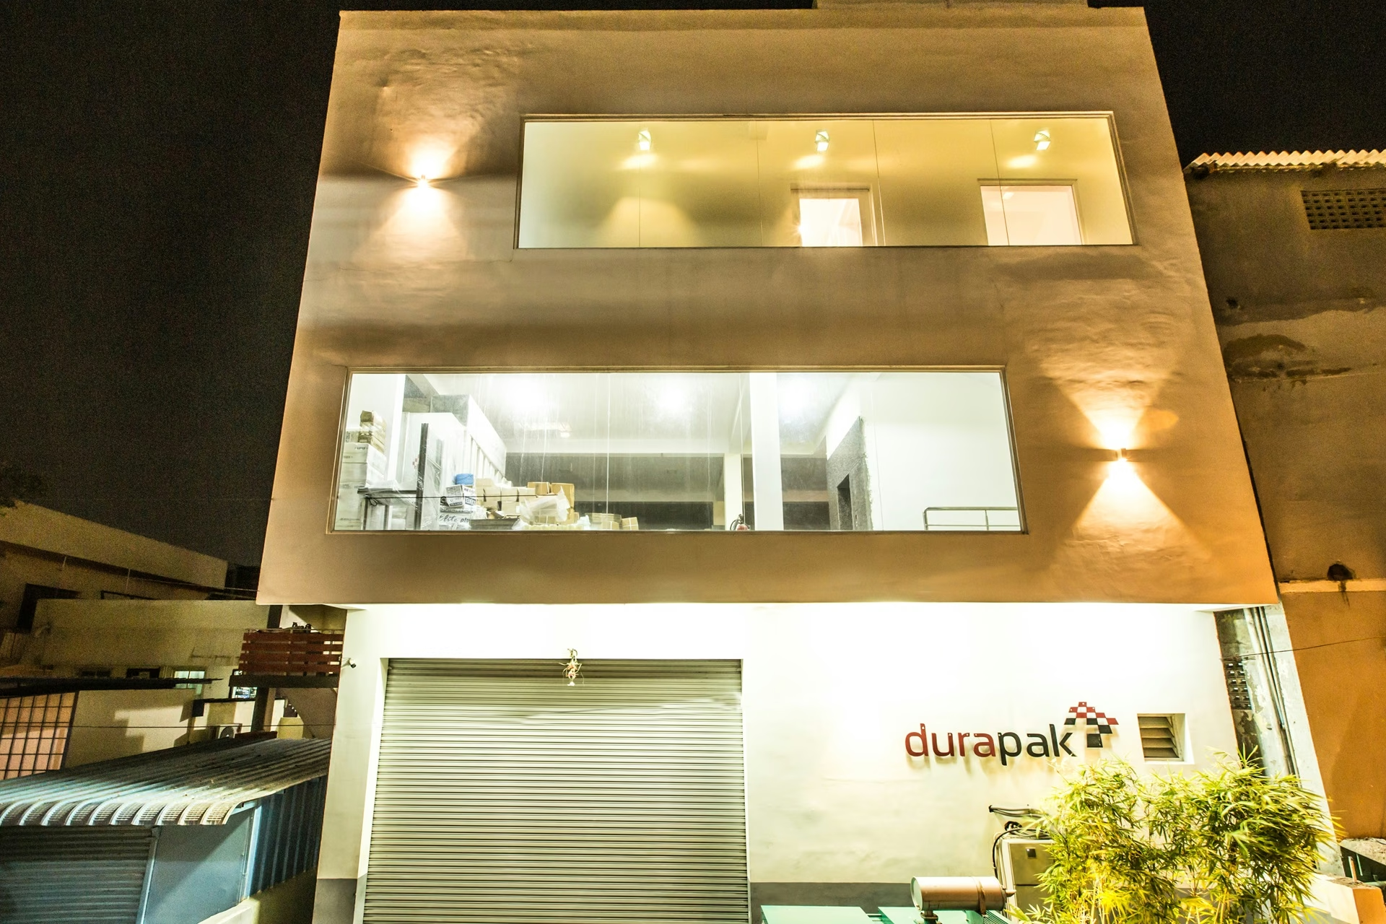
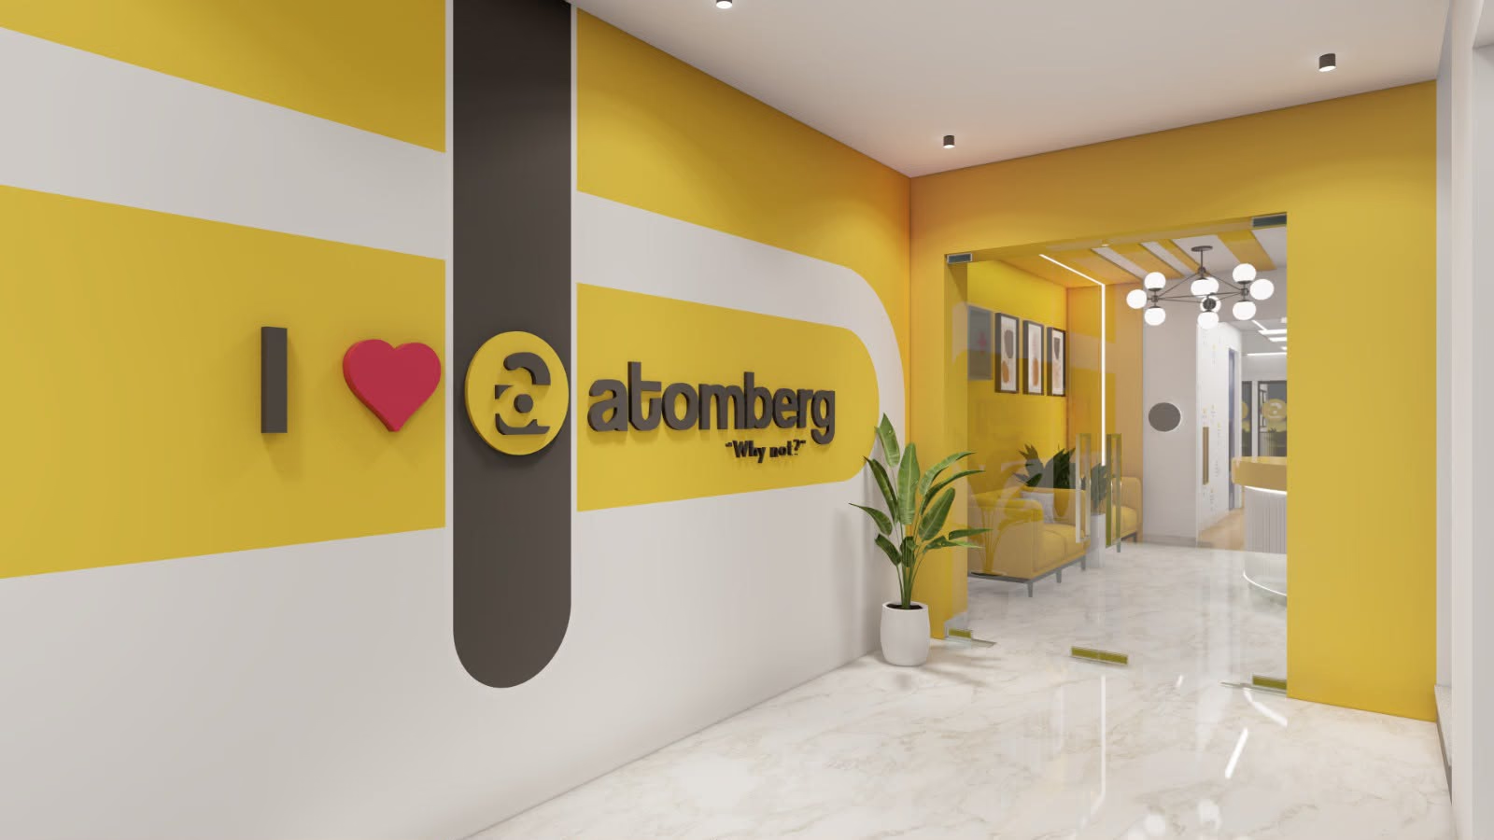
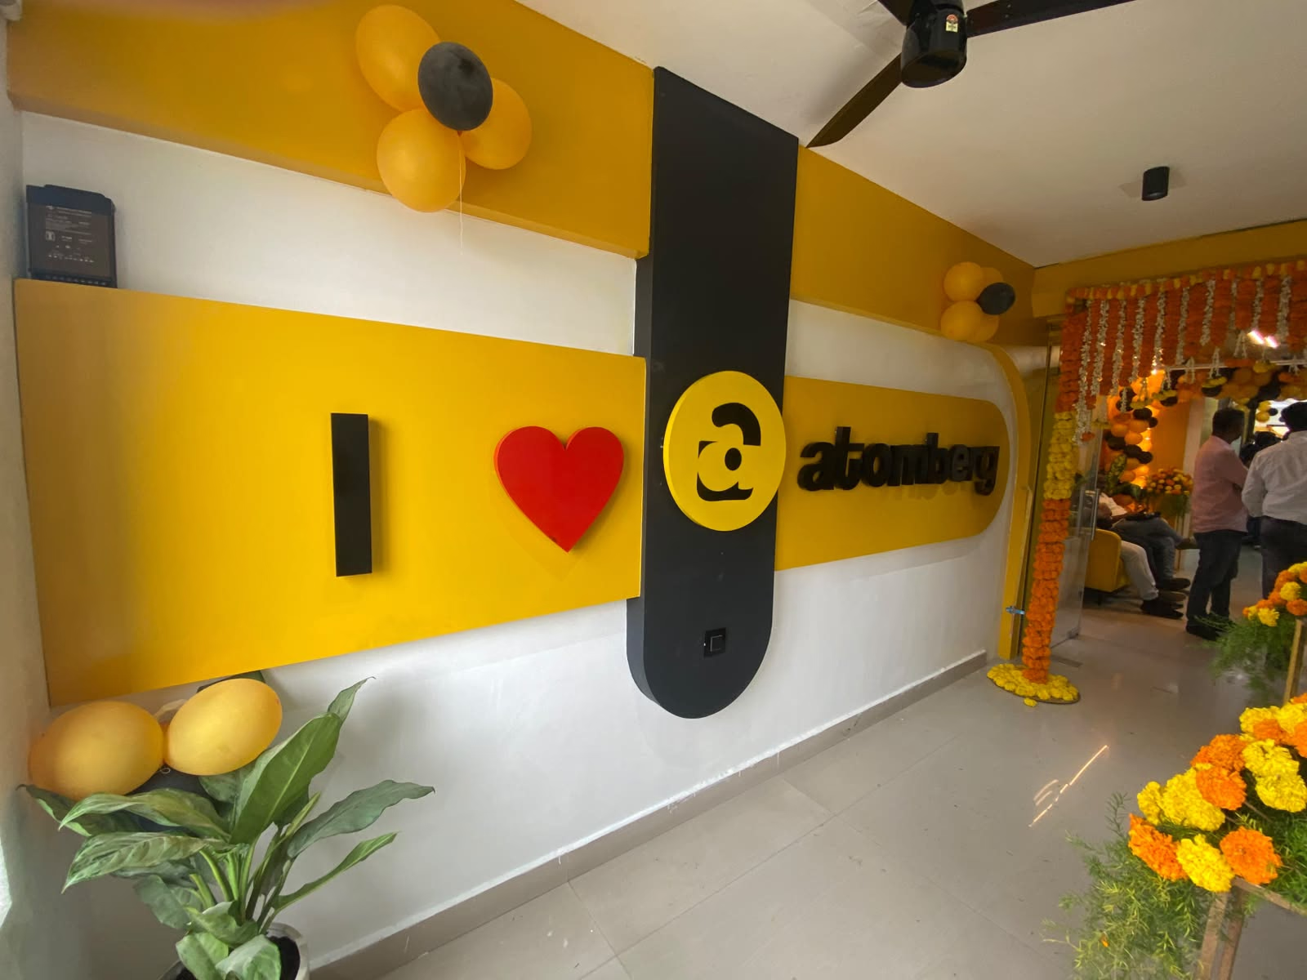
- From visualisation to reality. Ask for 3D visuals and corresponding as-built images to understand how closely completed projects reflect the original design.
- Scope of services. Ask for an exhaustive list of services. Understand the inclusions and exclusions.
- Evidence of delivery. Ask for completion certificates and client recommendation letters.
Here is that comparison on our Atomberg office in Chennai: the brand wall as designed, and as built.
An architect–founder relationship can span generations. Build a firm foundation first.
Having the right architect by your side is a significant advantage for your brand.
Frequently Asked Questions
When should I bring in an architect for a new corporate headquarters?
Before you put down a deposit on land or a lease. If you are about to invest in a project, commission a feasibility study beforehand. Approaching an architect after obtaining a planning permit, or after construction has started, is often too late to gain the full benefit of their involvement.
What does a project feasibility study tell me?
It helps you understand the extent of development possible on a site, an appropriate structural planning approach, and climate-responsive design solutions suited to the site and building orientation. It also studies the site’s surroundings, which matter as much as the site itself.
What is a client design brief?
The client design brief is the north star of the project. The more detailed and comprehensive it is, the clearer the design objectives. An experienced architect develops it with you by asking specific questions.
How long does it take to design a corporate headquarters?
In our typical workflow, conceptual design, design development and the planning permit stage take approximately three months, and approval timelines vary. By the end of month four, the project is ready for groundbreaking and the start of construction, subject to the required approvals.
What drawings are needed before construction starts?
Working drawings: sections, elevations on all four sides, furniture layouts, design details, joinery schedules and drawings. These documents provide the information needed to begin work on site.
How often should the architect visit the site?
We visit the site during marking, before foundation work and before every roof slab casting, especially non-typical slabs. These reviews help identify and address construction discrepancies.
What should I ask an architect before hiring?
Ask about completed projects of a similar scale, for 3D visuals with the matching as-built images, for an exhaustive list of services with its inclusions and exclusions, and for completion certificates and client recommendation letters.
Do you design corporate headquarters outside Chennai?
Yes. The studio is based in Nungambakkam, Chennai, and works with clients across India, with projects in Chennai, Mumbai, Bengaluru and Telangana.