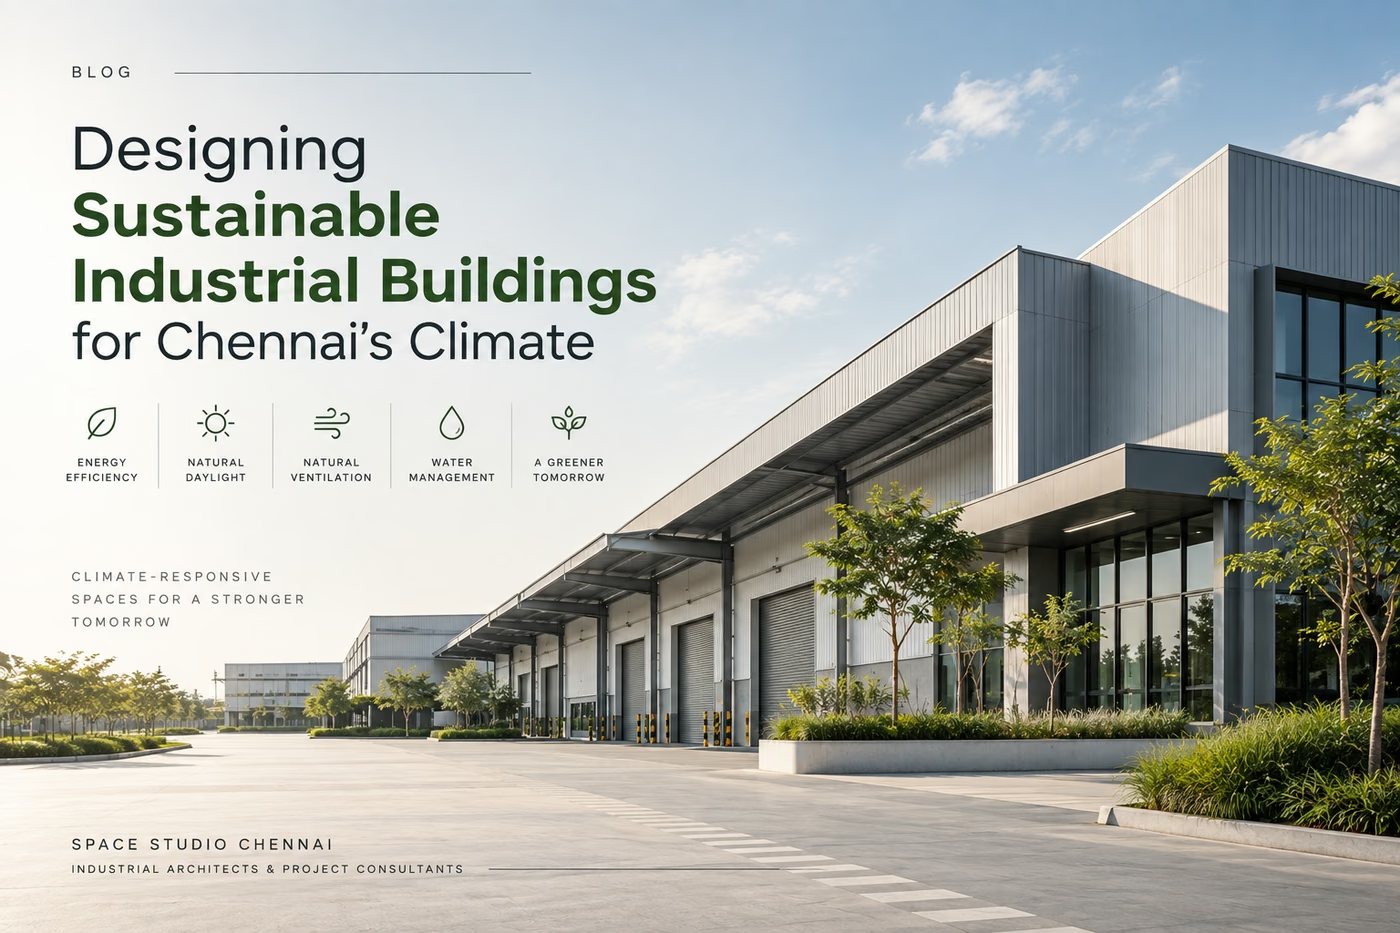
Chennai is now one of South India’s major industrial and manufacturing hubs, with growing activity in automotive, engineering, electronics, logistics, warehousing, and technology-driven manufacturing. As companies add production capacity, they need industrial facilities that are planned properly.
An industrial building does a lot besides house machinery and employees. Its layout, circulation, utilities, safety systems, storage areas, and room for future expansion directly affect how efficiently you operate and what the business costs to run over the long term.
This is the work experienced industrial building architects in Chennai are hired to do.
What Makes Industrial Building Design Different?
Industrial facilities have very different requirements from commercial offices or residential buildings. The design must respond to the movement of raw materials, machinery, finished products, vehicles, workers, and equipment.
A well-designed industrial building should consider:
- Production workflows
- Material movement
- Loading and unloading
- Warehouse requirements
- Machinery placement
- Employee movement
- Utility infrastructure
- Fire and safety requirements
- Ventilation and natural lighting
- Parking and vehicle circulation
- Future expansion
Plan these together and the facility runs more efficiently, with less unnecessary movement and less wasted space.
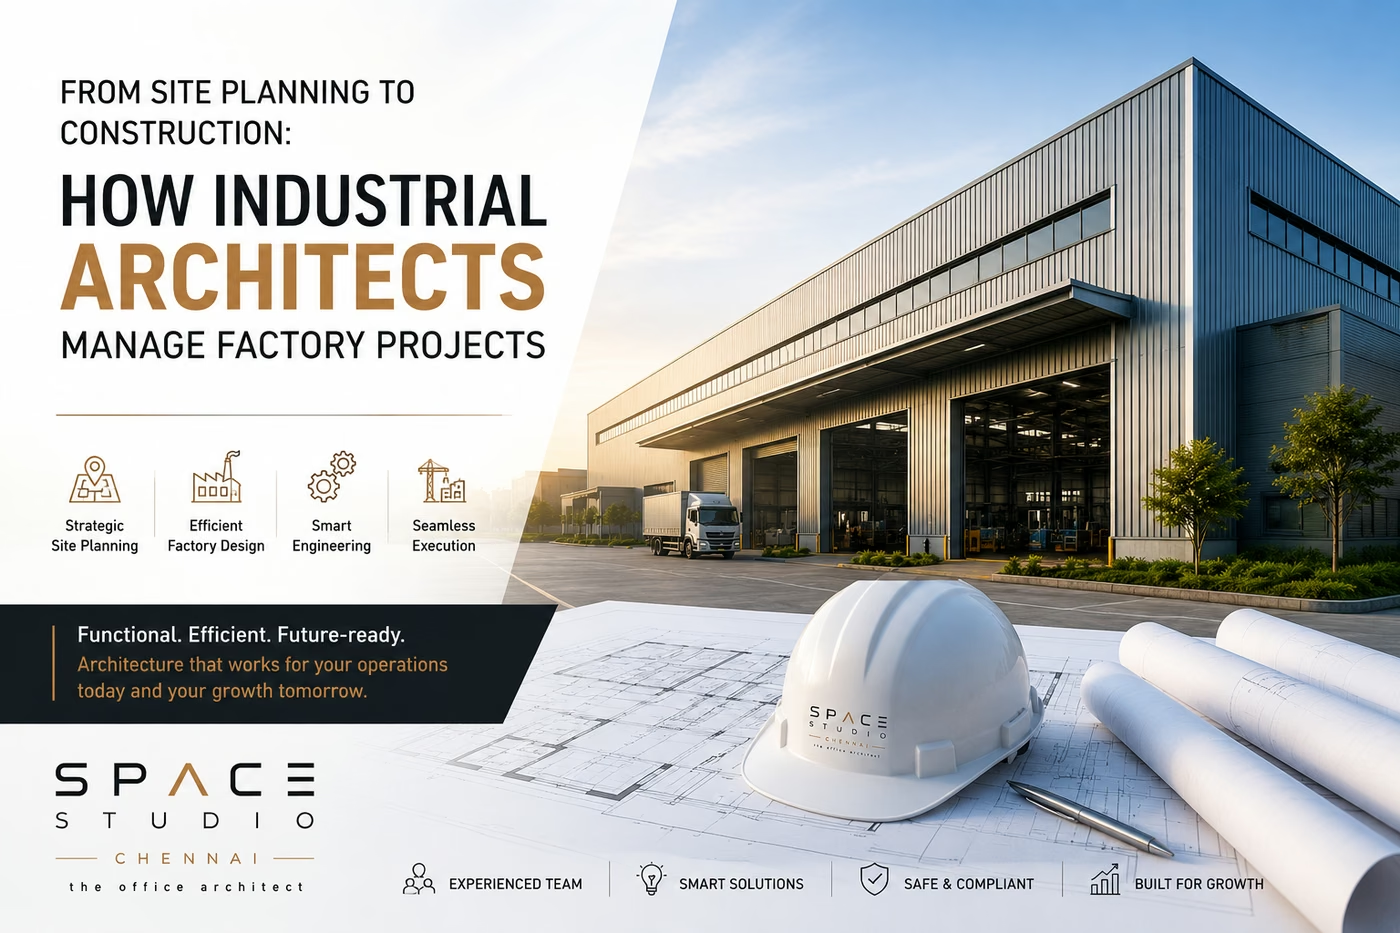
1. Designing Around the Production Workflow
In industrial architecture, one of the first things to understand is how the business operates.
That means studying how materials move from receiving and storage through production, assembly, quality control, packaging, and dispatch.
A poorly planned workflow can result in:
- Unnecessary material movement
- Congestion
- Longer transportation routes
- Increased handling costs
- Conflicts between pedestrians and vehicles
- Reduced productivity
Industrial building architects organize the spaces around the actual workflow, so that each operational stage leads logically to the next.
2. Optimizing Industrial Space
With industrial land and construction costs what they are, inefficient space planning is expensive.
Maximizing the built-up area is not enough. Architects need to work out how each part of the facility will be used.
Depending on the industry, the building may need dedicated zones for:
- Manufacturing
- Raw material storage
- Finished goods
- Packaging
- Quality control
- Maintenance
- Administration
- Employee facilities
- Loading and unloading
- Utilities
Good industrial space planning makes these areas work together, without unnecessary circulation or leftover space nobody can use.
3. Planning for Future Expansion
Ideally, think about expansion before construction begins.
A company may need a certain production capacity to begin with, then additional machinery, warehouse space, or manufacturing lines later.
Industrial architects can plan the initial facility so that future expansion is easier.
This can mean allowing for:
- Additional production blocks
- Future warehouse extensions
- Structural provisions
- Utility capacity
- Road and vehicle access
- Additional parking
- Service areas
- Expansion of employee facilities
If you plan for expansion from the beginning, you can avoid major redesigns or operational disruptions later.
4. Efficient Vehicle and Material Movement
In many industrial facilities, trucks, forklifts, delivery vehicles, and other equipment are moving continuously.
So industrial building design needs to account for vehicle turning radii, loading bays, internal roads, parking, and entry and exit points.
Keeping heavy vehicles apart from people on foot is safer, and it helps operations too.
A well-planned site should minimize conflicts between raw materials, production, storage, and dispatch.
The better these movements are organized, the more smoothly the facility runs.
5. Integrating Utilities and Infrastructure
Industrial buildings typically need far more infrastructure than conventional commercial buildings.
Depending on the industry, this can include:
- Electrical systems
- HVAC
- Compressed air
- Water supply
- Drainage
- Fire protection
- Power backup
- Specialized production utilities
- Waste management systems
These requirements need to be part of the architectural planning, not an afterthought.
When architects, structural consultants, MEP consultants, and industrial specialists coordinate early, there are fewer conflicts during construction.
6. Safety as a Core Design Consideration
Safety has to be considered at every stage of industrial building planning.
Architects need to consider emergency exits, fire access, evacuation routes, fire-fighting infrastructure, worker movement, hazardous zones, and appropriate separation between different activities.
The exact requirements depend on the industry, the building type, and the regulations that apply.
For projects in Chennai, the design team should also check the local development regulations, fire-safety requirements, environmental considerations, and approval processes before finalizing the design.
7. Creating Better Working Environments
Industrial architecture covers the people as well as the machinery and production areas.
Employees may spend long hours inside the facility, so the conditions they work in deserve design attention.
Features such as:
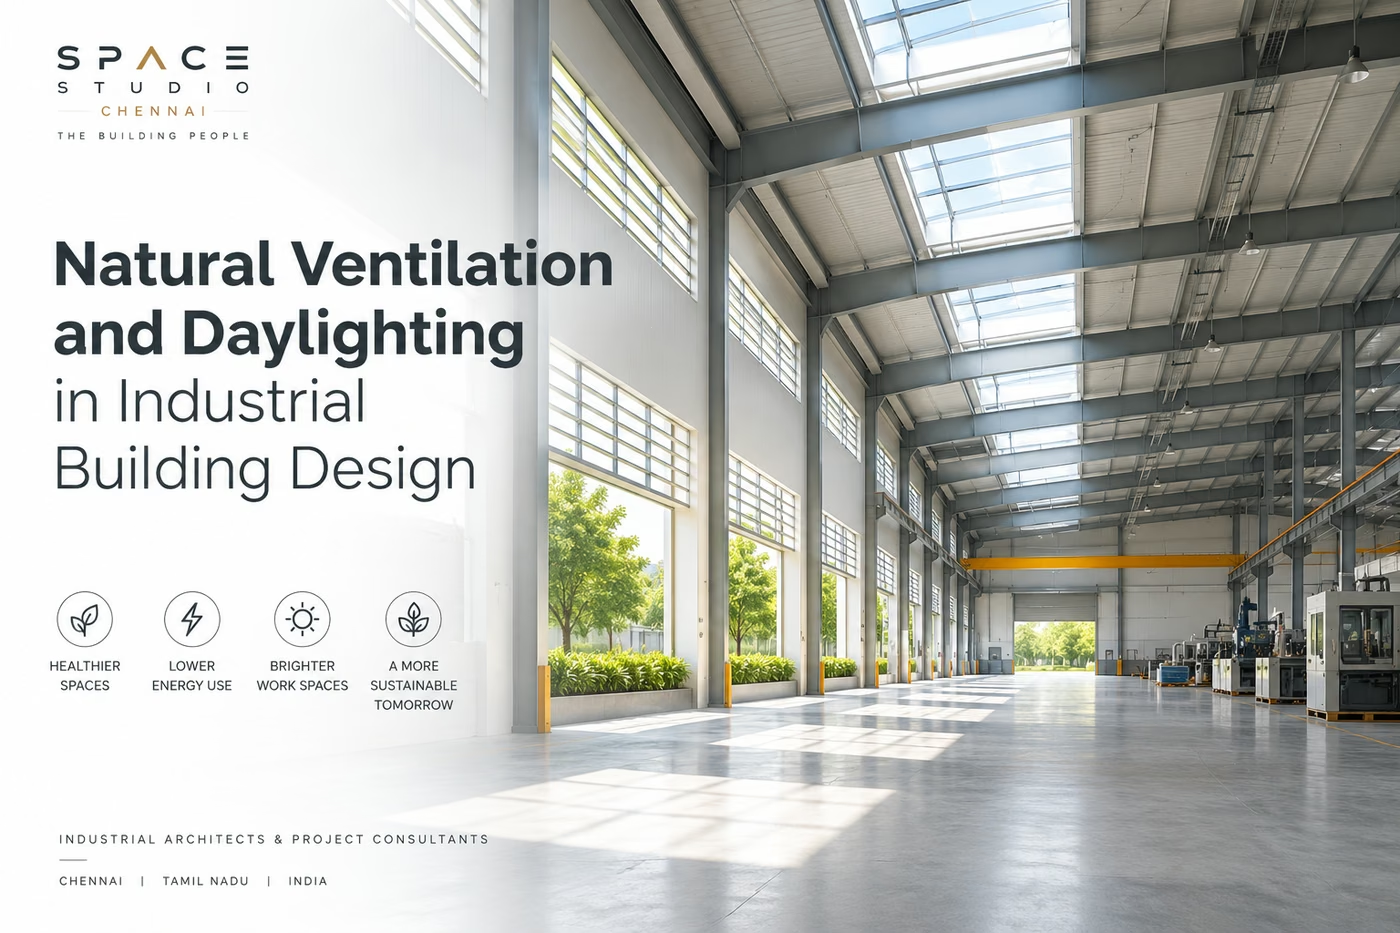
- Natural lighting
- Proper ventilation
- Comfortable break areas
- Clean employee facilities
- Safe pedestrian circulation
- Adequate workspace
- Ergonomic planning can contribute to a better working environment.
If you are competing for skilled employees, the quality of the workplace also affects how they feel about the job and whether they stay.
8. Sustainable Industrial Building Design
Sustainability matters more and more in industrial construction.
Architects can explore strategies such as:
- Maximizing natural daylight
- Improving building orientation
- Energy-efficient lighting
- Rooftop solar integration
- Rainwater management
- Efficient water systems
- Improved insulation
- Energy-efficient HVAC systems
- Sustainable material selection
These measures can reduce operating costs and support a company’s wider sustainability objectives.
9. Why Chennai Requires Industry-Specific Planning
Chennai’s industry covers many sectors, from automotive and engineering to electronics, logistics, warehousing, and manufacturing.
Each sector has its own spatial and operational requirements.
An automotive manufacturing facility may need extensive production lines, assembly areas, testing zones, and logistics infrastructure. A warehouse is more likely to prioritize storage capacity, racking systems, loading docks, and vehicle circulation.
So no single industrial building layout works for every business.
The architecture should begin with the company’s operations, production process, land constraints, workforce, logistics, and growth plans.
Choosing Industrial Building Architects in Chennai
The architectural team you select has a lot to do with how an industrial project turns out.
Look for architects who can understand both design requirements and operational requirements.
Things to evaluate include:
- Experience with industrial projects
- Understanding of manufacturing workflows
- Site planning capabilities
- Knowledge of approval requirements
- Coordination with structural and MEP consultants
- Understanding of safety considerations
- Ability to plan for future expansion
- Experience with project execution
A building that looks good is only part of the architect’s role. The facility has to support the business.
Building for Today's Operations and Tomorrow's Growth
An industrial facility should work efficiently from the day it becomes operational and still be adaptable as the business grows.
That takes the right approach to industrial architecture, space planning, workflow optimization, infrastructure integration, and expansion planning. Get those right and the facility supports productivity and your long-term business goals.
If you want to develop or expand an industrial facility in Chennai, experienced industrial building architects in Chennai can turn your operational requirements into a building that is practical, efficient, and able to scale.
Looking to plan an industrial facility in Chennai? A well-planned architectural strategy helps you make better use of your site today and prepares the facility for tomorrow’s expansion.
Conclusion
Choosing the right architect is an important step when you plan an industrial facility that has to support both present operations and future growth. A well-planned industrial building is more efficient, uses its space better, keeps movement simple, and leaves you ready to expand.
Space Studio Chennai is among the top architects in Chennai. We design buildings and workplaces for businesses in many sectors. Our team is based in Nungambakkam, Chennai, and combines architectural expertise with strategic planning and functional design, so that the spaces we create support business performance and long-term growth.
Frequently Asked Questions
What is industrial building design?
Industrial building design plans a facility around how the business operates. A well-designed industrial building considers production workflows, material movement, loading and unloading, warehouse requirements, machinery placement, employee movement, utilities, fire safety, ventilation and natural lighting, vehicle circulation and future expansion.
How is industrial building design different from other buildings?
Industrial facilities have very different requirements from commercial offices or residential buildings. The design must respond to the movement of raw materials, machinery, finished products, vehicles, workers and equipment. Industrial buildings also typically need more extensive infrastructure than conventional commercial buildings.
What should you look for in industrial building architects?
Look for architects who understand both design requirements and operational requirements. Factors to evaluate include experience with industrial projects, understanding of manufacturing workflows, site planning, knowledge of approval requirements, coordination with structural and MEP consultants, safety, planning for future expansion and project execution.
Why plan an industrial building for future expansion?
A company may later need additional machinery, warehouse space or manufacturing lines. Planning for expansion before construction begins, with provisions such as additional production blocks, structural provisions, utility capacity and vehicle access, helps you avoid major redesigns or operational disruptions later.
If you are looking for the best architects in Nungambakkam or an experienced architect in Chennai for your next industrial, commercial, or workplace project, Space Studio Chennai can turn your requirements into a carefully planned space that is ready for expansion.
Status Quo Building, No. 11, Sterling Road,
Seetha Nagar, Nungambakkam, Chennai, Tamil Nadu – 600034
Space Studio Chennai