50,000
sqft incubation center
Start-up incubation centre
Start-up incubation centre · Concept
From her project sheet
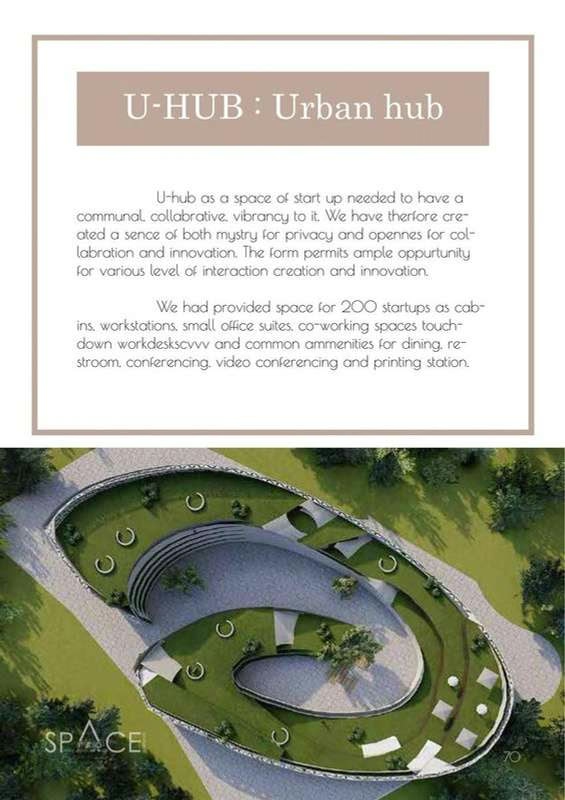
U-hub as a space of start up needed to have a communal, collaborative vibrancy to it. We have therefore created a sense of both mystery for privacy and openness for collaboration and innovation. The form permits ample opportunity for various levels of interaction, creation and innovation.
We had provided space for 200 startups as cabins, workstations, small office suites, co-working spaces, touch-down workdesks and common amenities for dining, restroom, conferencing, video conferencing and printing station.
50,000
sqft incubation center
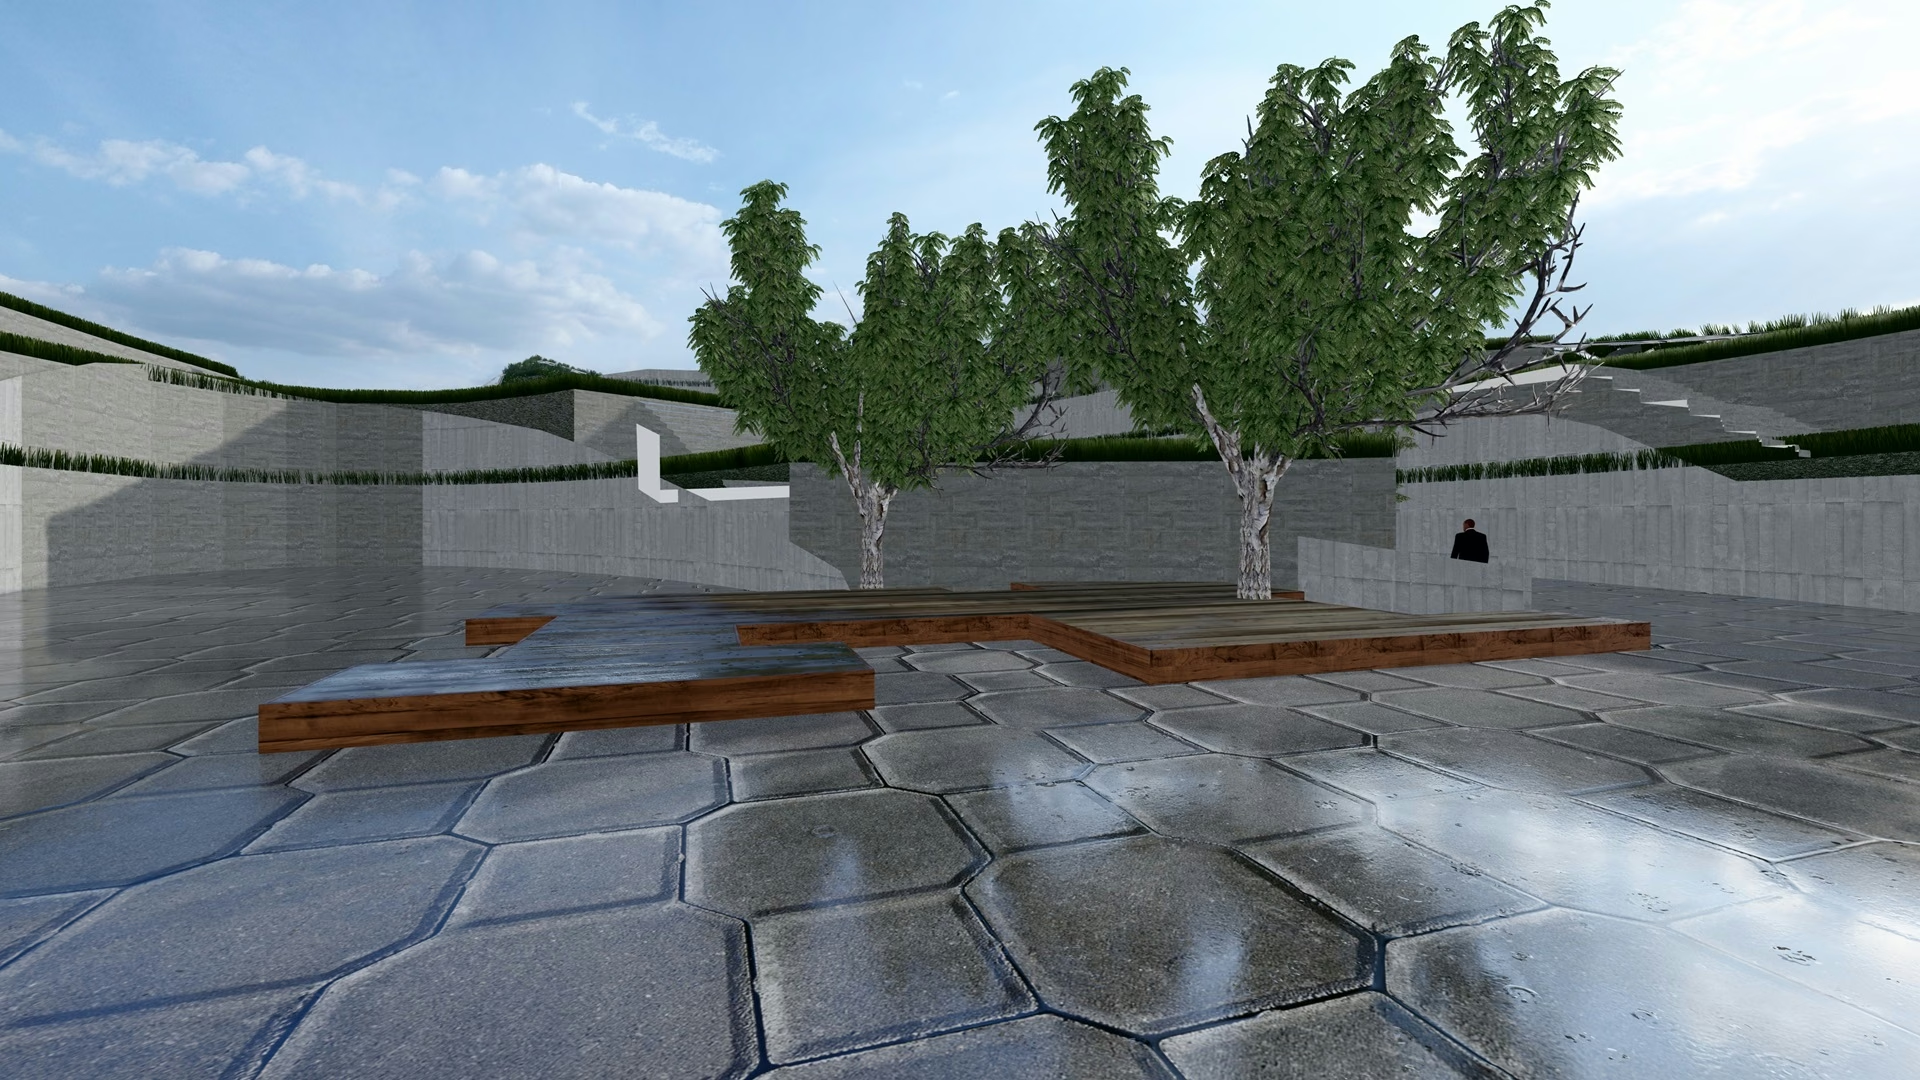
200
startups
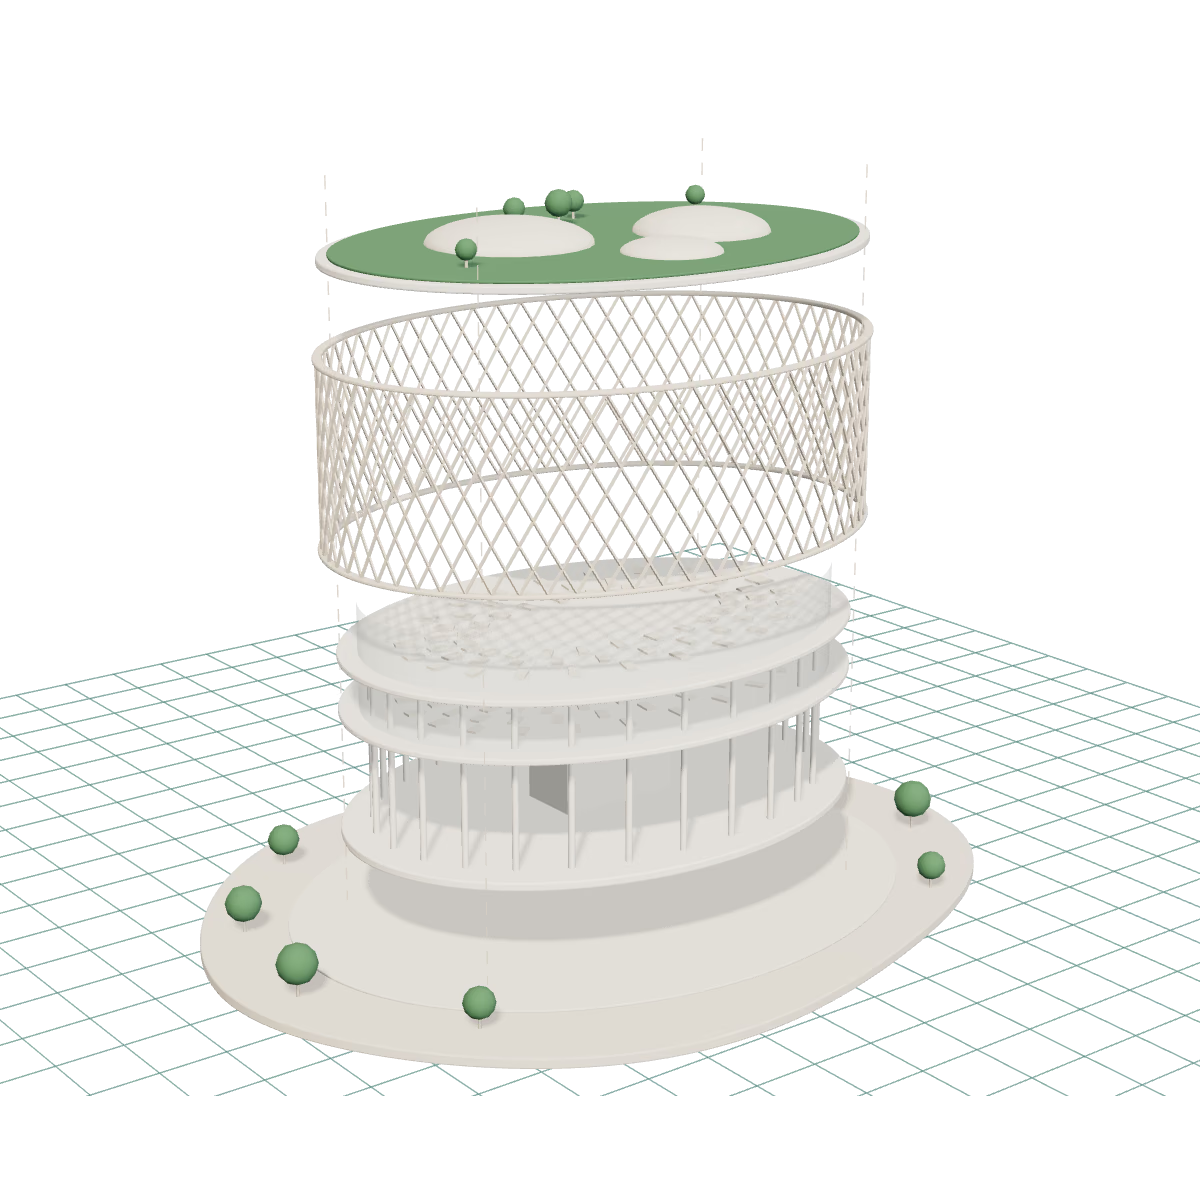
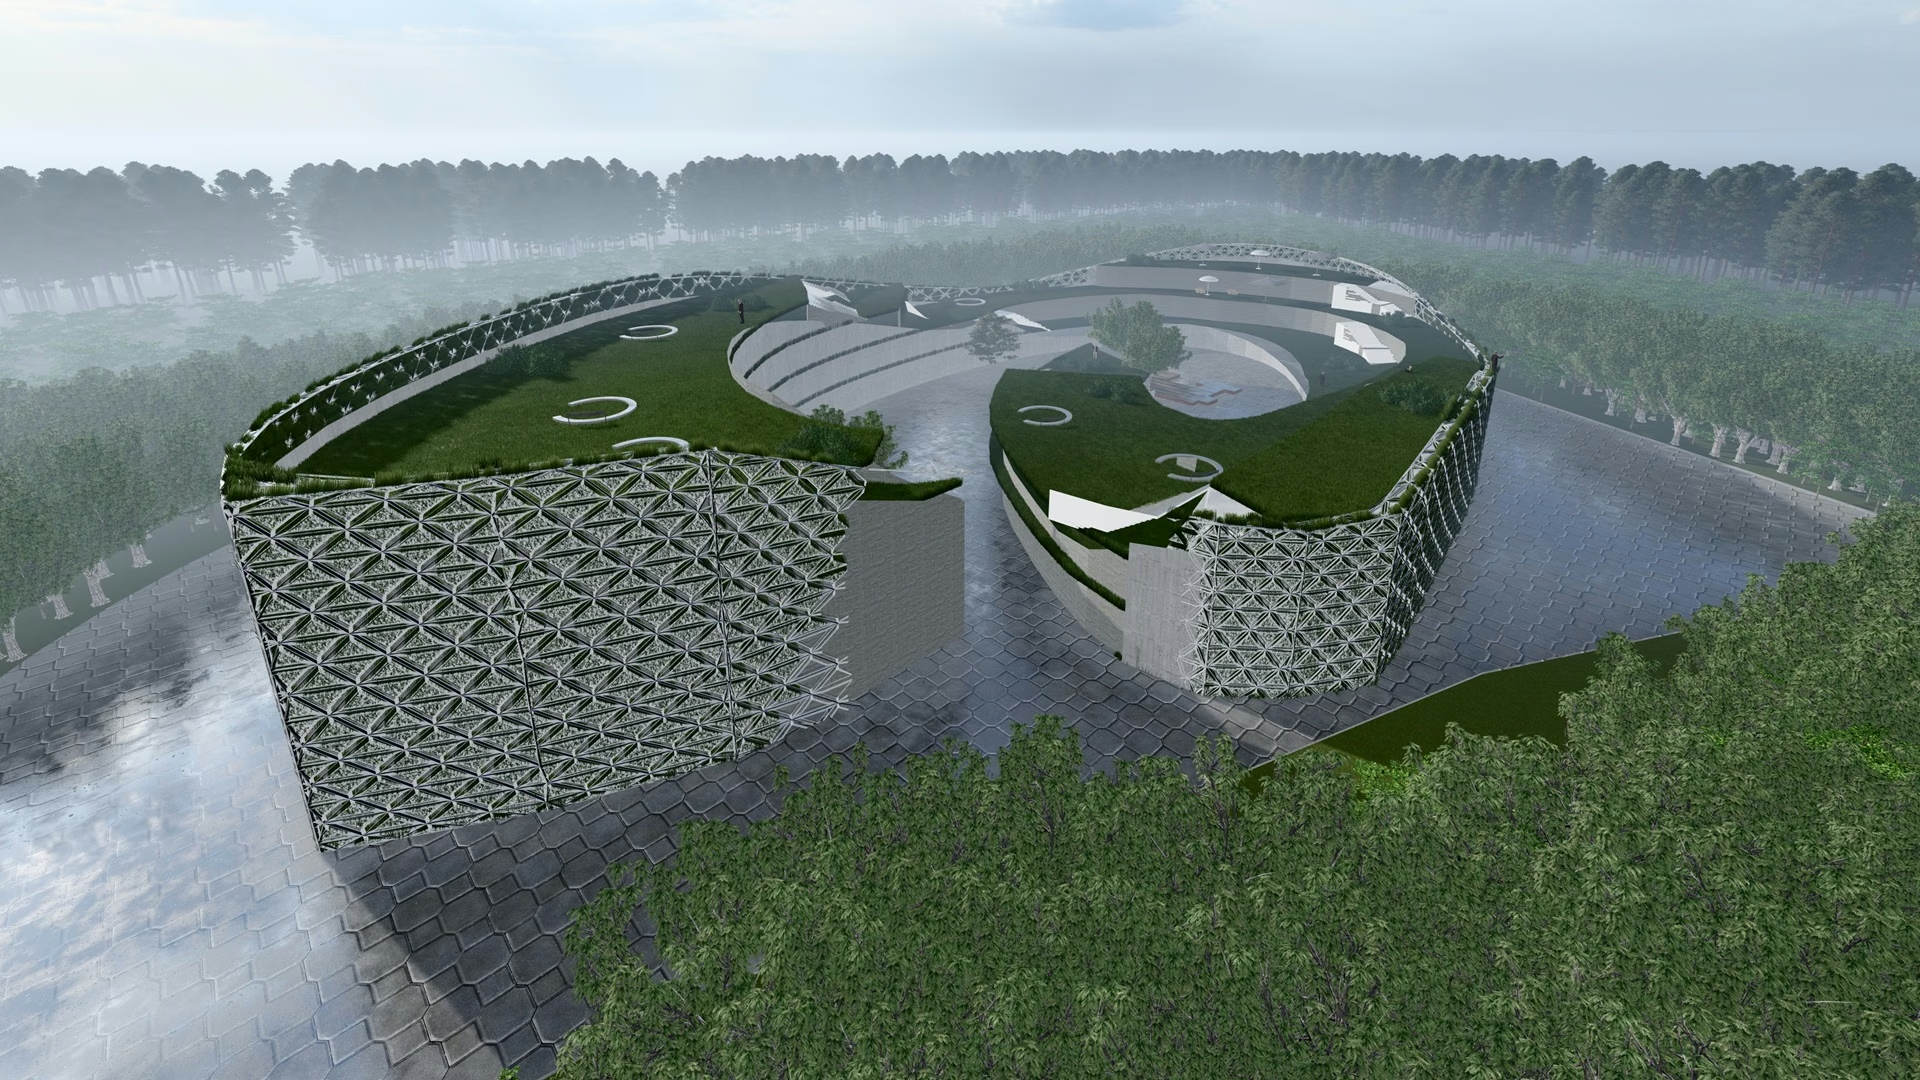
U-hub is a 50,000 sqft incubation center, planned to accommodate 200 startups in a space made for creative work and collaboration. Its innovative workspace solutions are meant to support employee productivity.
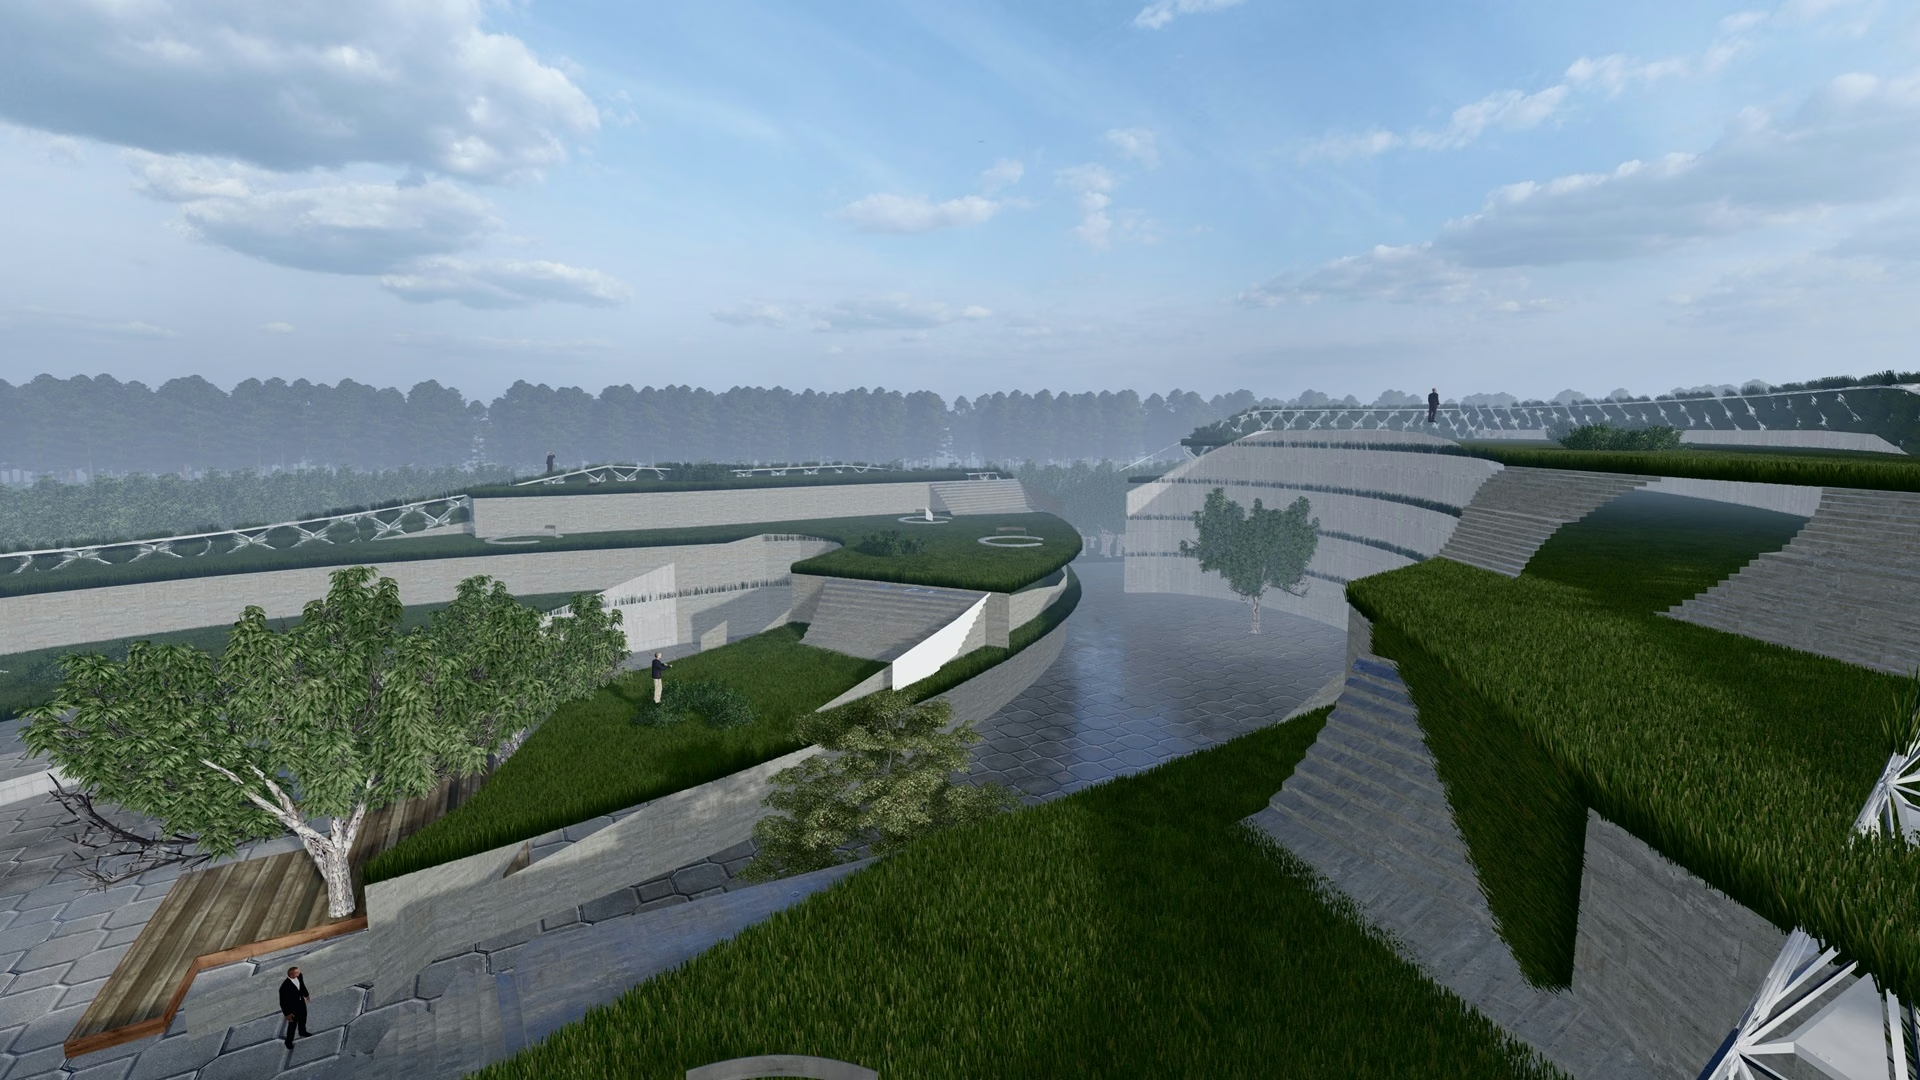
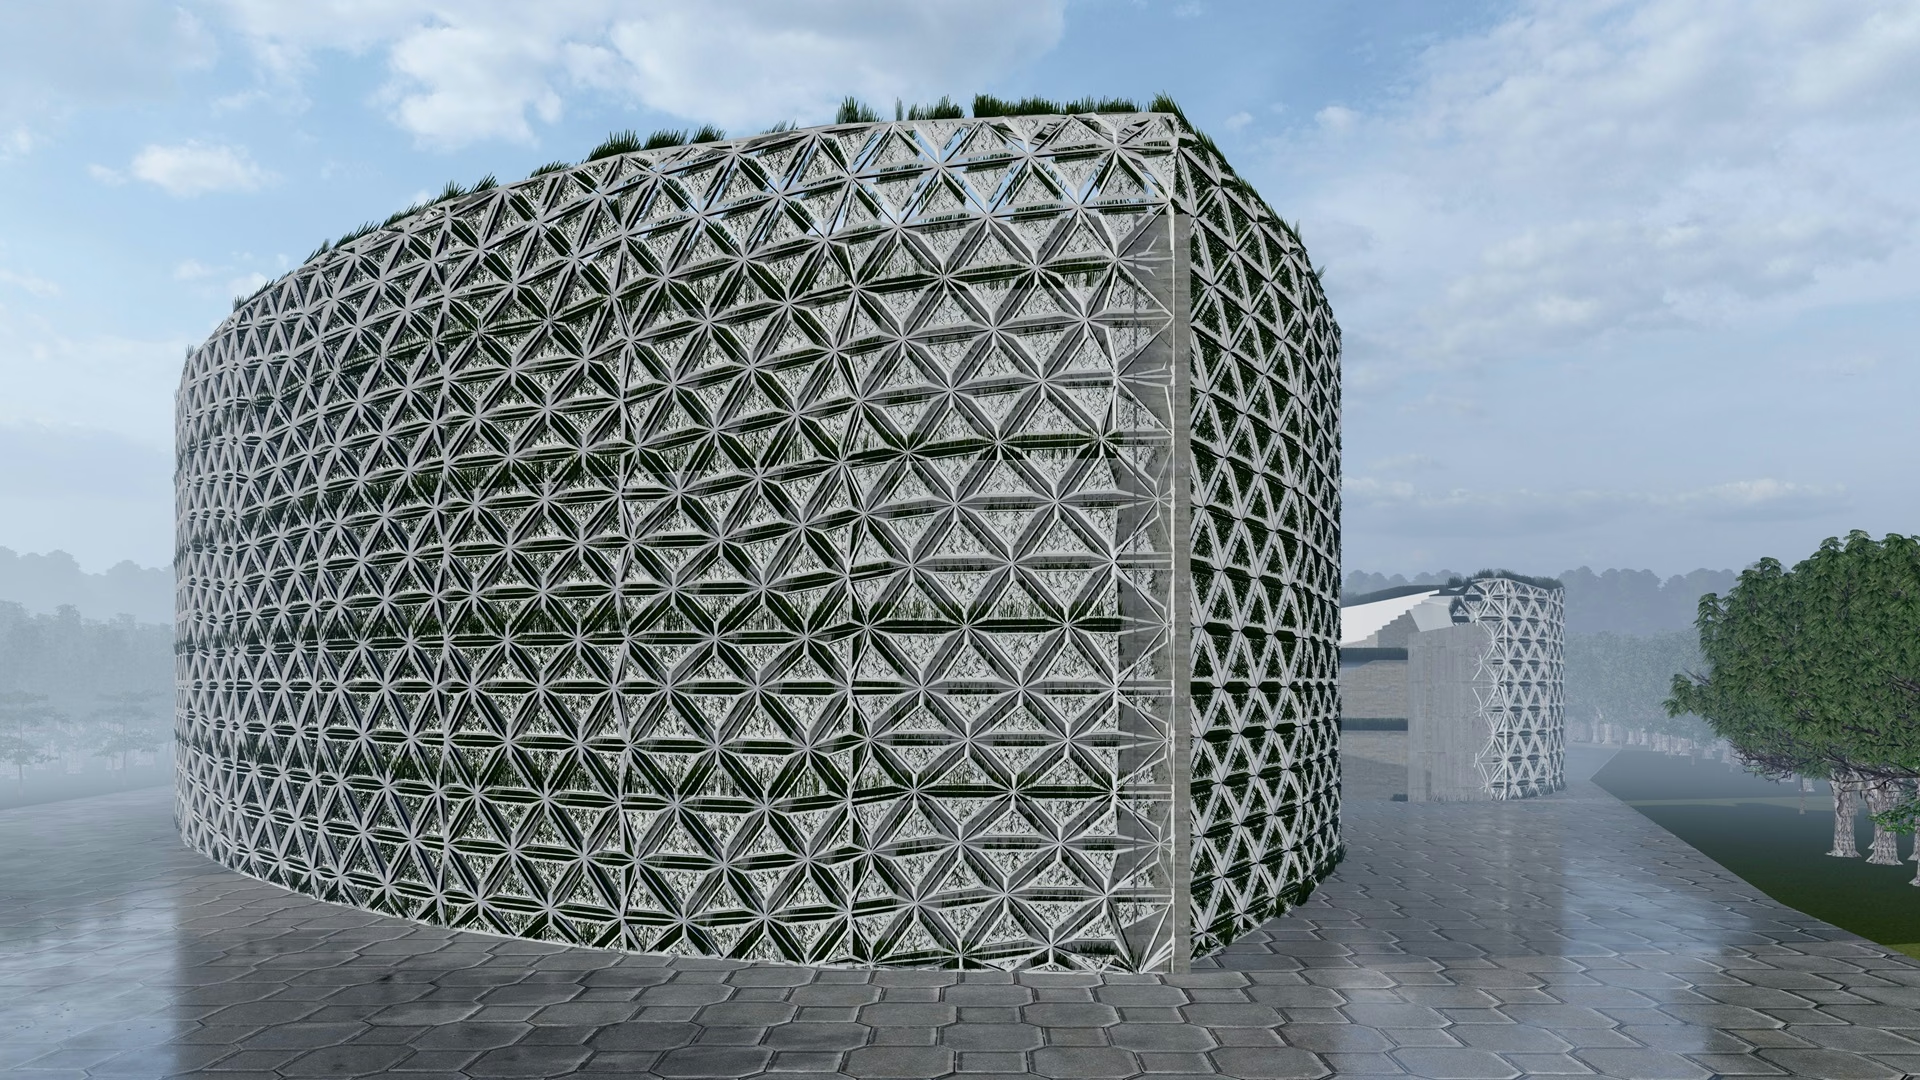
The façade is inspired by the symbol of technology, and it does practical work too. It is a smart office space optimization design that adapts to sunlight, so the lighting inside stays good throughout the day. This sustainable office design approach goes together with efficient office space planning.
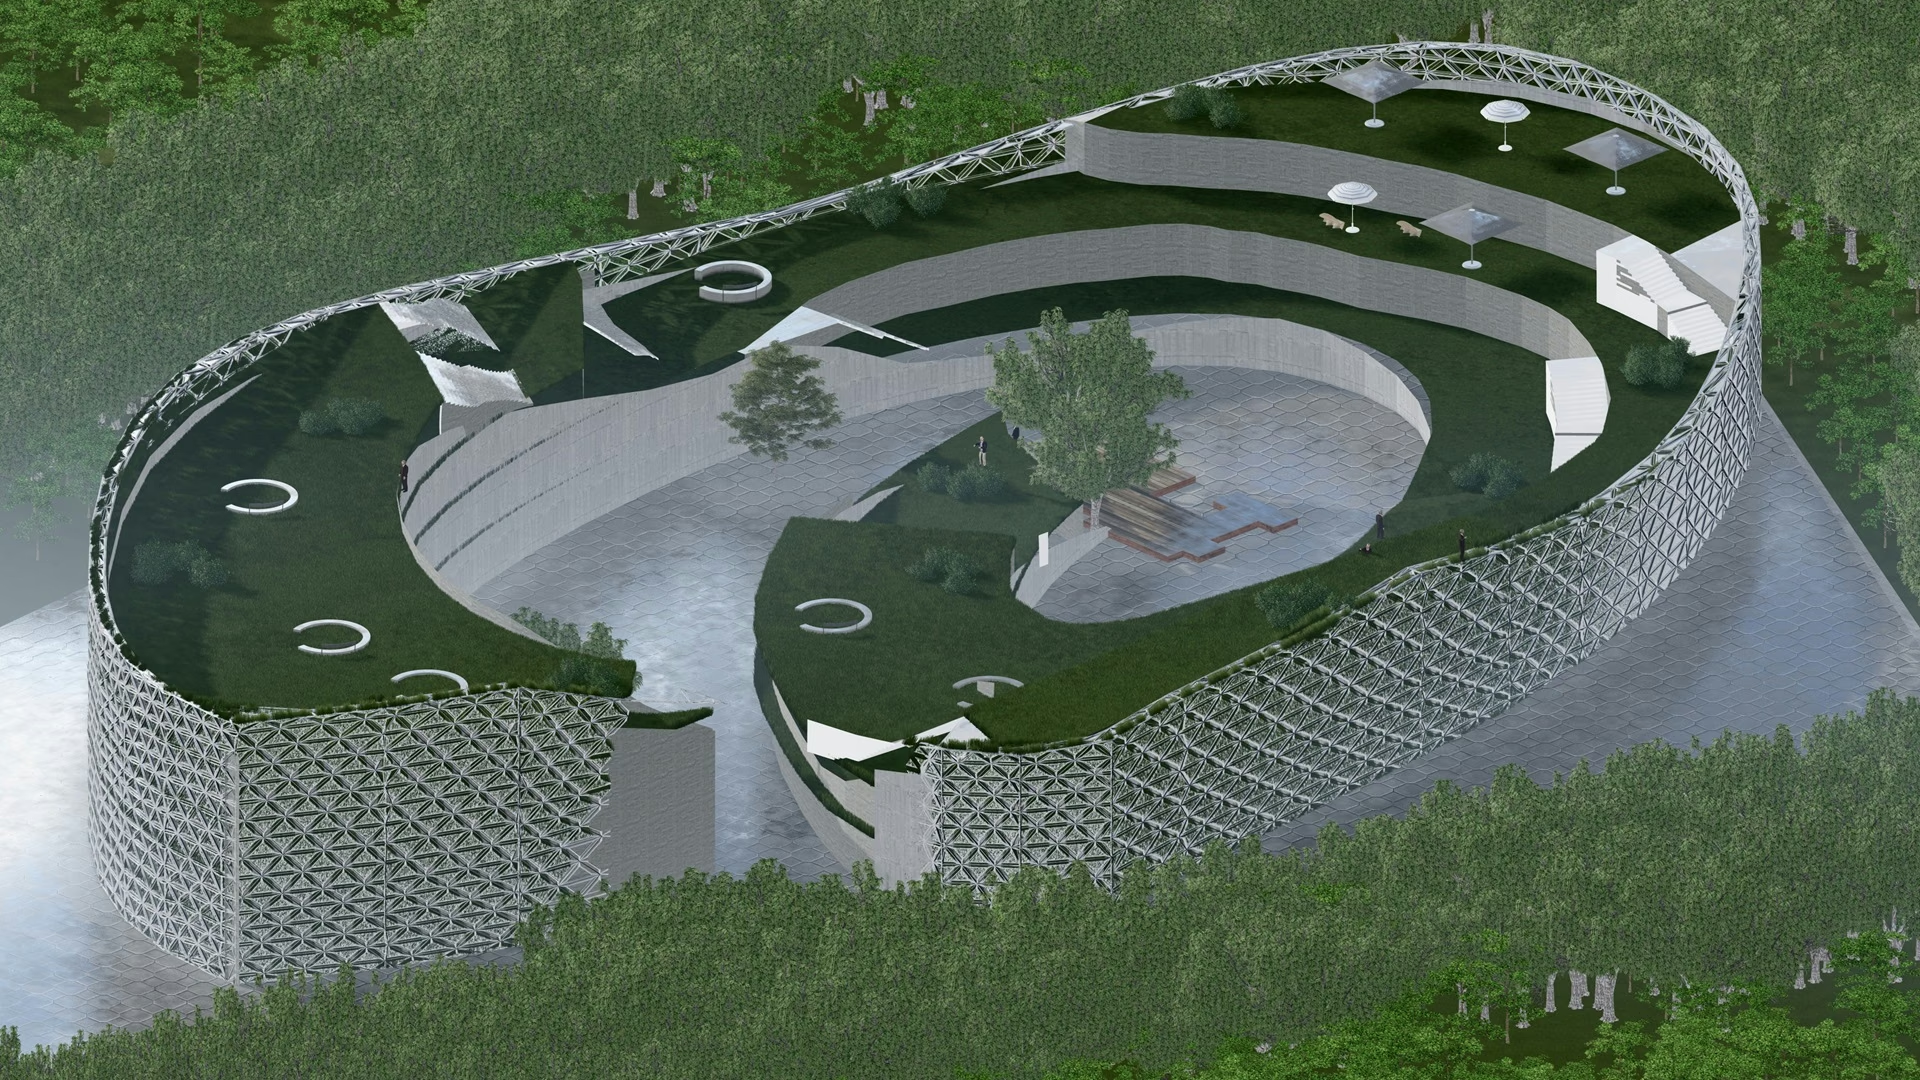
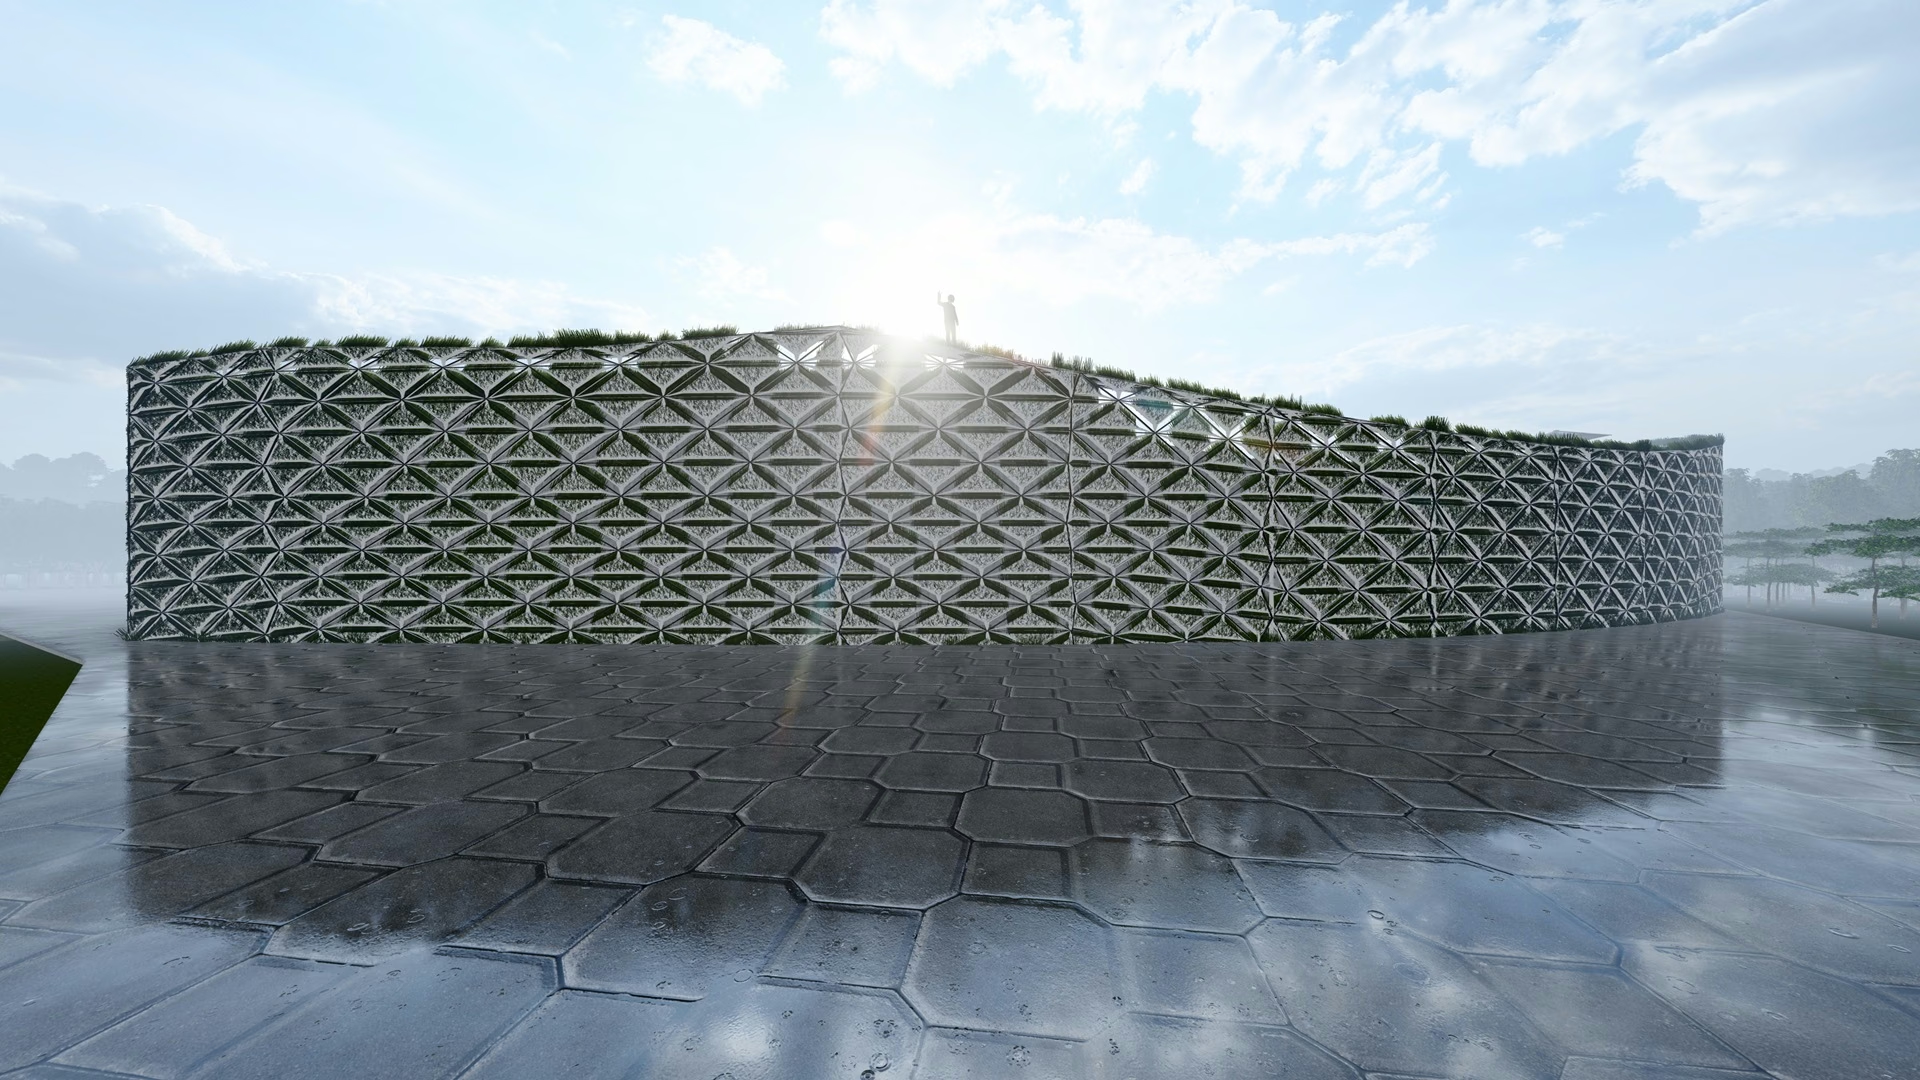
The office environment design brings the outdoors in. Indoor and outdoor spaces run into each other, to help people think creatively. This approach to professional office interiors follows the latest office design trends.
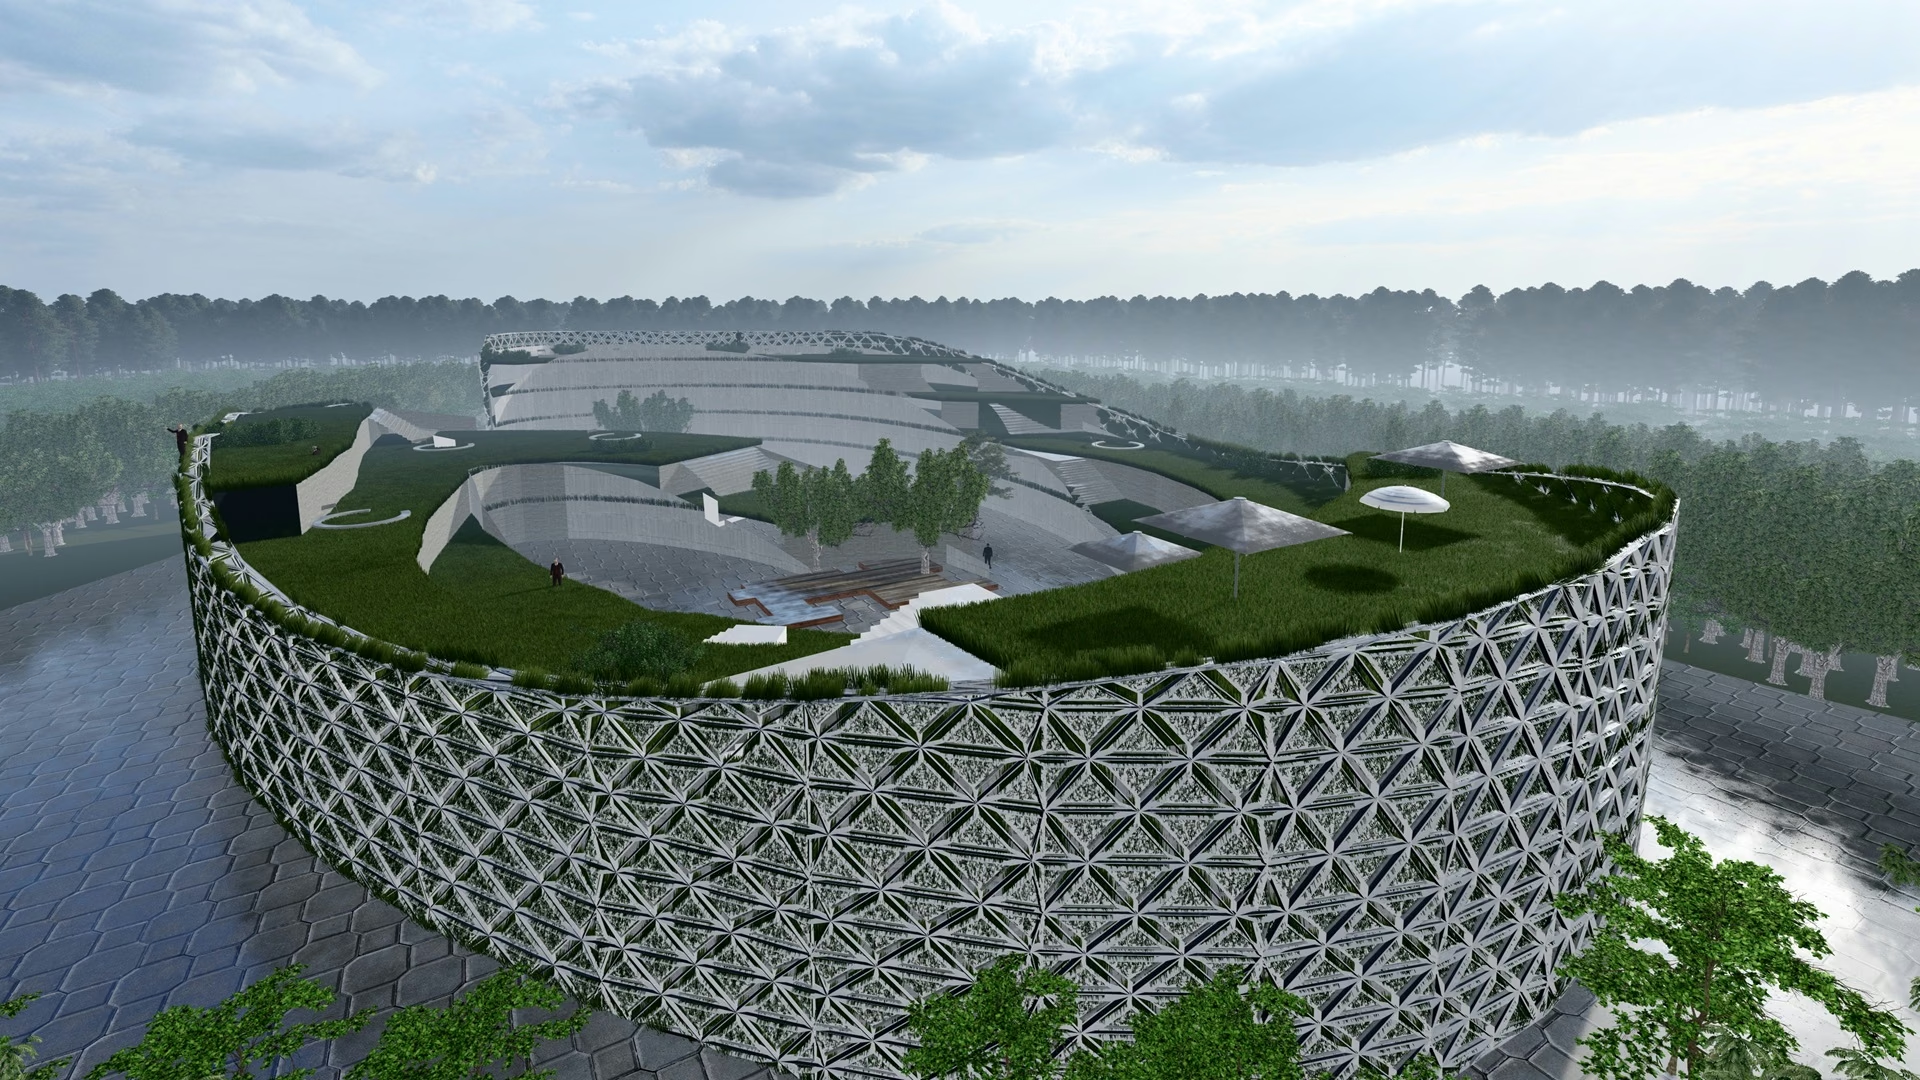
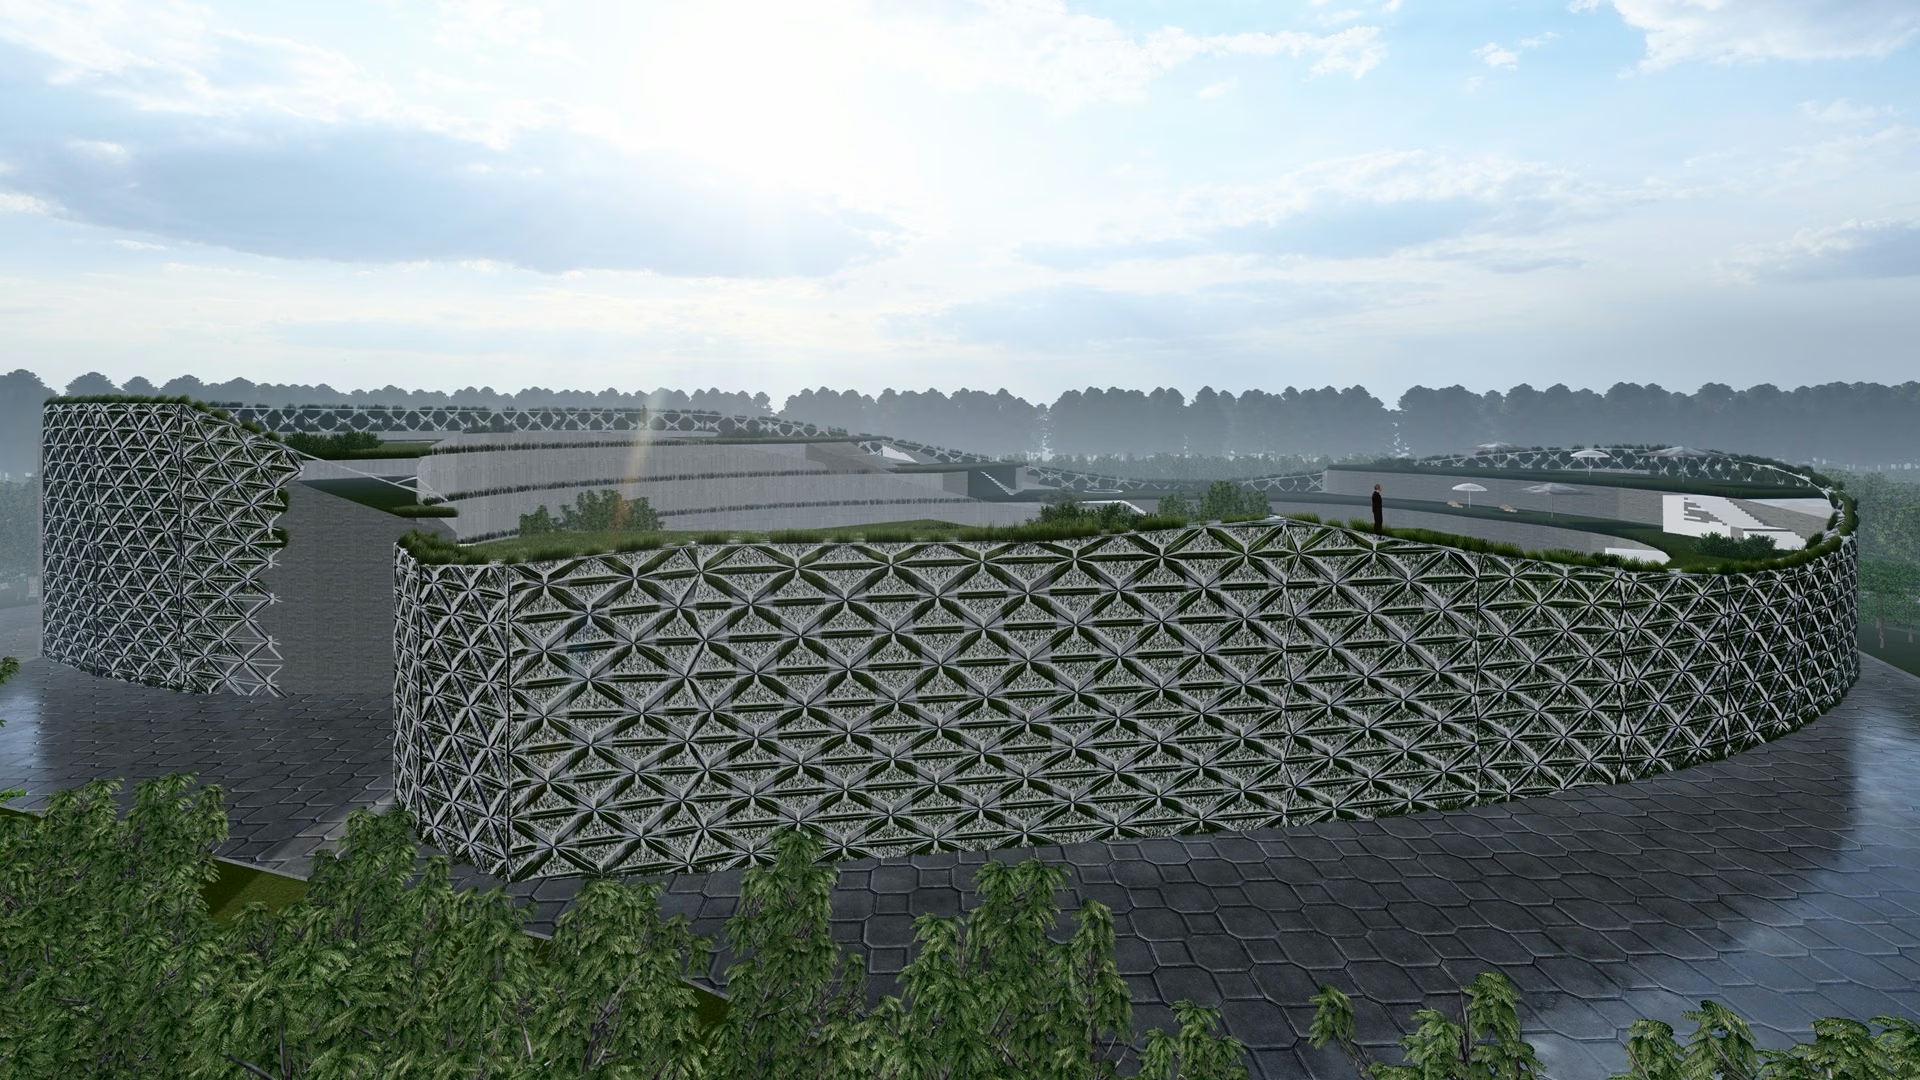
The curved architecture is scientifically designed to enhance creativity, to help your startup think outside the box, literally. This approach to corporate real estate design sets U-hub apart in commercial interior design.
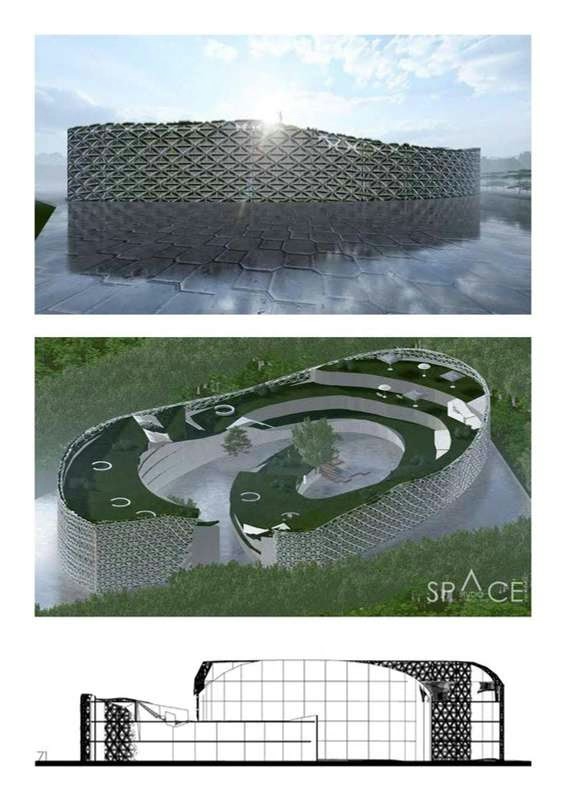
U Hub is a start-up incubation centre concept by Space Studio Chennai, commercial architects in Chennai, working across India.
Let’s work together
Have questions?