Office and control building

TNEB office and control room, Pulianthope

Pulianthope, Chennai · Stage to be confirmed
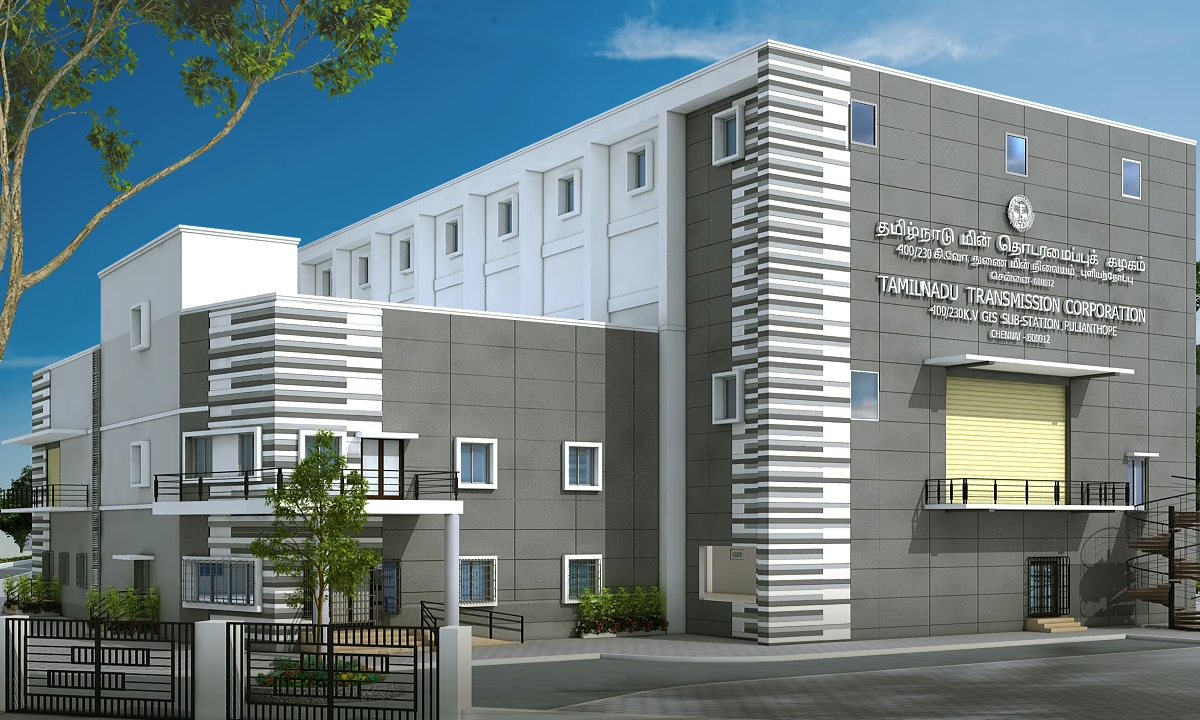
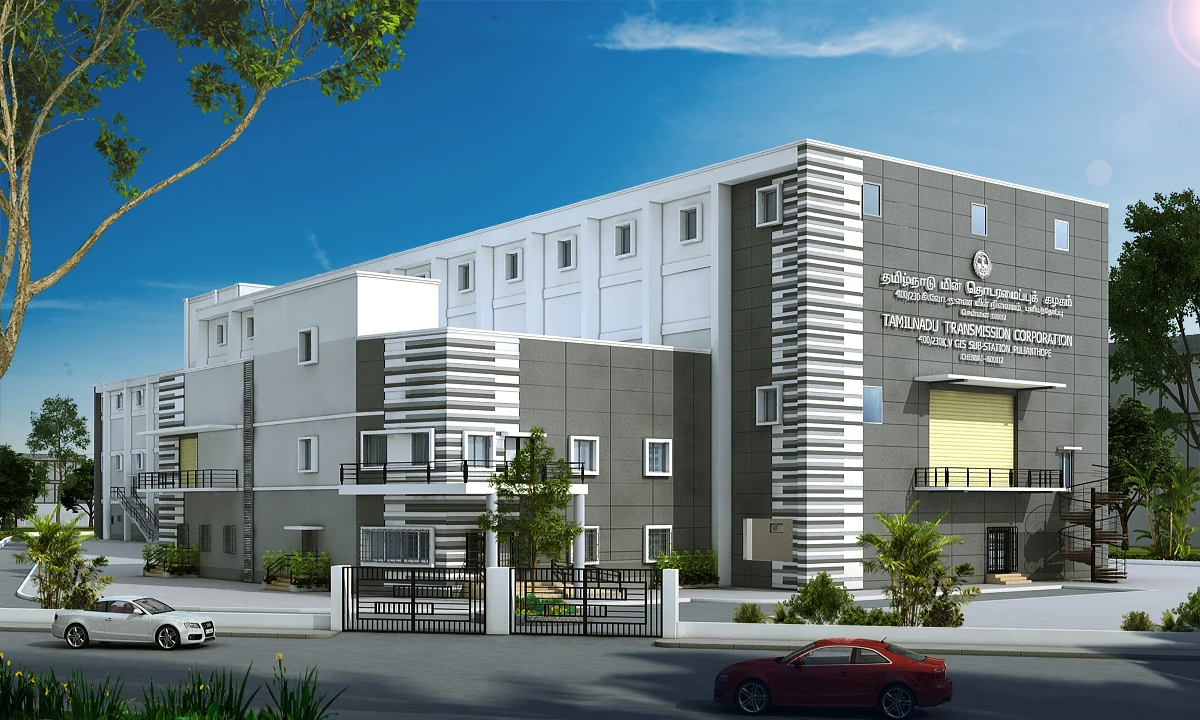
TNEB Pulianthope, front corner with the striped tower and grey panel wall. Render by Space Studio Chennai

Gradation is the key element here, in a contemporary minimalist design.

A control room sits at the centre of this facility, fitted out with modern office interiors. We worked out each area through efficient office space planning, with the comfort and productivity of the staff in mind.

The complex has its own warehousing, laid out using office space optimization. We’ve also created employee canteens, in line with the latest office design trends, as places where the team can get together.

Several facilities share the premises, including relaxation zones and areas for collaborative work, which is how we like to approach corporate real estate design. The professional office interiors are a custom office design, drawn up for this building.

The work zones and the technical zones get equal visual importance. In corporate office renovation, function and looks tend to be treated as opposites, and we don’t agree.
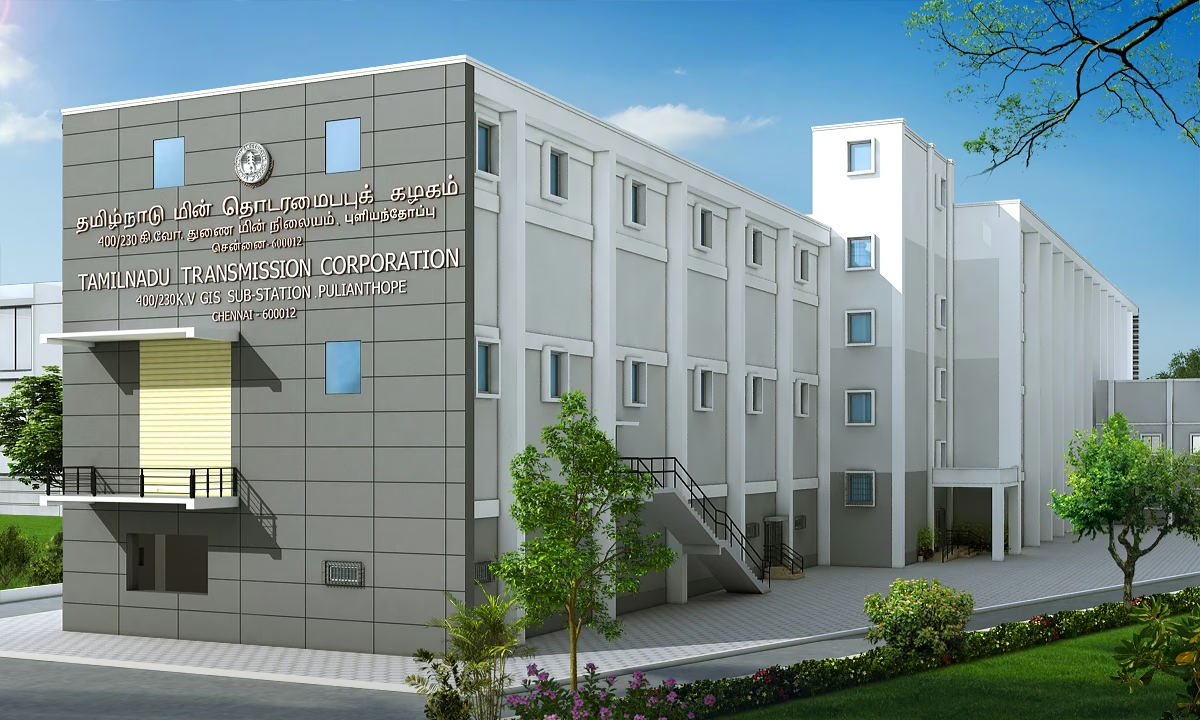
TNEB Pulianthope, grey panel wall running into the long white facade. Render by Space Studio Chennai
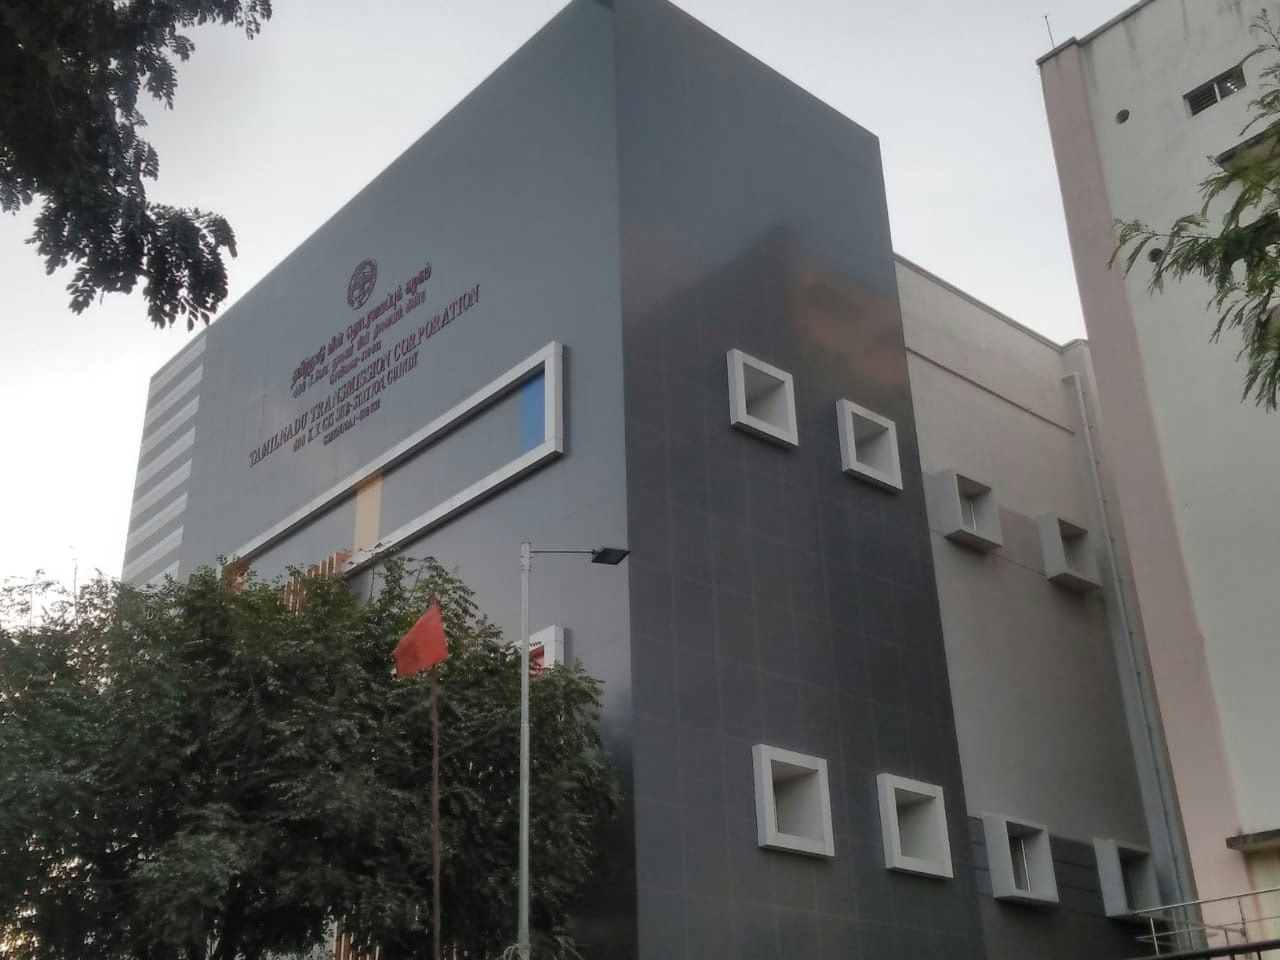
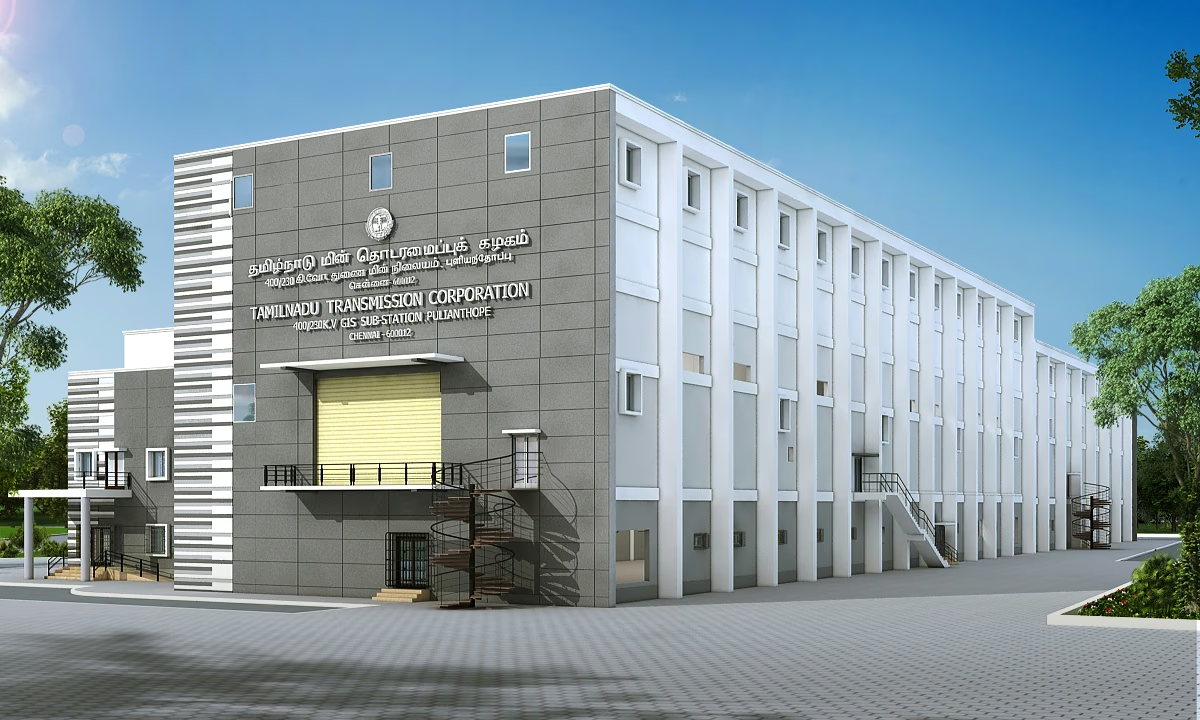
TNEB Pulianthope, corner of the building seen from the street. Render by Space Studio Chennai
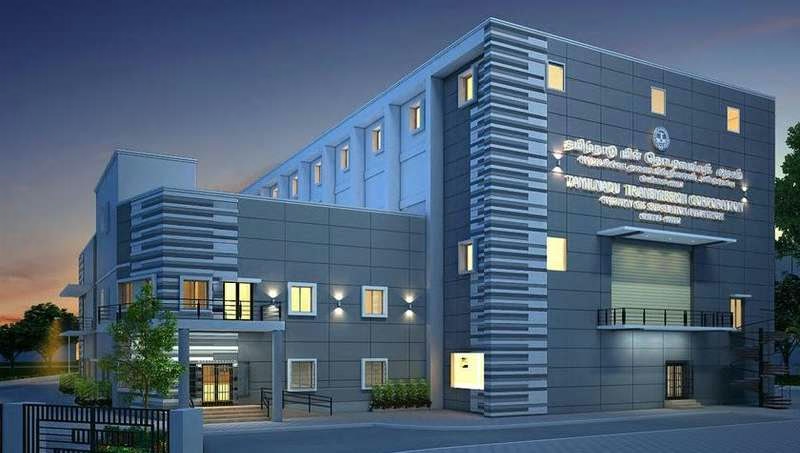
TNEB Pulianthope at dusk, with panel wall, shutter, canopy and stripe tower. Render by Space Studio Chennai
TNEB Pulianthope, front of the building from further back, with the entrance canopy. Render by Space Studio Chennai
View all 7 images
TNEB Pulianthope, front corner with the striped tower and grey panel wall. Render by Space Studio Chennai
TNEB Pulianthope, grey panel wall running into the long white facade. Render by Space Studio Chennai
TNEB Pulianthope, corner of the building seen from the street. Render by Space Studio Chennai
TNEB Pulianthope at dusk, with panel wall, shutter, canopy and stripe tower. Render by Space Studio Chennai
TNEB Pulianthope, front of the building from further back, with the entrance canopy. Render by Space Studio Chennai
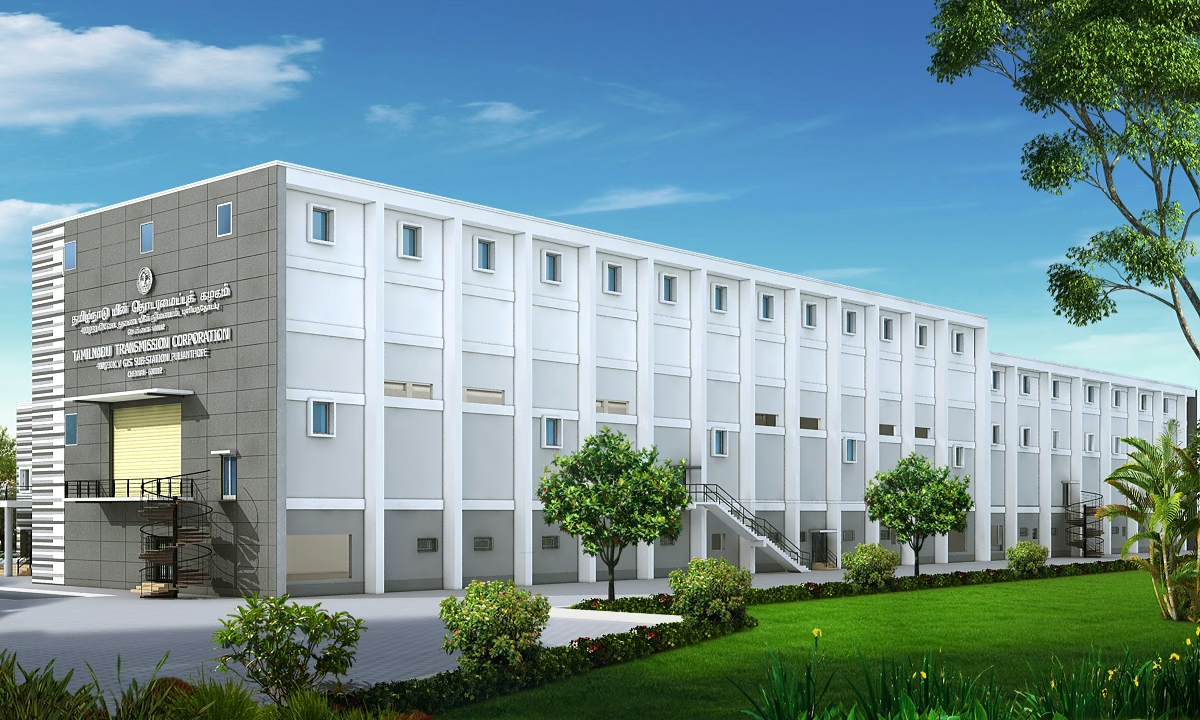
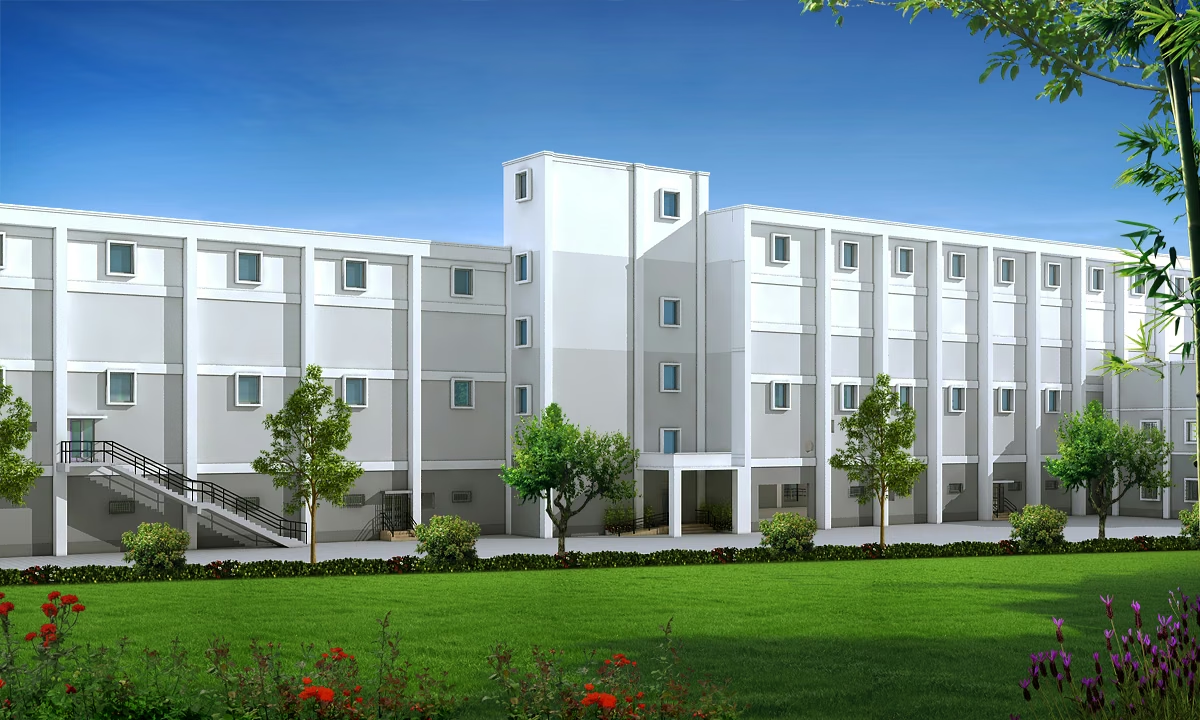
TNEB Pulianthope, the long facade seen from the lawn. Render by Space Studio Chennai
TNEB Pulianthope, the long white facade with its outer stair. Render by Space Studio Chennai
Commercial architecture

TNEB Office & Control Room, Pulianthope is an office and control building designed by Space Studio Chennai, commercial architects in Chennai, working across India.

Let’s work together

We collaborate with ambitious brands and people, we'd love to build something great

Fields marked * are required.

Sending opens WhatsApp with your details written out. Press Send there and it reaches the studio directly.

How we handle your details: Privacy Policy

Have questions?

WhatsApp us
CallWhatsAppEnquire