Office and control building
TNEB office and control room, Guindy
Guindy, Chennai · Built
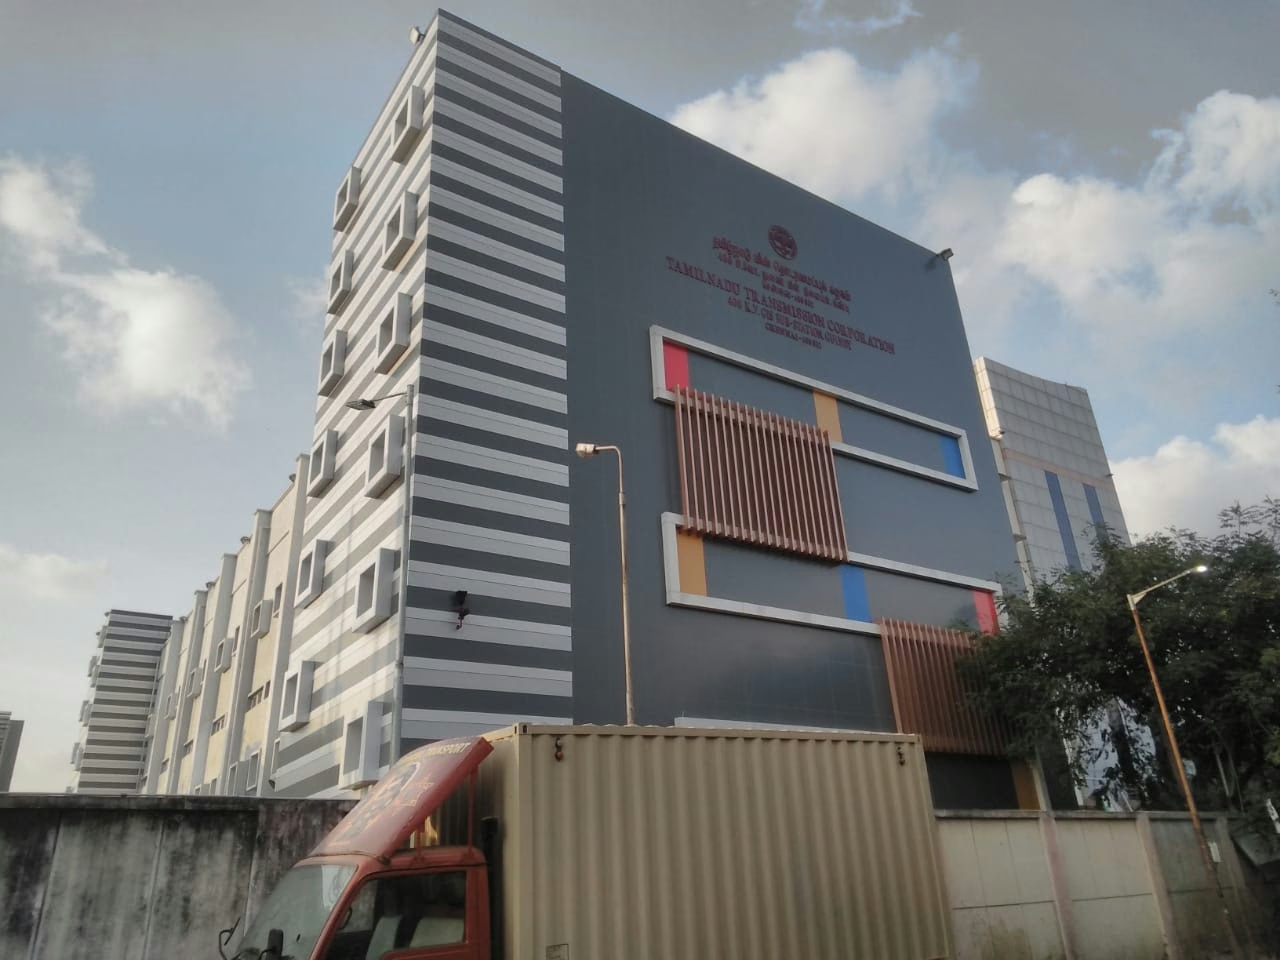

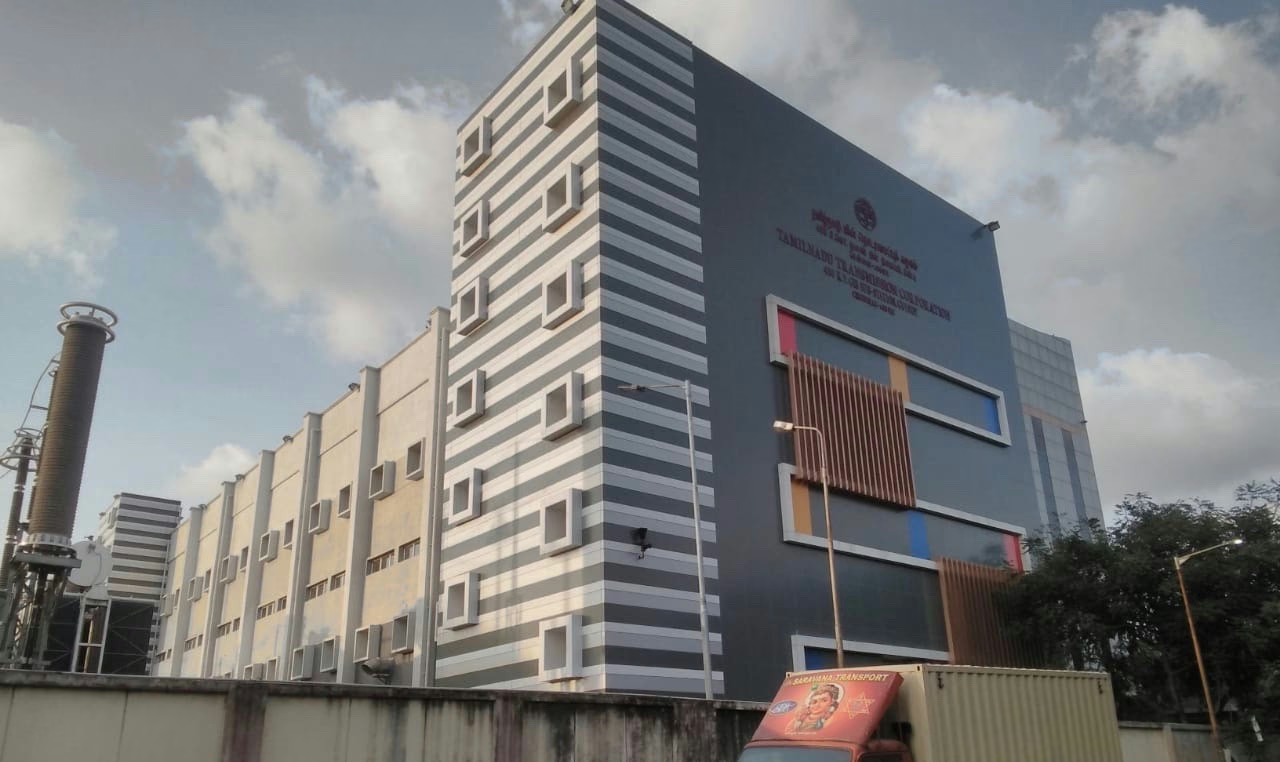
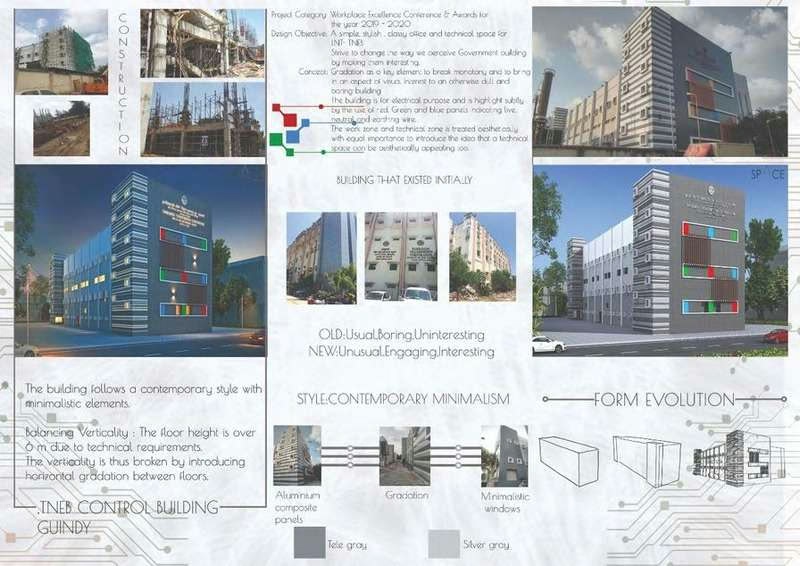
Gradation as a key element to break monotony and to bring in an aspect of visual interest to an otherwise dull and boring building
The idea
From her project sheet
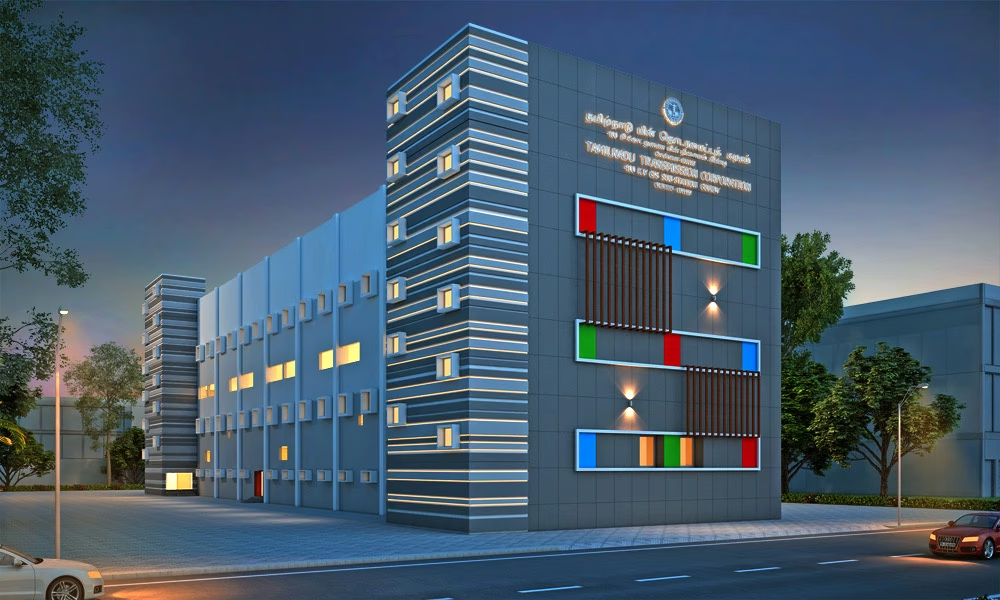
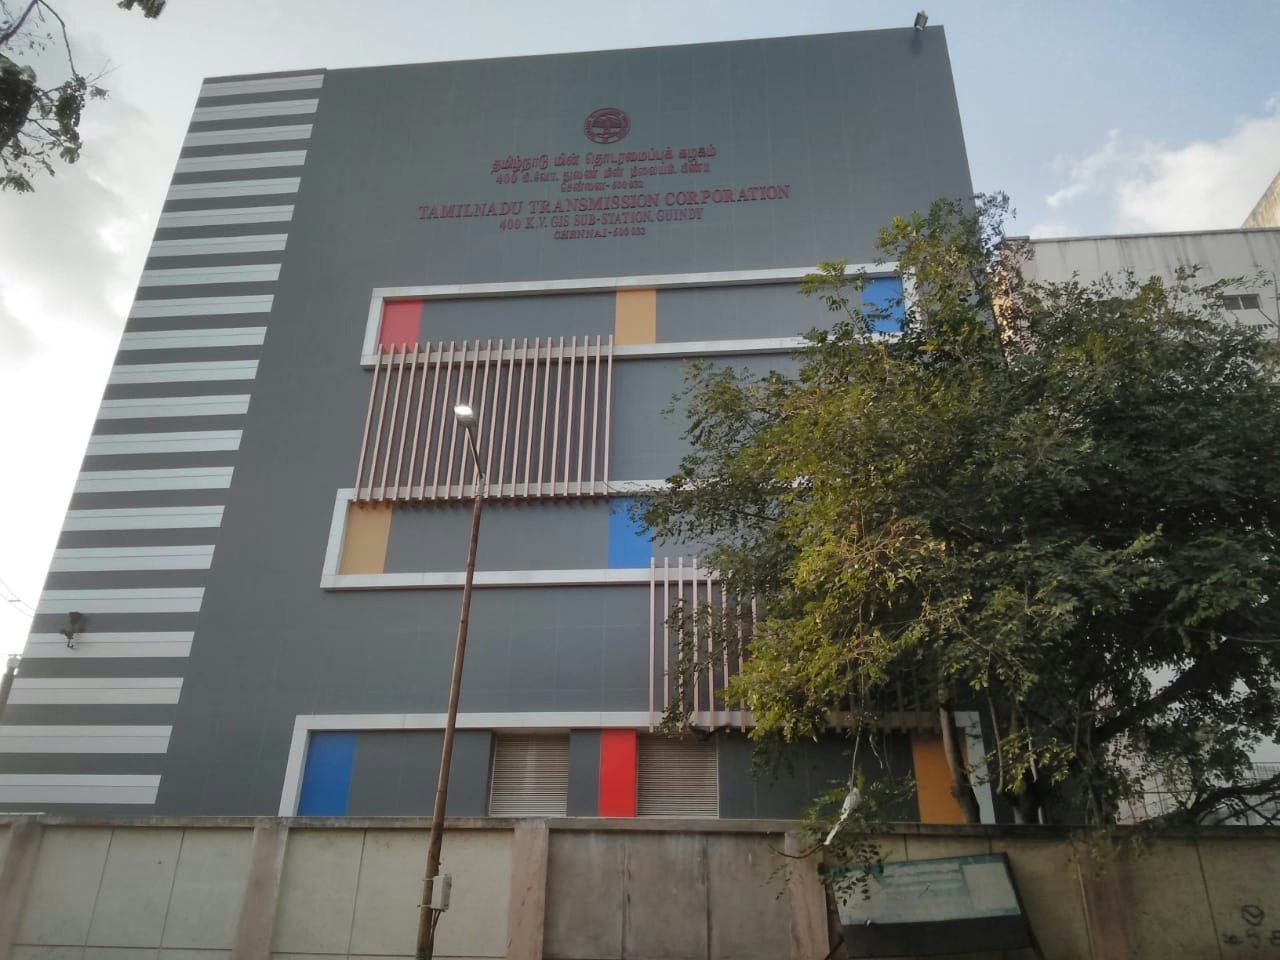
- The building is for electrical purpose and is highlighted subtly by the use of red, green and blue panels, indicating live, neutral and earthing wire.
- The floor height is over 6 m due to technical requirements. The verticality is thus broken by introducing horizontal gradation between floors.
- The work zone and technical zone is treated aesthetically with equal importance, to introduce the idea that a technical space can be aesthetically appealing too.
A control room sits at the centre of this facility, and it is a piece of contemporary office design in its own right. We went through the office space planning area by area, for comfort and productivity. The project also includes warehousing, planned with the same office layout optimization.
To keep the workforce energized and connected, we’ve created employee canteens that work as social hubs, in line with the latest office decor trends. The project has several other facilities within the premises, including relaxation zones and collaborative office spaces.
Our team put together a bold color palette for the professional office decor. Various shades of grey are composed throughout the office, and against that quiet backdrop the primary colors stand out. We think it makes good office design inspiration.
In modern office interiors, function and looks are often treated as opposites. We gave the work zones and the technical zones equal visual importance, and the utility spaces are as good-looking as they are practical. It is the kind of thing we would like office interior trends to pick up.
What stands out most in this luxury office design is the use of striations as a recurring pattern. Together with our attention to office space utilization, it gives a building that is efficient and good to look at.
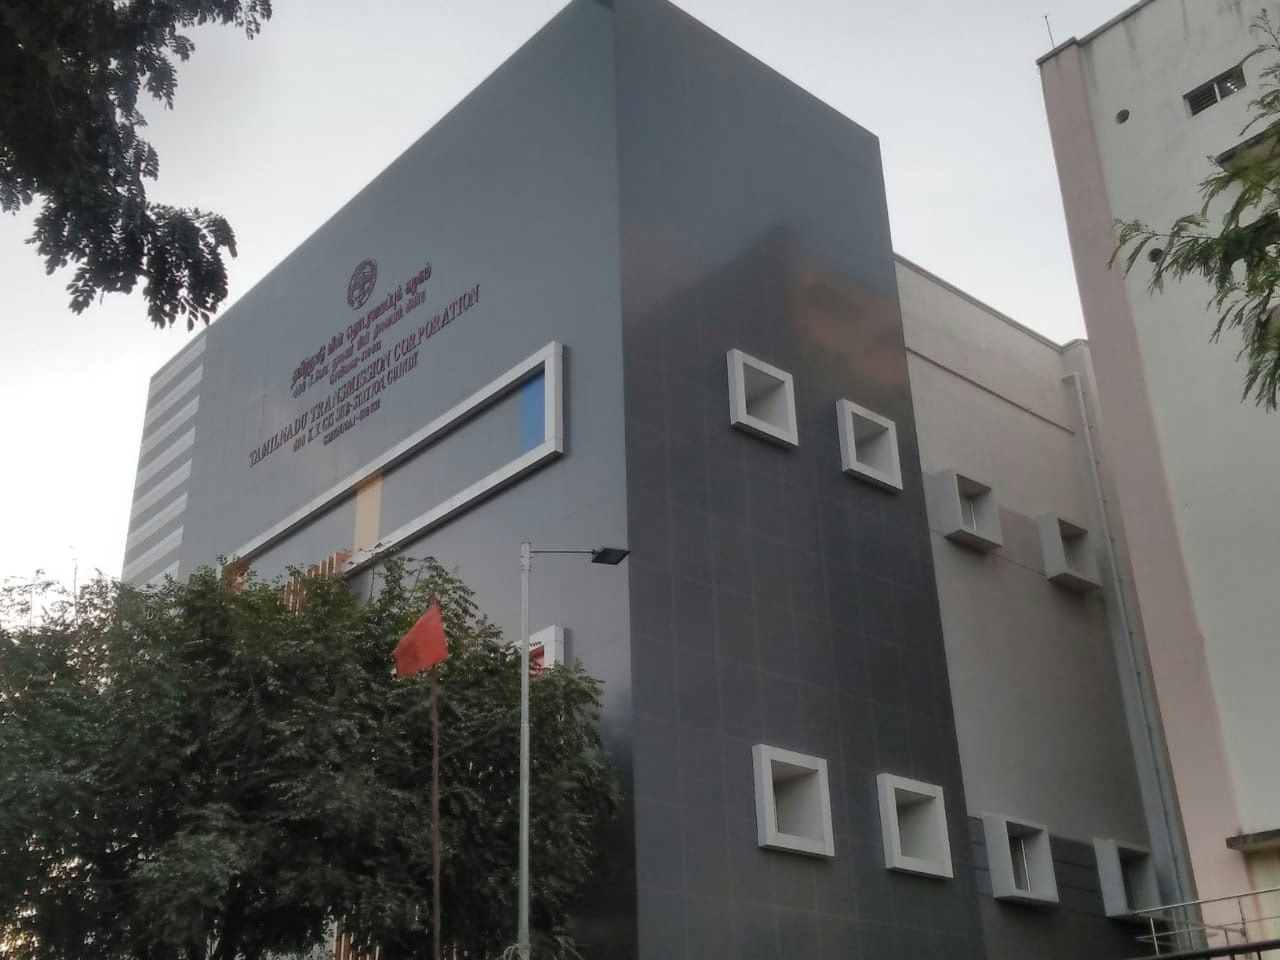
Form evolution
From her project sheet
OLD: usual, boring, uninteresting
NEW: unusual, engaging, interesting
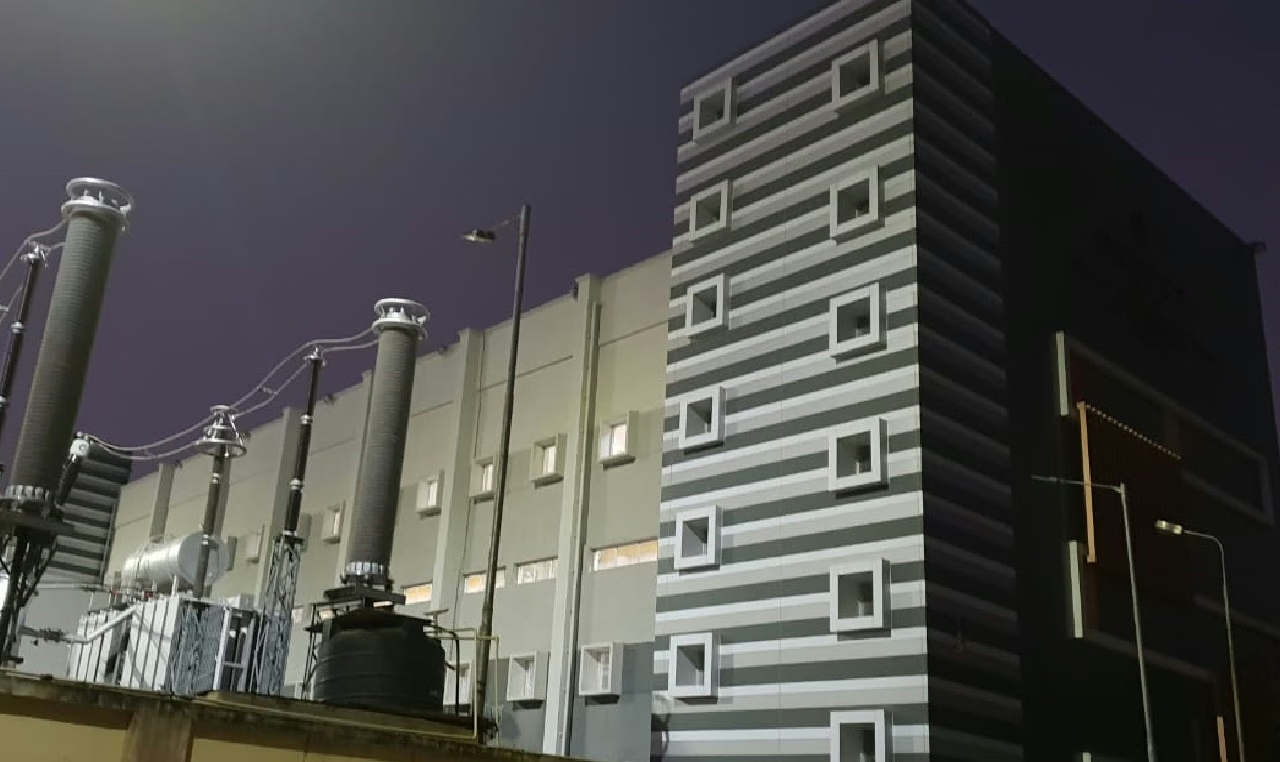
TNEB Office & Control Room, Guindy is an office and control building designed by Space Studio Chennai, commercial architects in Chennai, working across India.
Let’s work together
We collaborate with ambitious brands and people, we'd love to build something great
Have questions?