Designing Sustainable Industrial Buildings for Chennai’s Climate
Sustainable industrial buildings in Chennai require an architectural approach that responds to the city’s hot and humid climate. High temperatures, intense solar radiation, seasonal rainfall, humidity and coastal conditions can significantly influence the comfort, energy consumption, durability and operational efficiency of an industrial facility.
For architects and industrial developers in Chennai, the key is to design buildings that respond intelligently to the local climate.
Why Climate-Responsive Industrial Design Matters in Chennai
Industrial facilities often have large floor plates, extensive roof areas, high internal heat loads, and significant energy requirements. In Chennai’s climate, these factors can increase cooling requirements and operational costs.
A conventional industrial building may depend heavily on mechanical ventilation and air-conditioning. However, architectural decisions made during the planning stage can reduce the building’s dependence on these systems.
Climate-responsive design considers factors such as:
- Building orientation
- Solar exposure
- Wind direction
- Roof design
- Shading
- Natural ventilation
- Daylighting
- Landscape
- Water management
- Material selection
When these elements work together, the building becomes more efficient and resilient.
1. Optimising Building Orientation
Building orientation is one of the first decisions architects make when developing a sustainable industrial facility.
In Chennai, the east and west façades generally require careful attention because they receive strong low-angle sunlight. Excessive exposure can increase heat gain and create uncomfortable internal conditions.
Industrial buildings can therefore be planned to:
- Minimise unnecessary solar exposure
- Position major openings strategically
- Reduce heat gain on vulnerable façades
- Use service areas as thermal buffers
- Take advantage of prevailing wind conditions
The orientation should also respond to the site’s access roads, loading areas, fire movement, parking, future expansion and manufacturing requirements.
Sustainability should therefore be integrated into the overall master plan rather than treated as an isolated feature.
2. Designing for Natural Ventilation
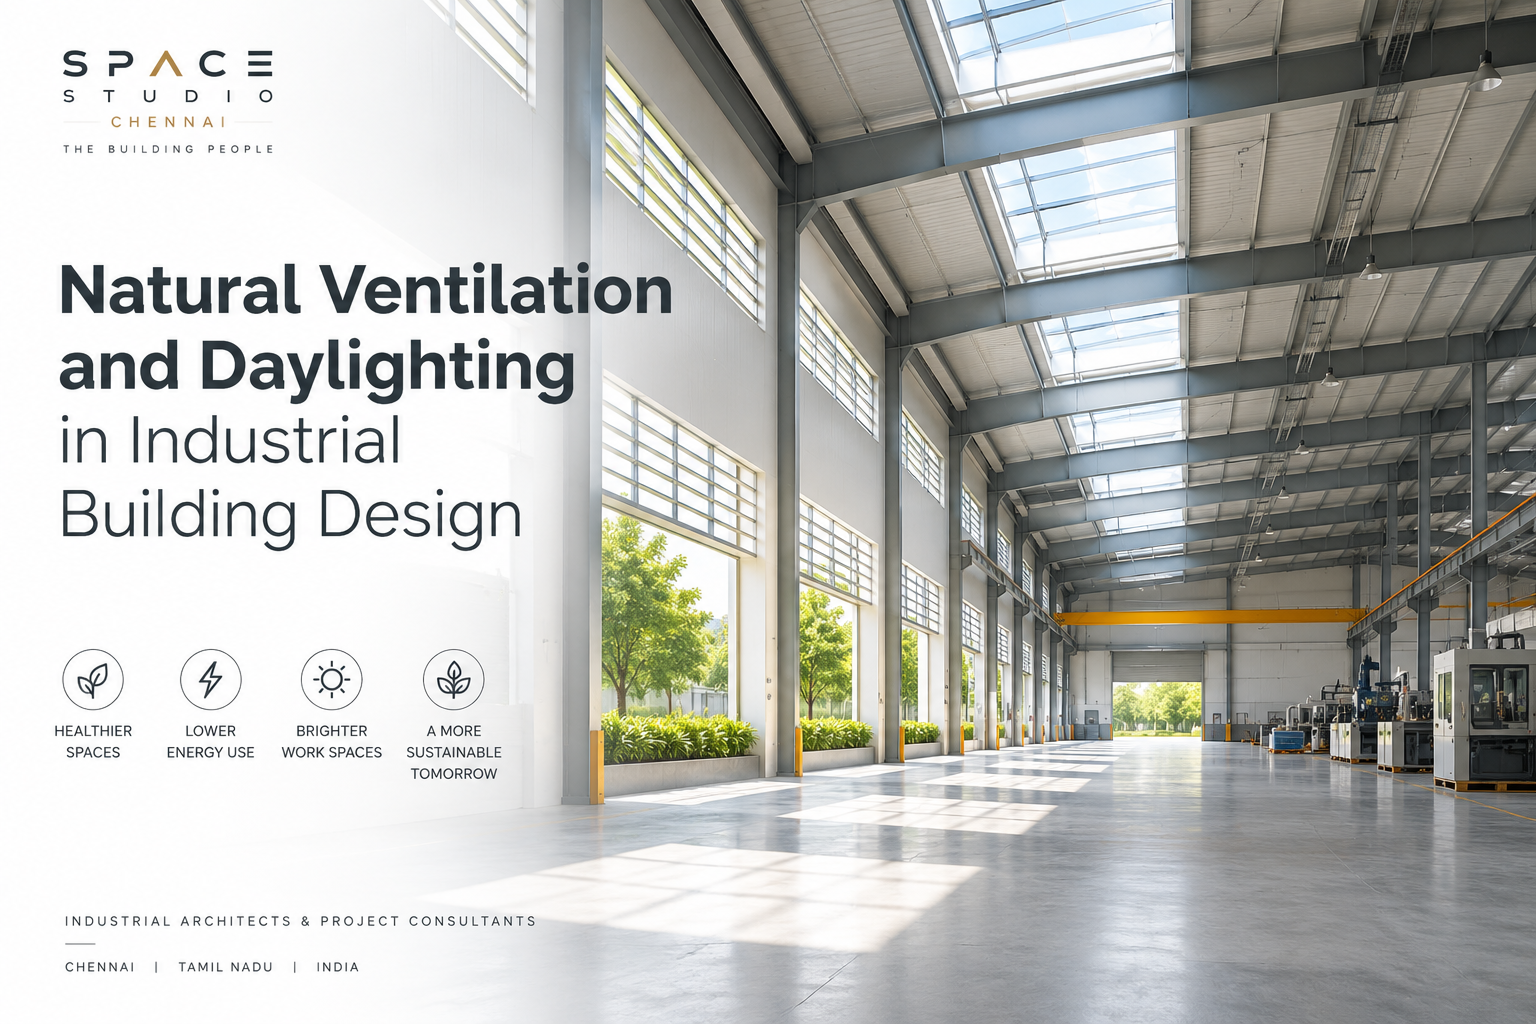
Natural ventilation can play an important role in reducing heat accumulation inside industrial spaces.
Large industrial facilities can incorporate strategically positioned openings, louvers, ventilators and high-level exhaust systems to encourage air movement.
A combination of:
- Low-level air inlets
- High-level outlets
- Ridge ventilators
- Clerestory openings
- Operable louvers
- Roof ventilators
can help remove hot air from production areas.
This approach is particularly valuable in industrial spaces where full air-conditioning may not be practical.
However, natural ventilation should be designed according to the building’s specific use. Manufacturing processes, dust, fumes, machinery and safety requirements must all be considered before determining ventilation strategies.
3. Using Daylight to Reduce Energy Consumption
Industrial buildings often have expansive roof areas that provide excellent opportunities for daylighting.
Well-designed skylights, north-light systems, clerestory windows and translucent roof elements can bring natural light deeper into large floor plates.
Effective daylighting can reduce the need for artificial lighting during daytime operations.
But simply adding large skylights is not enough.
Excessive glazing or poorly designed skylights can increase solar heat gain. Therefore, architects need to balance:
Natural light + Solar control + Thermal performance
The objective is to create sufficient daylight without turning the building into a heat trap.
4. High-Performance Industrial Roof Design
The roof is one of the most exposed parts of an industrial building and can receive significant solar radiation throughout the year.
For Chennai’s climate, roof design deserves particular attention.
Potential strategies include:
- High-reflectance roofing
- Insulated roof systems
- Double-skin roofing
- Ventilated roof assemblies
- Appropriate roof coatings
- Solar PV installations
- Carefully designed skylights
A thermally efficient roof can reduce heat transfer into the building and improve indoor conditions.
Large industrial roofs also provide an opportunity for solar energy generation, allowing businesses to offset a portion of their electricity consumption.
5. Solar Shading for Industrial Buildings
Solar control is another important component of sustainable industrial architecture.
Depending on the building’s orientation and function, architects can incorporate:
- Horizontal shading devices
- Vertical fins
- Extended roof overhangs
- Canopies
- External louvers
- Shaded walkways
- Vegetation
External shading is particularly effective because it can prevent solar radiation from reaching the building envelope in the first place.
For office blocks, worker facilities and administrative spaces attached to industrial buildings, carefully designed shading can significantly improve occupant comfort.
6. Selecting Materials for Chennai's Conditions
Material selection affects not only sustainability but also the long-term durability of an industrial building.
Chennai’s coastal environment can expose buildings to humidity and salt-laden air. Materials and finishes should therefore be selected based on their resistance to corrosion, moisture and long-term weathering.
Sustainable industrial architecture can incorporate:
- Durable locally appropriate materials
- Recycled or recyclable materials
- Low-maintenance finishes
- Thermally efficient building systems
- Low-VOC materials where appropriate
- Materials with longer service life
The most sustainable material is not necessarily the newest material. Durability, maintenance requirements, embodied energy and lifecycle performance should all be considered.
7. Rainwater Harvesting and Water Management
Chennai experiences significant seasonal rainfall, making water management an important part of industrial site planning.
Large industrial roofs can collect substantial quantities of rainwater.
A sustainable industrial project can incorporate:
- Rainwater harvesting systems
- Recharge pits
- Collection tanks
- Permeable surfaces
- Stormwater management systems
- Efficient plumbing fixtures
- Water recycling where appropriate
Instead of treating rainwater as a drainage problem, industrial developments can turn it into a valuable resource.
Good site planning should also ensure that heavy rainfall does not disrupt vehicle movement, loading operations or access to critical building areas.
8. Green Spaces and Heat Reduction
Industrial sites can sometimes become dominated by concrete, metal and paved surfaces. These materials can absorb and radiate heat, increasing the overall temperature around the facility.
Strategic landscaping can help mitigate this effect.
Trees and vegetation can provide:
- Shade
- Reduced surface temperatures
- Improved site comfort
- Dust control
- Better visual quality
- Improved employee experience
Landscape design should be integrated with parking, pedestrian circulation, fire access and stormwater management rather than added as an afterthought.
9. Energy-Efficient Industrial Buildings
Industrial facilities can have high electricity demands due to machinery, lighting, ventilation, cooling and other processes.
Architectural planning can help reduce some of this demand.
Energy-efficient strategies may include:
- LED lighting
- Daylight-responsive lighting
- Efficient ventilation systems
- High-performance building envelopes
- Solar PV
- Energy-efficient equipment
- Smart energy monitoring
- Zoned HVAC systems
The building should also be planned to allow future integration of renewable energy and energy-efficient technologies.
10. Designing for Future Expansion
Sustainability is also about longevity.
Industrial businesses often expand their production capacity over time. If the initial building is not planned for expansion, future modifications can become expensive and inefficient.
A sustainable industrial master plan should consider:
- Future production areas
- Additional warehouse capacity
- Utility expansion
- Increased parking requirements
- Future solar installations
- Additional employee facilities
- Circulation requirements
Designing for tomorrow reduces the need to rebuild today.
This is where experienced industrial architects can add significant value by integrating operational planning with long-term architectural strategy.
11. Employee Comfort and Workplace Quality
Sustainable industrial architecture should not focus only on energy and environmental performance.
People are an essential part of every industrial facility.
Natural daylight, ventilation, shaded outdoor areas, comfortable staff facilities and well-planned circulation can contribute to a better working environment.
Industrial buildings can incorporate climate-responsive strategies into:
- Worker rest areas
- Cafeterias
- Administrative offices
- Training rooms
- Changing rooms
- Common spaces
A sustainable industrial building should ultimately support both business performance and human wellbeing.
12. Sustainable Industrial Design Starts at the Planning Stage
One of the biggest misconceptions about sustainable architecture is that sustainability can simply be added after the building has been designed.
In reality, some of the most effective sustainable strategies are architectural decisions made at the beginning of a project.
For example:
Site planning → Orientation → Building form → Envelope → Ventilation → Daylighting → Energy systems → Water management
Each decision influences the next.
This integrated approach allows architects to create industrial facilities that are more efficient without compromising functionality.
The Future of Industrial Architecture in Chennai
As Chennai continues to grow as a major manufacturing, logistics and industrial hub, the demand for efficient and environmentally responsible industrial facilities will continue to increase.
The future of industrial architecture is not simply about constructing larger factories and warehouses. It is about creating smarter, more resilient and climate-responsive industrial environments.
From passive design strategies and natural ventilation to renewable energy and water management, sustainability can be embedded into every stage of an industrial project.
For businesses, this can mean lower operating costs, improved workplace conditions, better resource efficiency and a building prepared for long-term growth.
Conclusion
Designing sustainable industrial buildings for Chennai’s climate requires more than adding green technologies. It requires an architectural approach that responds to the local environment from the very beginning.
Orientation, natural ventilation, daylighting, solar shading, efficient roofing, material selection, rainwater management, landscaping and renewable energy can work together to create high-performance industrial facilities.
The right design strategy can transform an industrial building from simply being a functional workplace into a climate-responsive, energy-efficient and future-ready asset.
At Space Studio Chennai, we approach industrial architecture by combining functionality, climate responsiveness, efficiency and long-term planning to create industrial spaces that support business growth.
Planning an industrial building, factory, warehouse or manufacturing facility in Chennai? Talk to our architectural team to develop a climate-responsive and future-ready design.
Space Studio Chennai
Industrial Architects & Project Consultants
📍 Status Quo Building, No. 11/38, Sterling Road, Seetha Nagar, Nungambakkam, Chennai – 600034, Tamil Nadu, India
📞 +91 70100 64349
📧 info@spacestudiochennai.com
🌐 www.spacestudiochennai.com

Space Studio Chennai
Ar. Shashi is consumed by Curved Architecture. With over two decades of excellence in architecture, she is the Chief Architect at Space Studio Chennai (SSC), a leading design studio that specialises in Avant-Garde office spaces. She also owns ASSH- High-End Signature Family Homes brand and her other Firm, Shrithi, specialises in Free-Form Eco Resorts. Her mission is to create aesthetically appealing and functional spaces that are carbon-neutral and sustainable, without compromising on the client’s needs, vision, and dreams.