Modern Façade Design for IT Office Buildings
The façade is one of the most defining elements of an IT office building. It creates the first impression of a company while also influencing daylight, thermal comfort, energy performance, maintenance, and the overall experience of employees and visitors.
As technology companies continue to invest in sophisticated workplaces, modern façade design for IT office buildings has become an important part of contemporary commercial architecture. A successful façade needs to combine architectural identity with functionality, sustainability, and climate responsiveness.
Modern IT office architecture therefore focuses not only on how a building looks from the outside, but also on how effectively it performs throughout its lifecycle.
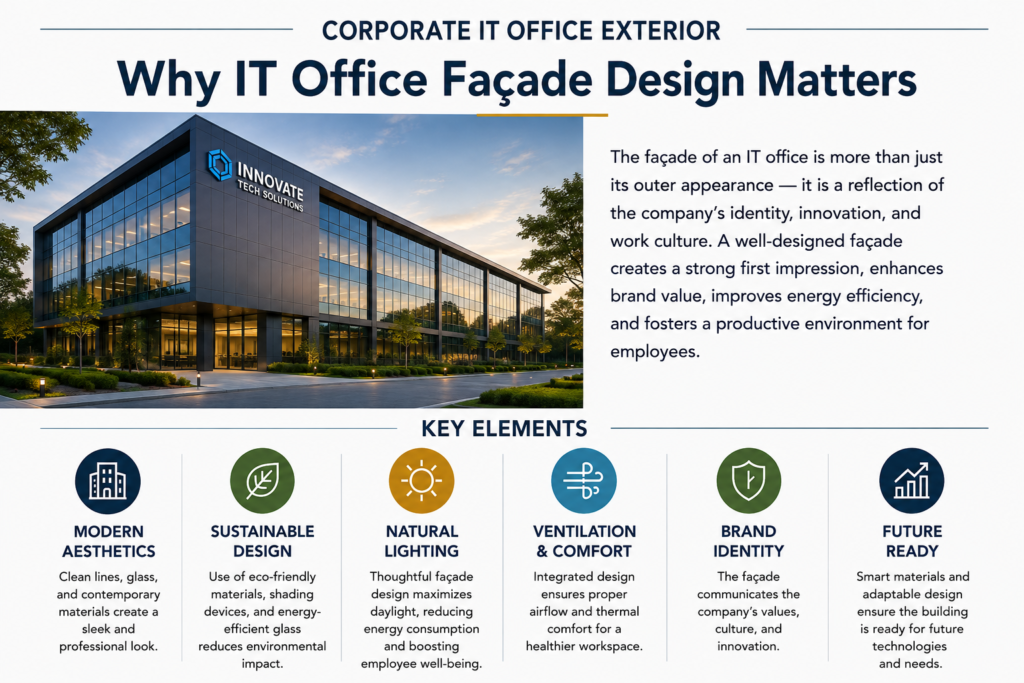
Why IT Office Façade Design Matters
An IT office is more than a place where employees work. It represents an organisation’s culture, values, innovation, and approach to business.
A thoughtfully planned IT office building design can create a strong corporate identity while supporting employee comfort and operational efficiency.
The façade can influence:
- Natural daylight entering workspaces
- Solar heat gain
- Indoor thermal comfort
- Energy consumption
- Building maintenance
- Corporate identity
- Views and visual connectivity
- The overall appearance of the office campus
For this reason, office façade design should be considered from the early stages of architectural planning rather than treated as a decorative element added at the end.
Key Elements of Modern Office Façade Design
1. Glass and High-Performance Glazing
Glass is one of the most recognisable elements of modern office façade design. Large glazed surfaces can provide natural daylight, external views, and a contemporary appearance.
However, excessive glazing can increase solar heat gain and cooling requirements, particularly in warm climates.
A balanced approach can include:
- High-performance glazing
- Solar-control glass
- Double-glazed systems
- Recessed windows
- External shading
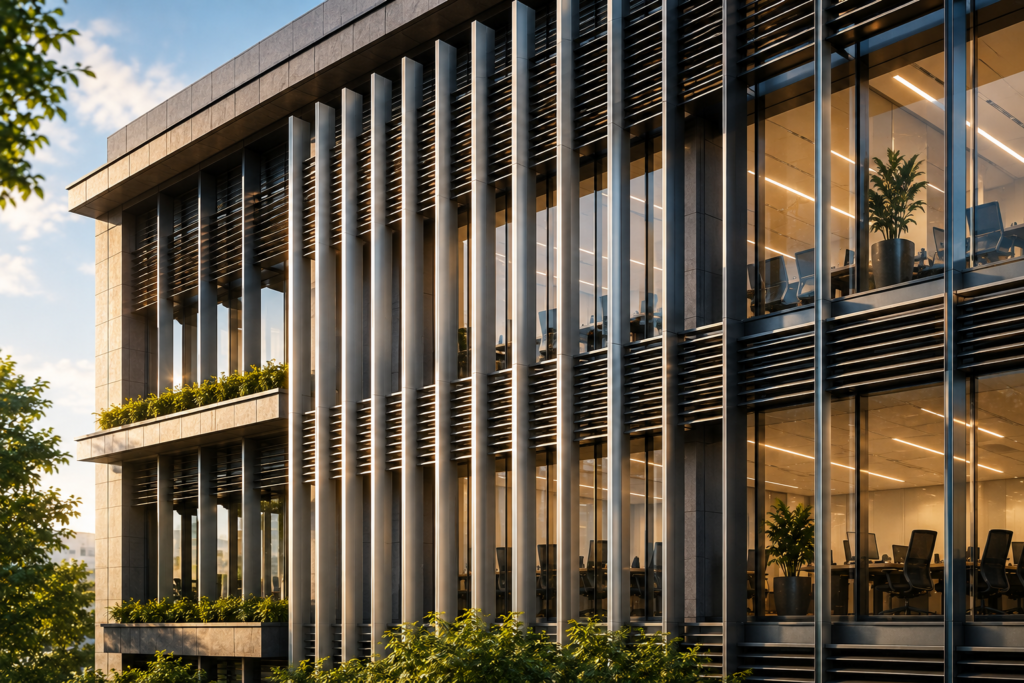
- Vertical fins
- Horizontal projections
The objective is to create a façade that provides daylight and views without compromising thermal performance.
2. Solar Shading for Climate-Responsive Buildings
A major consideration in commercial building façade design is the building’s response to the local climate.
For office buildings in Chennai and other warm regions, controlling direct solar radiation is particularly important. Architects can use external shading systems to reduce heat gain while maintaining useful daylight.
Common solutions include:
- Vertical fins
- Horizontal louvers
- Brise-soleil
- Aluminium screens
- Deep overhangs
- Perforated façade panels
- Recessed glazing
This approach forms an important part of climate-responsive façade design, allowing architecture to respond to environmental conditions rather than relying entirely on mechanical cooling.
3. Creating a Distinct Corporate Identity
A corporate office is often one of the most visible physical representations of a company.
Corporate office façade design can communicate innovation, professionalism, sustainability, and organisational culture through architectural form and material selection.
Instead of simply placing a company logo on the building, architects can integrate brand identity through:
- Building geometry
- Material palettes
- Entrance design
- Architectural screens
- Lighting
- Colour accents
- Landscape
- Signage
For technology companies, façade design for IT companies can use clean lines, layered forms, glass, metal, and contemporary materials to create an architectural identity associated with innovation.
4. Combining Materials for a Contemporary Appearance
Modern office buildings increasingly combine several materials to create depth and visual interest.
An office building exterior design may incorporate:
- Glass
- Aluminium
- Metal panels
- Concrete
- Natural stone
- Terracotta
- Fibre-cement panels
- Architectural screens
Combining solid and transparent surfaces can create a balanced façade. Glass can provide openness, while solid materials can offer shade, privacy, and visual weight.
The selected materials should also be evaluated based on durability, maintenance, climate exposure, availability, and lifecycle cost.
5. Sustainable Office Façade Design
Sustainability is becoming an essential part of modern commercial architecture.
A well-designed façade can contribute to an energy-efficient office façade by reducing unwanted solar heat gain and improving daylight performance.
Strategies can include:
- Solar shading
- High-performance glazing
- Optimised window-to-wall ratios
- Daylight optimisation
- Efficient building-envelope systems
- Durable materials
- Integrated vegetation
- Reduced heat absorption
A sustainable office façade design should not be considered an isolated feature. It should work together with the building’s orientation, HVAC system, lighting strategy, landscape, and interior planning.
6. Layered and Dynamic Façade Design
Large corporate buildings can sometimes appear monotonous when they rely on a completely flat elevation.
Contemporary modern corporate building design often uses layered façades to create depth and movement.
Architectural elements such as projecting frames, recessed volumes, vertical fins, screens, terraces, and louvers can create changing shadows throughout the day.
These elements can also provide functional benefits such as solar protection and visual screening, making the façade both aesthetically interesting and performance-oriented.
7. Integrating Landscape with the Building
A successful office building exterior architecture should not be designed independently from its surroundings.
For large IT campuses, landscape can soften the scale of the building and create a stronger connection between the architecture and the site.
Landscape strategies can include:
- Green buffers
- Shaded pedestrian pathways
- Courtyards
- Planted terraces
- Outdoor breakout spaces
- Vertical greenery
- Entrance landscaping
This integration can create a more welcoming arrival experience while supporting employee wellbeing.
8. Designing a Strong Office Entrance
The entrance is one of the most important components of façade design for corporate offices.
A well-designed entrance should immediately communicate where visitors should enter while establishing the architectural identity of the building.
Important elements include:
- A clearly visible entrance
- Weather protection
- Reception visibility
- Pedestrian access
- Landscape integration
- Signage
- Lighting
- Security
- Drop-off areas
The entrance should stand out without appearing disconnected from the rest of the façade.
9. Architectural Lighting
Façade lighting can give an IT office a completely different identity after sunset.
Instead of excessive illumination, contemporary commercial architecture uses lighting to highlight selected architectural features.
Lighting can emphasise:
- Vertical fins
- Entrance volumes
- Architectural screens
- Structural elements
- Signage
- Landscape
A carefully planned lighting strategy can strengthen the building’s night-time identity while avoiding unnecessary glare and energy consumption.
10. Designing IT Offices for Chennai’s Climate
Climate is a critical factor in office building design in Chennai.
Chennai experiences a warm and humid climate, making solar control, ventilation, shading, rain protection, and material durability important considerations during design.
An IT office design in Chennai should therefore consider:
- Building orientation
- Solar exposure
- Glazing percentage
- Shading requirements
- Heat gain
- Daylight
- Rain protection
- Material durability
- Maintenance
- Thermal comfort
Different building orientations may require different façade treatments. A west-facing elevation, for example, may need stronger solar protection because of intense afternoon sun.
This makes climate analysis an important part of developing an effective climate-responsive façade design.
11. Balancing Aesthetics and Performance
One of the biggest challenges in IT office building design is achieving the right balance between visual identity and building performance.
A façade can look impressive but perform poorly if glazing, shading, and orientation are not carefully considered.
Similarly, a highly functional building envelope can appear visually uninspiring if architectural expression is ignored.
The most successful modern commercial architecture brings these factors together:
Corporate identity, climate response, energy efficiency, employee comfort, material performance, and maintenance.
When these elements are integrated from the beginning, the façade becomes an important part of the building’s overall performance.
Emerging Trends in IT Office Façade Design
The future of contemporary IT office architecture is moving towards façades that are smarter, more sustainable, and more responsive.
Some emerging approaches include:
Smart Façades
Technology can be integrated into building envelopes through responsive shading, smart glazing, sensors, and automated environmental controls.
Biophilic Façades
Green walls, planted terraces, and integrated vegetation can introduce natural elements into corporate environments.
High-Performance Building Envelopes
Improved glazing, insulation, shading, and façade systems can help reduce energy consumption and improve indoor comfort.
Parametric and Computational Design
Digital design tools allow architects to explore complex façade patterns and optimise elements according to sunlight, orientation, and performance.
Sustainable Materials
Architects are increasingly considering materials based on durability, embodied energy, recyclability, local availability, and lifecycle performance.
Choosing the Right Architect for an IT Office
Developing a successful IT office requires more than an attractive façade. It requires coordination between architecture, workplace planning, engineering, sustainability, and business requirements.
When selecting office architects in Chennai or commercial architects in Chennai, organisations should consider experience in:
- Corporate office design
- IT and technology workplaces
- Commercial buildings
- Workplace planning
- Sustainable architecture
- Façade design
- Building services coordination
- Project execution
Businesses researching the top architects in Chennai for corporate and commercial projects should look beyond visual design and evaluate an architectural firm’s experience, project portfolio, technical capabilities, and understanding of workplace requirements.
Similarly, organisations looking for top architects in Nungambakkam may benefit from comparing firms based on their experience in commercial architecture, office planning, façade development, and project execution rather than selecting a practice based solely on location.
An experienced team of corporate office architects in Chennai can help translate business requirements into an architectural solution that is functional, efficient, and visually distinctive.
The Future of Corporate Office Façades
As businesses place greater emphasis on employee experience, sustainability, energy efficiency, and brand identity, façades will continue to play an important role in workplace architecture.
The future of modern façade design for IT office buildings will not simply be about creating iconic exteriors. It will be about designing intelligent building envelopes that respond to climate, technology, people, and the changing needs of organisations.
A successful façade should look contemporary while performing efficiently. It should represent the company while creating a comfortable environment for employees.
Conclusion
Modern IT office façade design is a combination of architectural expression, environmental performance, technology, and functionality. From high-performance glazing and solar shading to sustainable materials, landscape integration, architectural lighting, and climate-responsive strategies, every element can contribute to creating a better workplace.
For organisations planning a new corporate office or upgrading an existing facility, investing in professional IT office architecture can create a building that reflects the company’s identity while supporting long-term performance.
If you are planning an IT office, corporate workplace, or commercial building in Chennai, Space Studio Chennai can help you develop a façade and workplace design that combines functionality, sustainability, and a strong architectural identity.
Get in touch with Space Studio Chennai to discuss your project requirements and create a modern workplace designed around your business.
Phone: 070100 64349
Email: info@spacestudiochennai.com
Website: https://spacestudiochennai.com/

Space Studio Chennai
Ar. Shashi is consumed by Curved Architecture. With over two decades of excellence in architecture, she is the Chief Architect at Space Studio Chennai (SSC), a leading design studio that specialises in Avant-Garde office spaces. She also owns ASSH- High-End Signature Family Homes brand and her other Firm, Shrithi, specialises in Free-Form Eco Resorts. Her mission is to create aesthetically appealing and functional spaces that are carbon-neutral and sustainable, without compromising on the client’s needs, vision, and dreams.