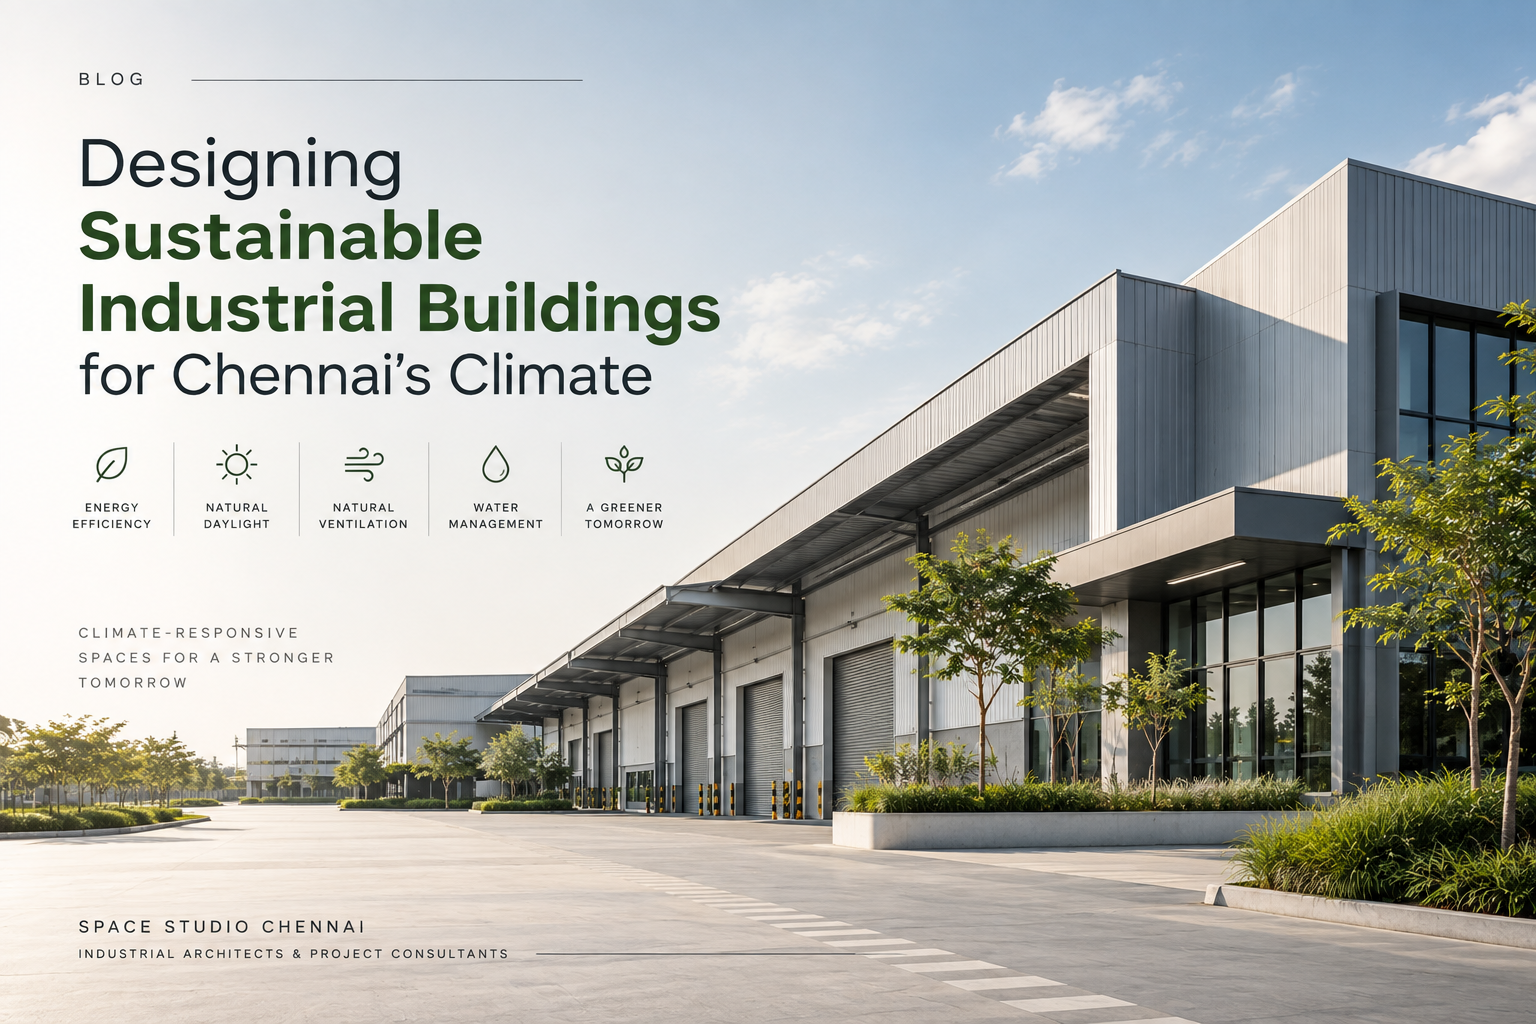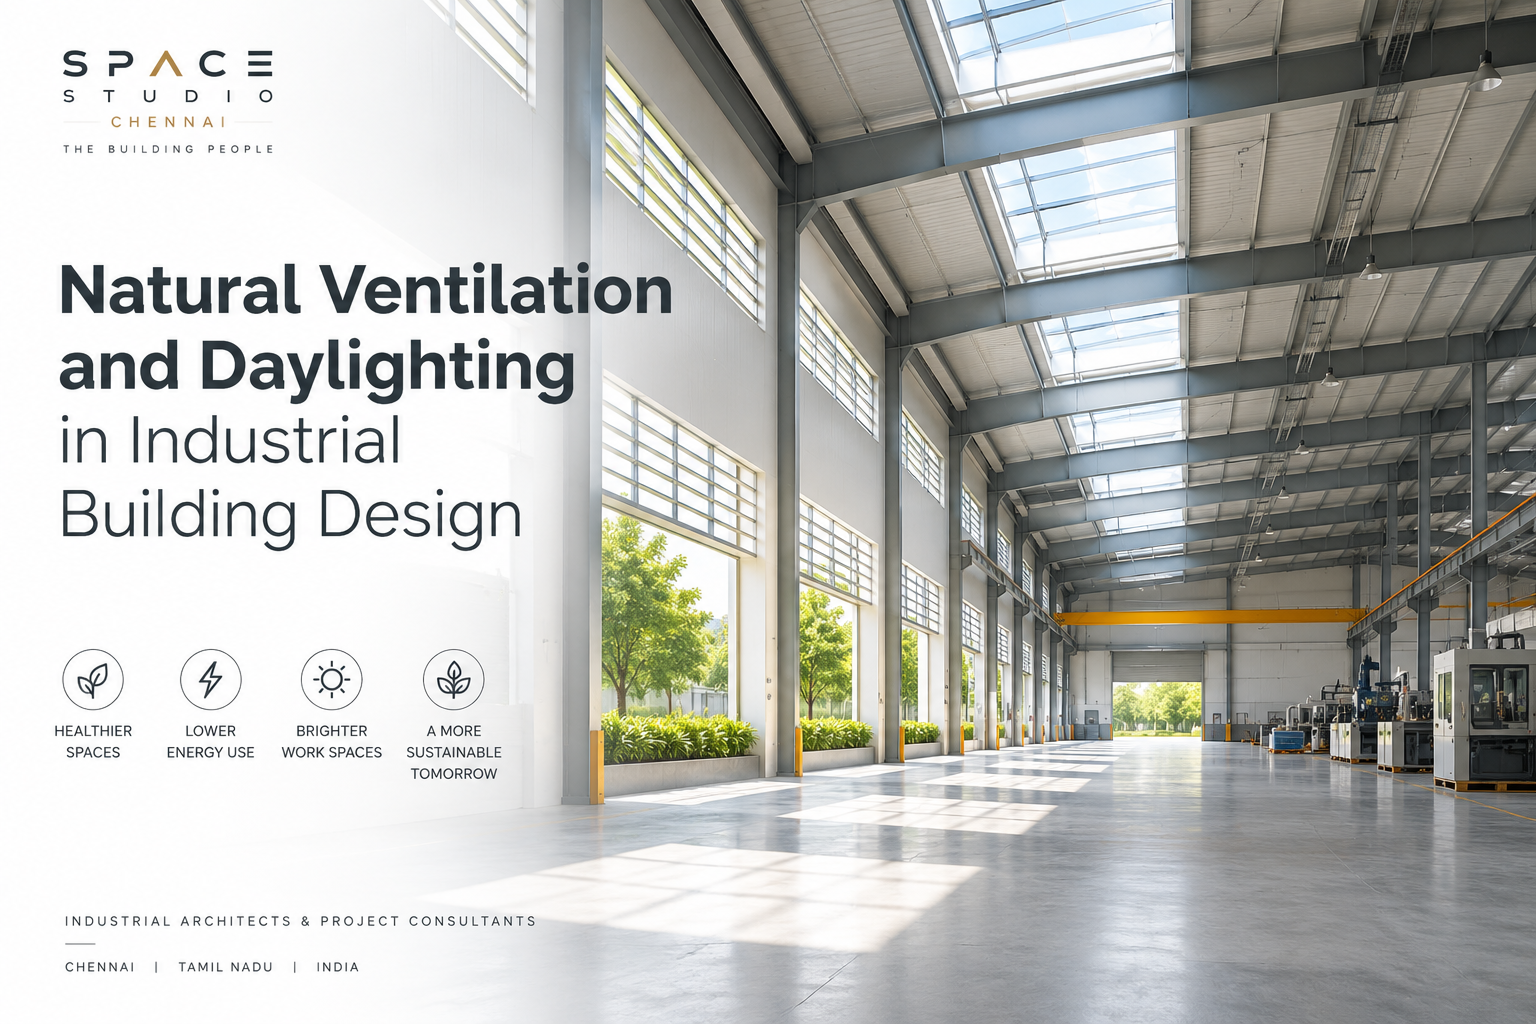
Industrial architecture trends 2026 are transforming the way modern factories and manufacturing facilities are planned and designed. Today’s industrial buildings are no longer focused only on production and storage. Businesses increasingly need facilities that support operational efficiency, sustainability, automation, employee wellbeing, safety, and future expansion.
As manufacturing continues to evolve, understanding the latest industrial architecture trends can help businesses create smarter, more flexible, energy-efficient, and future-ready industrial facilities.
1. Smart Factory Architecture
One of the most significant trends in industrial architecture is the integration of technology into factory design.
Modern facilities are increasingly being planned around automation, connected equipment, sensors, robotics, and real-time monitoring systems. This means architects need to consider technology infrastructure from the early stages of industrial building design.
Smart factory architecture can include:
- Dedicated spaces for automated equipment
- Integrated data and communication infrastructure
- Robotics-friendly production areas
- Automated material-handling systems
- Smart security and access systems
- Real-time monitoring capabilities
The result is a factory environment designed to support the evolving requirements of modern manufacturing.
2. Flexible and Adaptable Factory Design
Manufacturing requirements can change significantly over time. Production volumes may increase, machinery may change, and businesses may introduce new processes.
This is why flexibility is becoming an important part of modern factory design.
Industrial architects are increasingly planning buildings with:
- Expandable production areas
- Flexible floor layouts
- Modular spaces
- Adaptable utility systems
- Additional storage capacity
- Future equipment integration
Designing for adaptability allows businesses to modify their facilities without completely rebuilding the existing structure
3. Sustainable Industrial Building Design
Sustainability is becoming an increasingly important consideration for industrial facilities.
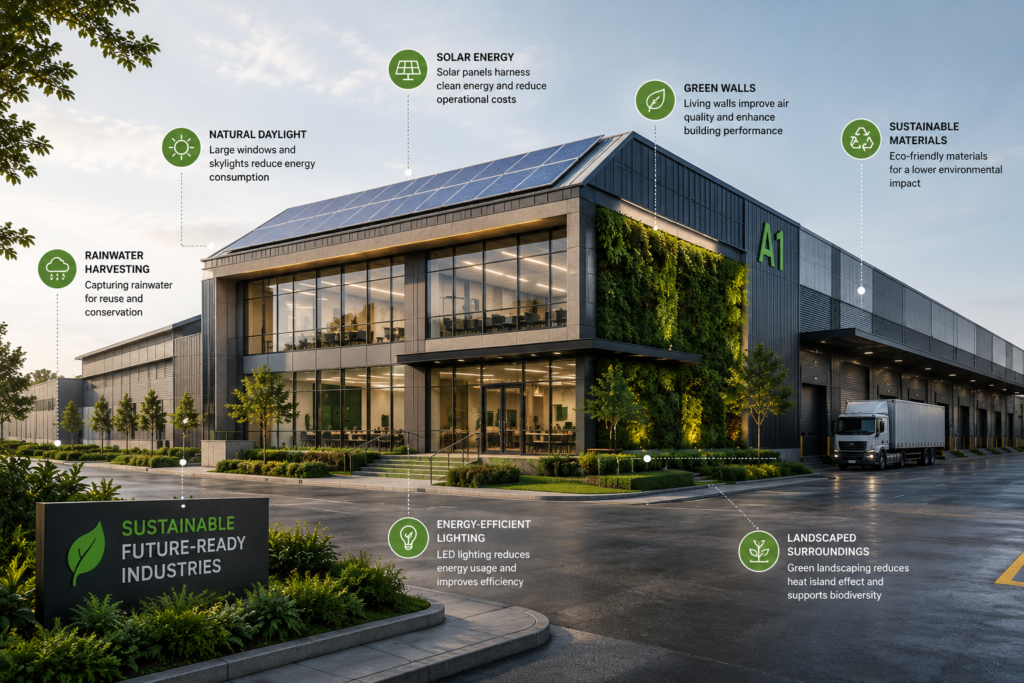
Modern sustainable industrial building design focuses on reducing energy consumption, improving resource efficiency, and creating healthier working environments.
Common strategies include:
- Maximizing natural daylight
- Improving natural ventilation
- Installing energy-efficient lighting
- Using renewable energy systems
- Improving building insulation
- Reducing water consumption
- Selecting sustainable construction materials
Sustainable design can also contribute to lower operating costs over the long term.
4. Energy-Efficient Factory Design
Energy consumption is a major consideration for manufacturing facilities.
Industrial buildings often require significant amounts of electricity for machinery, lighting, cooling, ventilation, and other operational systems. As a result, architects are increasingly incorporating energy-efficient strategies into factory planning.
These can include:
- Solar power integration
- Energy-efficient HVAC systems
- High-performance building envelopes
- Daylight optimization
- Efficient lighting systems
- Passive cooling strategies
- Energy monitoring systems
A well-planned energy-efficient factory design can help businesses reduce operational expenses while supporting sustainability goals.
5.Employee-Centric Industrial Facilities
Factories are workplaces, and employee experience is becoming an increasingly important aspect of industrial architecture.
Modern industrial facilities are incorporating better spaces for workers, including:
- Comfortable break areas
- Improved changing facilities
- Well-designed dining spaces
- Natural daylight
- Rest areas
- Better circulation
- Safe pedestrian movement
- Improved sanitation facilities
A well-designed industrial environment can support employee comfort, safety, and productivity.
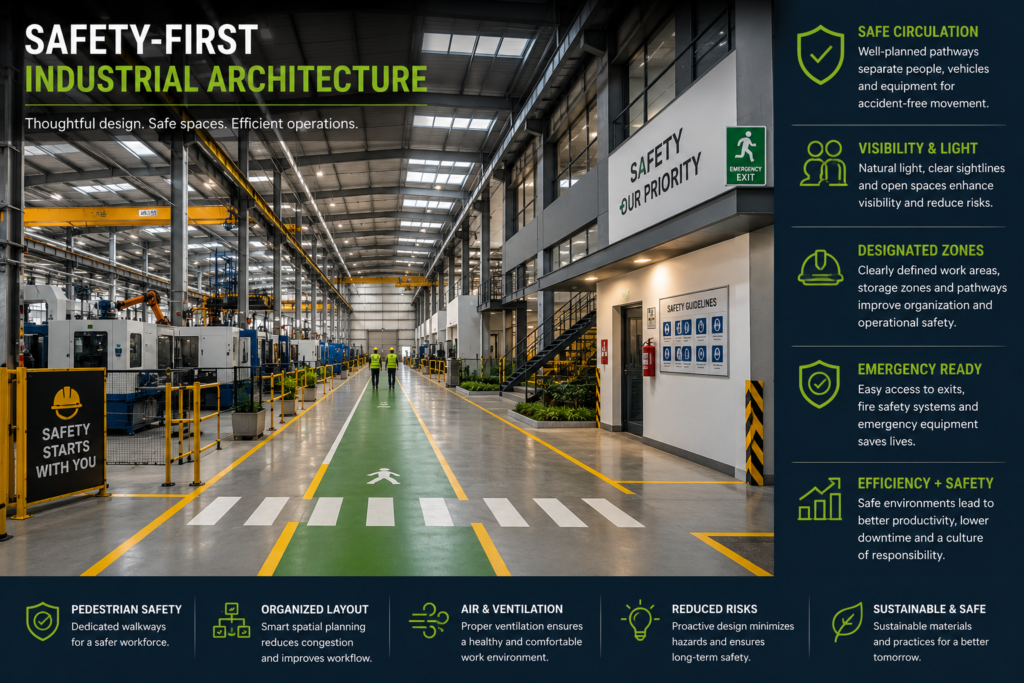
6. Improved Safety Through Architectural Planning
Safety is fundamental to factory architecture.
Industrial facilities often contain heavy machinery, vehicles, production equipment, storage systems, and high-traffic areas. Architectural planning needs to carefully separate different types of movement and activity.
Modern industrial building design can incorporate:
- Dedicated pedestrian pathways
- Clearly defined vehicle routes
- Safe loading and unloading zones
- Emergency access
- Fire safety planning
- Equipment clearance zones
- Controlled access areas
Good architectural planning helps create a safer and more organized industrial environment.
7. Optimized Material and Workflow Movement
Efficient movement of materials is critical to manufacturing operations.
Poorly planned circulation can create unnecessary movement, bottlenecks, delays, and operational inefficiencies.
Industrial architects are therefore paying greater attention to the relationship between:
Raw materials → Production → Storage → Quality control → Dispatch
The building layout should support a logical flow wherever possible.
Strategic placement of loading docks, storage areas, production zones, service areas, and circulation routes can help improve overall operational efficiency
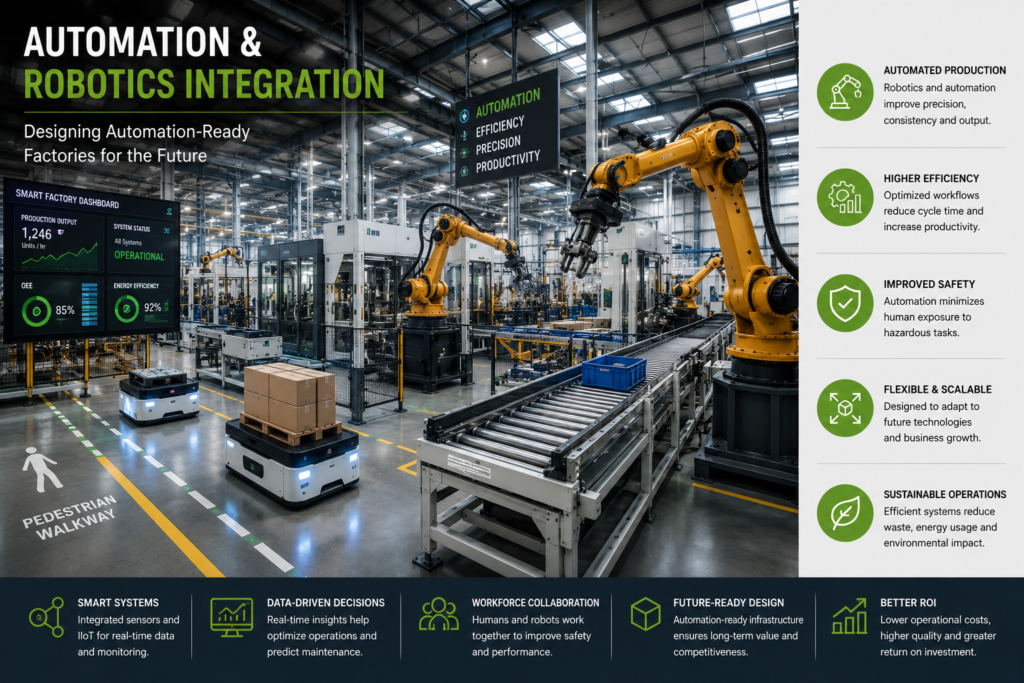
8. Integration of Automation and Robotics
Automation is changing the way factories operate—and consequently changing the way they are designed.
Robotic systems require adequate floor space, power infrastructure, safety zones, maintenance access, and appropriate circulation.
Modern smart factory architecture therefore considers automation during the initial planning stage rather than treating it as an addition after construction.
This approach allows the building to better accommodate future technological upgrades.
9. Data-Driven Industrial Buildings
Technology is not limited to production equipment.
Modern industrial buildings can also incorporate systems that monitor:
- Energy consumption
- Equipment performance
- Indoor environmental conditions
- Security
- Occupancy
- Building maintenance
Data-driven systems can provide businesses with valuable information about how their facilities are operating.
This is encouraging a shift from simply constructing industrial buildings to creating intelligent industrial environments.
10.Modern Industrial Aesthetics
Function remains the priority in industrial architecture, but appearance is becoming increasingly important.
Today’s industrial facilities often incorporate a stronger corporate identity through:
- Contemporary façades
- Consistent branding
- Carefully selected materials
- Landscaped entrance areas
- Well-designed employee zones
- Modern reception spaces
For companies that receive clients, suppliers, investors, and partners at their facilities, the industrial building can also become an important representation of the brand.
Why Choosing the Right Industrial Architect Matters
Industrial projects require a different approach from conventional commercial buildings. Production processes, machinery, material movement, safety requirements, utilities, storage, employee facilities, and future expansion all need to work together.
An experienced industrial architect can help translate these operational requirements into a coordinated architectural solution.
At Space Studio Chennai, our approach to industrial architecture focuses on combining functional planning, design quality, sustainability, and long-term business requirements to create efficient and future-ready spaces.
If your organization is planning a new industrial facility or looking to transform an existing one, thoughtful architectural planning can make a significant difference to the performance of the final building.
Planning an industrial project in Chennai? Connect with Space Studio Chennai to discuss your architectural requirements.
Frequently Asked Questions
What are the major industrial architecture trends in 2026?
Major trends include smart factory architecture, automation-ready buildings, flexible layouts, sustainable design, energy efficiency, employee-focused facilities, improved safety planning, and future expansion strategies.
What is smart factory architecture?
Smart factory architecture is the planning of industrial buildings to support technologies such as automation, robotics, sensors, connected equipment, data monitoring, and intelligent building systems.
Why is flexibility important in factory design?
Manufacturing requirements can change over time. Flexible factory design allows businesses to accommodate new machinery, production changes, additional storage, and future expansion more efficiently.
How can industrial architecture improve factory efficiency?
Architectural planning can improve efficiency through optimized material flow, effective space planning, better circulation, appropriate equipment placement, improved logistics, and integration of automation.
Why should businesses hire an industrial architect?
Industrial architects understand the specific planning requirements of manufacturing and industrial facilities, including workflow, machinery, safety, logistics, utilities, employee spaces, and future expansion.
What should businesses consider when designing an industrial building?
Businesses should consider production requirements, site planning, material movement, machinery, storage, safety, utilities, energy efficiency, employee facilities, sustainability, technology, and future expansion.
Conclusion
The future of industrial architecture in 2026 is moving toward smarter, more sustainable, flexible, and efficient industrial facilities. From automation-ready factory layouts and energy-efficient design to climate-responsive planning and future expansion, every architectural decision can influence the long-term performance of a facility.
For businesses planning a new factory, manufacturing facility, warehouse, or industrial campus, choosing the right industrial architect is an important step in turning operational requirements into a functional and future-ready building.
Planning an Industrial Project?
Space Studio Chennai provides architectural design and planning solutions for industrial and commercial projects, creating spaces that support business operations, efficiency, sustainability, and long-term growth.
Planning a new industrial building or factory in Chennai? Get in touch with Space Studio Chennai to discuss your project requirements and architectural vision.
Space Studio Chennai
📍 Status Quo Building, No. 11/38, Sterling Road,
Seetha Nagar, Nungambakkam,
Chennai – 600034, Tamil Nadu, India
📞 +91 70100 64349
📧 info@spacestudiochennai.com
🌐 spacestudiochennai.com
Let’s design an industrial space built for today and ready for tomorrow.

Space Studio Chennai
Ar. Shashi is consumed by Curved Architecture. With over two decades of excellence in architecture, she is the Chief Architect at Space Studio Chennai (SSC), a leading design studio that specialises in Avant-Garde office spaces. She also owns ASSH- High-End Signature Family Homes brand and her other Firm, Shrithi, specialises in Free-Form Eco Resorts. Her mission is to create aesthetically appealing and functional spaces that are carbon-neutral and sustainable, without compromising on the client’s needs, vision, and dreams.