Introduction
In today’s competitive business landscape, a well-designed commercial space is much more than just a workplace—it’s a reflection of your brand, values, and vision. Whether you’re planning a new corporate office, an industrial facility, a healthcare center, or a commercial complex, the right architectural design plays a vital role in improving productivity, operational efficiency, and long-term business growth.
As Chennai continues to grow as one of India’s leading business and technology hubs, the demand for innovative and sustainable commercial architecture has never been higher. Modern businesses are no longer looking for buildings that simply accommodate employees; they seek intelligent spaces that encourage collaboration, optimize workflows, reduce operational costs, and create memorable experiences for clients and visitors.
This is where experienced commercial architects in Chennai make a significant difference. They combine creativity with technical expertise to design buildings that are functional, aesthetically appealing, compliant with regulations, and prepared for future business needs. From concept development and space planning to project execution and construction support, commercial architects ensure every aspect of a project aligns with an organization’s objectives.
At Space Studio Chennai, we believe every commercial project should tell a unique story. With over 18 years of architectural excellence, 1 million+ square feet of commercial spaces designed, and 50+ successful corporate projects, our team specializes in creating workplaces that inspire innovation and support business success. Our expertise spans corporate offices, workplace strategy, industrial buildings, healthcare architecture, commercial interiors, and data centre design, delivering solutions that balance functionality, sustainability, and modern design.
In this comprehensive guide, we’ll explore the role of commercial architects, the services they provide, the benefits of investing in professional commercial architecture, and how to choose the right architecture partner for your next project in Chennai.
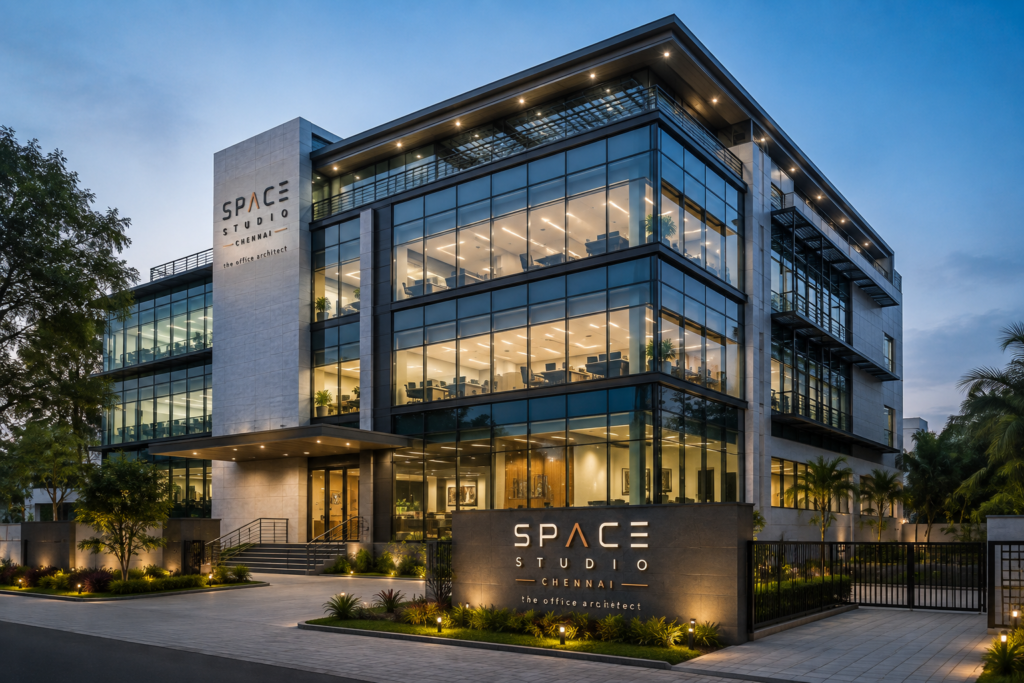
What Does a Commercial Architect Do?
A commercial architect plays a crucial role in transforming business ideas into functional, efficient, and visually compelling spaces. Their responsibilities extend far beyond designing attractive buildings—they create environments that support business operations, enhance user experiences, and maximize long-term value. From understanding a client’s objectives to overseeing the final stages of construction, commercial architects ensure every aspect of a project aligns with operational, financial, and regulatory requirements.
One of the primary responsibilities of commercial architects in Chennai is understanding the client’s vision, business goals, and future growth plans. Every commercial project is unique, whether it’s a corporate headquarters, IT office, industrial facility, healthcare center, or retail establishment. Architects carefully analyze the project’s purpose, workforce requirements, site conditions, and budget before developing a design strategy that balances functionality with aesthetics.
Space planning is another critical aspect of commercial architecture. An intelligently planned workspace improves employee productivity, encourages collaboration, optimizes movement, and makes efficient use of every square foot. Modern businesses increasingly demand flexible layouts that can adapt to changing work styles, making thoughtful space planning an essential part of the architectural process.
Commercial architects also ensure that buildings comply with local building regulations, safety standards, accessibility guidelines, and environmental requirements. By coordinating with structural engineers, MEP consultants, contractors, and other specialists, they ensure every technical aspect of the project is seamlessly integrated, minimizing construction challenges and costly delays.
Today’s commercial architecture also emphasizes sustainability and future readiness. Architects incorporate energy-efficient systems, natural lighting, eco-friendly materials, and smart building technologies to reduce operational costs while creating healthier, more sustainable workplaces. These design decisions not only improve environmental performance but also contribute to employee well-being and long-term business efficiency.
At Space Studio Chennai, our commercial architecture services cover every stage of the project lifecycle. From feasibility studies, master planning, concept development, and architectural design to detailed drawings, project coordination, and construction support, we provide end-to-end solutions tailored to each client’s business objectives. Our multidisciplinary approach ensures that every commercial space we design is innovative, practical, and built to support future growth.
Whether you’re planning a new corporate office, a manufacturing facility, a healthcare building, or a commercial complex, partnering with experienced commercial architects in Chennai ensures your project is designed with precision, purpose, and long-term success in mind.
Types of Commercial Projects We Design
Commercial architecture encompasses a diverse range of projects, each with unique functional requirements and business objectives. Every commercial space should be thoughtfully designed to enhance productivity, improve user experience, and support long-term operational efficiency. At Space Studio Chennai, we specialize in designing commercial environments that combine innovation, functionality, and sustainability to meet the evolving needs of modern businesses.
Corporate Offices
Corporate offices are more than just workplaces—they represent a company’s culture, values, and brand identity. We design office spaces that encourage collaboration, improve employee well-being, and support flexible work environments. Through strategic space planning, ergonomic layouts, and modern workplace solutions, we create offices that inspire productivity and innovation.
Commercial Buildings
From multi-storey office buildings to mixed-use commercial developments, our architectural solutions focus on maximizing space utilization while maintaining aesthetic appeal and operational efficiency. Every design is tailored to meet the client’s business goals while complying with local building regulations and sustainability standards.
Industrial & Factory Buildings
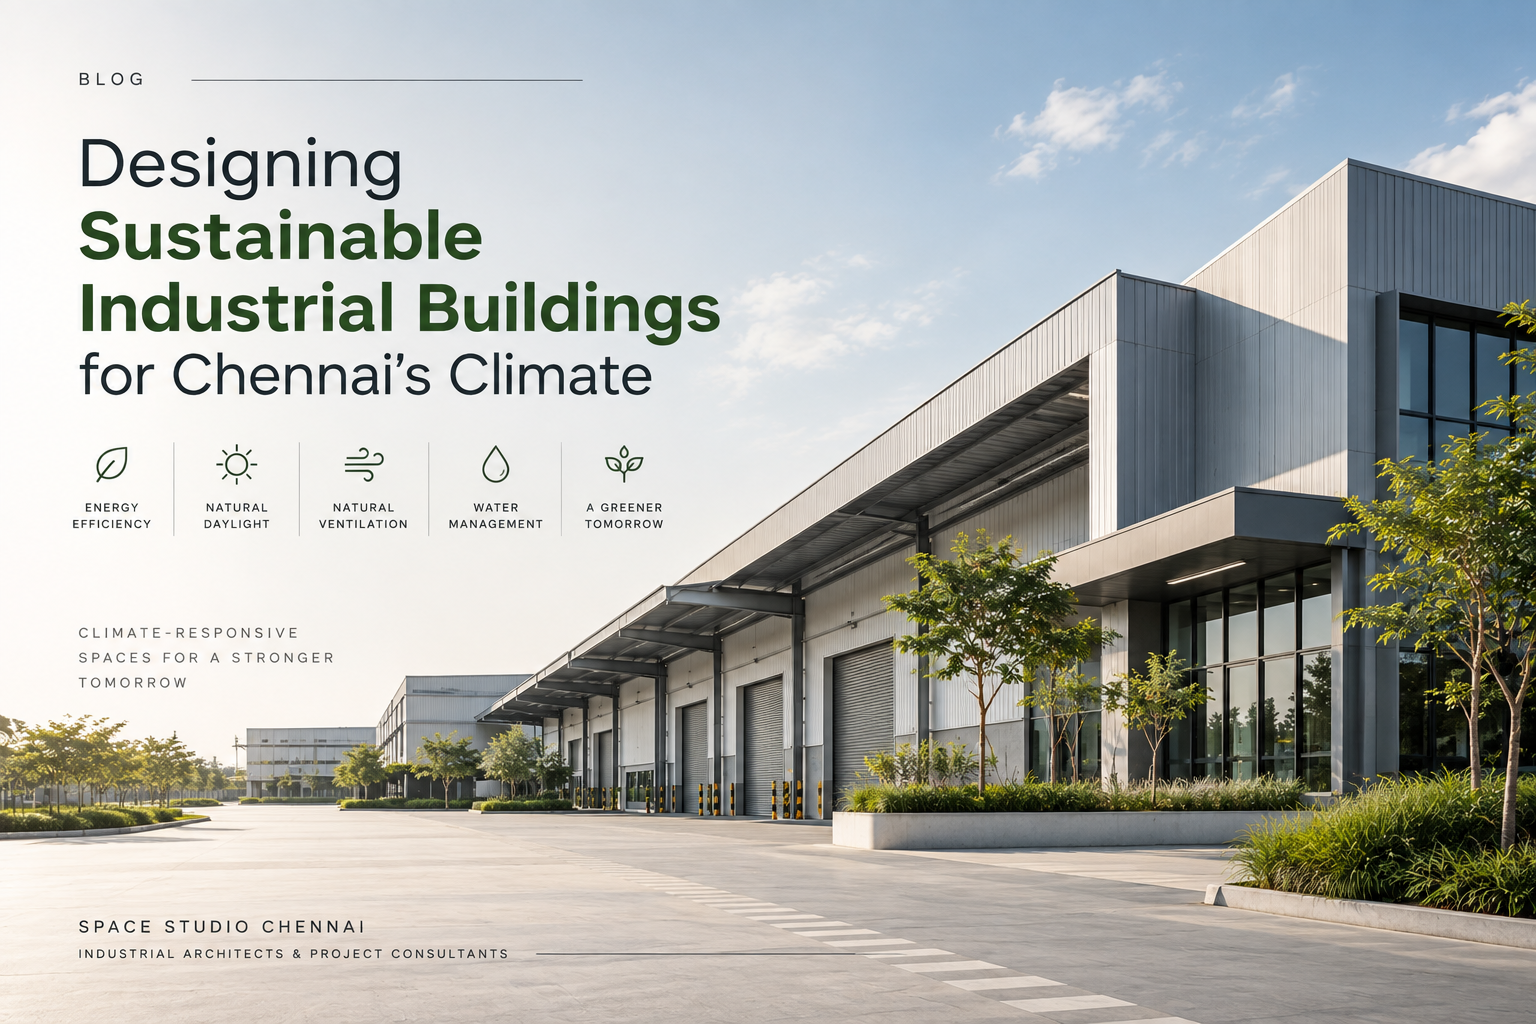
Industrial facilities require a careful balance between operational efficiency, safety, and future scalability. Our industrial architecture services include factory buildings, manufacturing units, warehouses, and logistics facilities designed to optimize workflow, equipment placement, storage, and employee movement while ensuring compliance with industry standards.
Healthcare Facilities
Healthcare architecture demands precision and thoughtful planning. We design hospitals, specialty clinics, diagnostic centres, and healthcare facilities that prioritize patient comfort, efficient circulation, infection control, and seamless integration of medical infrastructure. Every healthcare project is developed to support better patient experiences and improved operational performance.
Data Centres
As businesses increasingly rely on digital infrastructure, data centres have become a critical component of commercial architecture. Our designs focus on scalability, security, energy efficiency, cooling systems, and uninterrupted operational performance. We create future-ready facilities capable of supporting growing technological demands.
Workplace Strategy & Hybrid Offices
The way people work has evolved significantly. Modern organizations require workplaces that support collaboration, flexibility, and employee well-being. Our workplace strategy solutions combine architectural planning with business objectives to create hybrid work environments that adapt to changing workforce needs while maximizing space efficiency.
Retail & Commercial Spaces
Retail environments should create memorable customer experiences while supporting business growth. Whether it’s a showroom, retail outlet, or customer-facing commercial space, we design environments that improve customer engagement, optimize product display, and strengthen brand identity through thoughtful architectural planning.
At Space Studio Chennai, every commercial project is approached with a deep understanding of the client’s industry, operational requirements, and long-term vision. By integrating innovative design, technical expertise, and sustainable practices, we deliver commercial spaces that not only meet today’s business needs but are also prepared for the future.
Benefits of Hiring Commercial Architects in Chennai
Investing in professional commercial architecture is more than an aesthetic decision—it’s a strategic business investment. A well-designed commercial space improves operational efficiency, enhances employee satisfaction, strengthens brand identity, and supports long-term business growth. Experienced commercial architects in Chennai bring the expertise needed to transform your vision into a functional and future-ready environment.
Optimized Space Utilization
Every square foot of a commercial building has value. Professional architects carefully analyze your business requirements to create layouts that maximize available space while ensuring smooth movement, efficient workflows, and comfortable working environments. Smart space planning reduces wasted areas and allows businesses to adapt as they grow.
Strong Brand Identity
Your commercial space is often the first impression clients, partners, and employees have of your business. A thoughtfully designed office or commercial building reflects your company’s values, professionalism, and vision. From reception areas to collaborative workspaces, every design element contributes to creating a memorable brand experience.
Improved Employee Productivity
The physical workplace has a direct impact on employee performance and well-being. Natural lighting, ergonomic layouts, proper ventilation, collaborative spaces, and comfortable work environments contribute to higher productivity and employee satisfaction. Modern commercial architecture focuses on creating workplaces where people feel motivated, engaged, and inspired.
Cost-Effective Design Solutions
Professional architects help businesses make informed design decisions that reduce unnecessary construction costs and improve long-term operational efficiency. By selecting appropriate materials, optimizing layouts, and integrating energy-efficient systems, businesses can lower maintenance expenses and achieve better returns on their investment over time.
Compliance with Building Regulations
Commercial projects must comply with various building codes, safety regulations, fire protection requirements, and accessibility standards. Experienced commercial architects ensure that every stage of the design and construction process meets applicable regulations, minimizing delays and helping projects progress smoothly.
Sustainable and Future-Ready Buildings
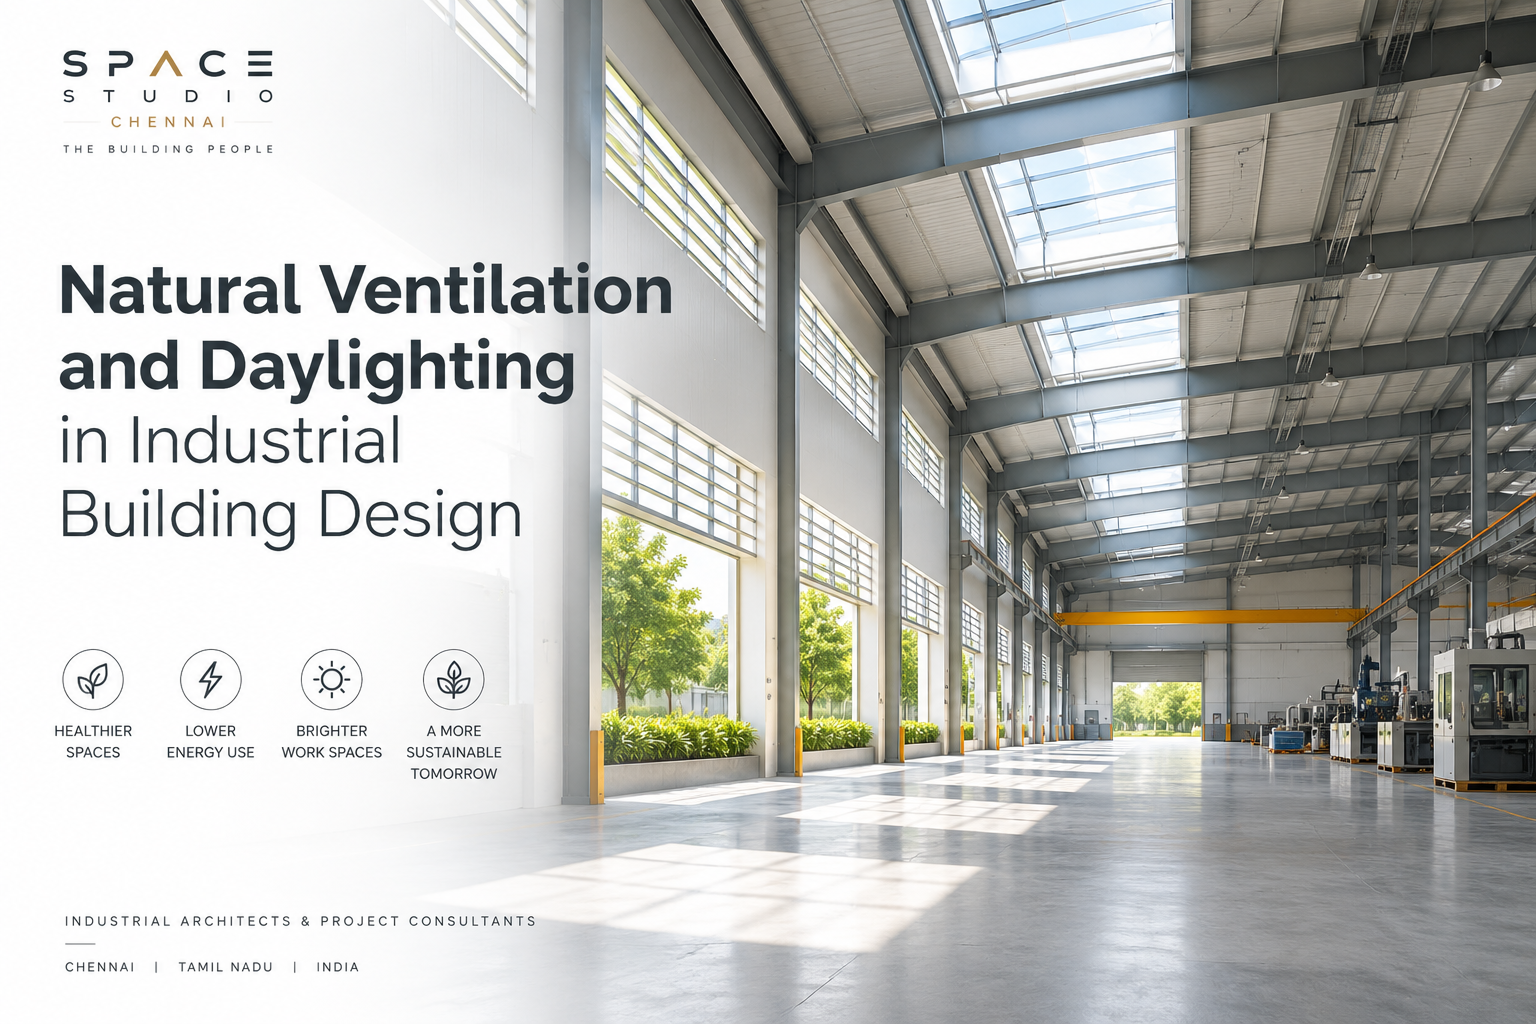
Sustainability has become an essential part of modern commercial architecture. Energy-efficient designs, environmentally responsible materials, natural ventilation, daylight optimization, and smart building technologies not only reduce environmental impact but also lower operating costs. Future-ready buildings are designed to adapt to evolving business needs, technological advancements, and changing workplace trends.
Seamless Project Coordination
Commercial architecture involves collaboration between architects, structural engineers, MEP consultants, contractors, project managers, and clients. An experienced architectural team coordinates these disciplines efficiently, ensuring clear communication, timely execution, and high-quality project delivery.
At Space Studio Chennai, we believe every commercial project should create lasting value for businesses. Our integrated approach combines innovative design, technical expertise, sustainable practices, and client-focused solutions to deliver commercial spaces that are functional, visually appealing, and built for long-term success. Whether you’re planning a corporate office, industrial facility, healthcare centre, or commercial development, partnering with experienced commercial architects ensures your investment supports both your present needs and future growth.
Our Commercial Architecture Design Process
A successful commercial project begins with a clear strategy and a well-defined design process. At Space Studio Chennai, we follow a structured approach that ensures every project is completed with precision, efficiency, and attention to detail. From the initial consultation to project completion, our process is designed to deliver commercial spaces that align with your business goals while maintaining the highest standards of quality and functionality.
Initial Consultation & Requirement Analysis
Every project starts with understanding your vision, business objectives, operational requirements, budget, and future expansion plans. We engage in detailed discussions to identify your expectations and define the project’s scope, ensuring the design reflects your brand and supports your long-term business strategy.
Site Evaluation & Feasibility Study
Our team conducts a comprehensive site analysis to assess the property’s location, dimensions, orientation, accessibility, environmental conditions, and regulatory requirements. This evaluation helps us identify opportunities and potential challenges before the design phase begins, enabling informed decision-making from the outset.
Concept Design & Space Planning
Based on the project requirements, we develop innovative design concepts that prioritize functionality, aesthetics, and efficient space utilization. Through strategic space planning, we create layouts that enhance workflow, improve employee collaboration, optimize customer experiences, and support operational efficiency.
Design Development & Technical Documentation
Once the concept is finalized, our architects prepare detailed architectural drawings, floor plans, elevations, sections, and construction documentation. Every design element is carefully coordinated with structural, mechanical, electrical, and plumbing consultants to ensure seamless integration during construction.
Project Coordination & Construction Support
Commercial architecture requires close collaboration between multiple stakeholders. Throughout the construction phase, our team works closely with engineers, contractors, consultants, and project managers to ensure that the approved design is executed accurately. Regular site visits and design reviews help maintain quality standards and resolve challenges efficiently.
Quality Assurance & Project Handover
Before project completion, we conduct thorough inspections to ensure every aspect of the building meets the required quality standards, safety regulations, and client expectations. After successful completion, the project is handed over with confidence, providing a commercial space that is functional, future-ready, and built to support long-term business success.
At Space Studio Chennai, our systematic design process combines creativity, technical expertise, and industry best practices to deliver exceptional commercial architecture solutions. Whether designing a corporate office, industrial facility, healthcare building, or commercial development, our goal is to create spaces that enhance business performance while delivering lasting value.
Featured Projects by Space Studio Chennai
Every successful commercial project reflects a balance of innovation, functionality, and thoughtful planning. At Space Studio Chennai, we take pride in delivering architectural solutions that not only meet our clients’ immediate requirements but also support their long-term business objectives. Our portfolio showcases a diverse range of commercial projects across Chennai, including corporate offices, commercial buildings, workplace transformations, healthcare facilities, data centres, and industrial spaces. Each project is designed with careful attention to space utilization, employee experience, sustainability, and operational efficiency, ensuring that every environment contributes to business success.
Over the past 18+ years, Space Studio Chennai has successfully designed more than 1 million square feet of commercial office space for 50+ corporate clients. Our featured projects demonstrate our expertise in commercial architecture, office interior design, workplace strategy, corporate headquarters, and turnkey office design. Notable projects include the ABS Marine Services Corporate Headquarters in Chennai, designed to reflect the organization’s professionalism while supporting efficient workplace operations, and the Atomberg Office, a fast-track workplace transformation completed with a strong focus on modern workspace planning, functionality, and brand identity. These projects highlight our ability to deliver innovative architectural solutions tailored to diverse business requirements.
Our design philosophy focuses on creating workplaces that are visually impressive, operationally efficient, and built to adapt to future business needs. Every commercial space is developed with a strong emphasis on quality, innovation, and timeless design, ensuring lasting value for our clients. Whether it’s designing a new corporate headquarters, transforming an existing office, or planning a specialized commercial facility, Space Studio Chennai delivers customized architectural solutions that strengthen business performance and reinforce our reputation among businesses searching for the best architects in Chennai, commercial architects in Chennai, and trusted experts in office interior design and workplace strategy.
How to Choose the Right Commercial Architect
Selecting the right commercial architect is one of the most important decisions in any commercial construction or renovation project. The success of your project depends not only on creative design but also on the architect’s ability to understand your business objectives, optimize space, manage technical complexities, and deliver solutions that provide long-term value. Choosing an experienced commercial architecture firm can make the difference between a building that simply functions and one that drives business growth.
Look for Relevant Industry Experience
Commercial architecture covers a wide range of sectors, including corporate offices, industrial facilities, healthcare buildings, retail spaces, and mixed-use developments. It is important to work with architects who have proven experience in projects similar to yours. Their understanding of industry-specific requirements enables them to create spaces that are both practical and efficient.
Review Their Portfolio
An architect’s portfolio reflects their design capabilities, creativity, and technical expertise. Review completed projects to understand their design approach, attention to detail, and ability to deliver projects across different industries. A diverse portfolio demonstrates adaptability and experience in handling various commercial requirements.
Understand Their Design Process
A professional commercial architect should follow a transparent and well-structured design process. From initial consultation and concept development to construction support, every stage should involve clear communication and collaboration. Understanding how the team approaches planning, approvals, coordination, and execution helps ensure a smoother project journey.
Evaluate Their Technical Expertise
Commercial projects involve multiple technical disciplines, including structural engineering, mechanical systems, electrical services, fire safety, accessibility, and building regulations. Choose an architectural firm that has experience coordinating with consultants and delivering technically sound designs that comply with all applicable standards.
Prioritize Communication and Collaboration
Successful commercial projects require continuous communication between clients, architects, consultants, and contractors. Your architect should actively listen to your ideas, provide professional recommendations, keep you informed throughout the project, and respond promptly to any concerns. A collaborative approach leads to better decision-making and successful project outcomes.
Focus on Innovation and Sustainability
Modern commercial buildings should be designed with the future in mind. Architects who incorporate sustainable design principles, energy-efficient systems, flexible workspaces, and smart building technologies can help reduce operating costs while improving occupant comfort and environmental performance.
Consider Long-Term Value Over Initial Cost
While budget is an important consideration, selecting an architect based solely on the lowest fee can affect the overall quality of your project. An experienced commercial architect helps optimize construction costs, minimize future maintenance expenses, improve operational efficiency, and maximize the long-term return on your investment.
Choosing the right commercial architect in Chennai is about finding a partner who understands your vision and can translate it into a functional, innovative, and future-ready commercial space. At Space Studio Chennai, we combine years of industry expertise with a client-focused approach to deliver architectural solutions that align with business goals, industry standards, and long-term growth strategies. Whether it’s a corporate office, industrial facility, healthcare centre, or commercial development, we work closely with every client to create spaces that are designed to perform today and adapt for tomorrow.
Why Choose Space Studio Chennai for Commercial Architecture?
Every commercial project presents unique opportunities and challenges. At Space Studio Chennai, we believe successful architecture goes beyond creating visually impressive buildings—it is about designing spaces that support business growth, enhance operational efficiency, and create lasting value. Our client-centric approach, combined with years of industry expertise, enables us to deliver commercial environments that are functional, sustainable, and tailored to each organization’s specific requirements.
With over 18 years of architectural excellence, we have successfully designed and delivered more than 1 million square feet of commercial spaces for 50+ corporate clients across diverse industries. Our experience spans corporate offices, industrial facilities, healthcare architecture, workplace strategy, commercial interiors, and data centre design, allowing us to provide comprehensive architectural solutions under one roof.
What sets Space Studio Chennai apart is our commitment to understanding each client’s business objectives before beginning the design process. Rather than applying a one-size-fits-all approach, we carefully study your operations, workforce, future expansion plans, and brand identity to develop customized architectural solutions that align with your long-term vision. Every design decision is made with the goal of improving functionality, user experience, and overall business performance.
Innovation and sustainability are at the core of our design philosophy. We integrate intelligent space planning, energy-efficient building strategies, natural lighting, sustainable materials, and future-ready workplace concepts to create commercial spaces that are both environmentally responsible and economically efficient. Our focus is not only on today’s requirements but also on designing buildings that remain adaptable as businesses evolve.
Throughout the project lifecycle, our multidisciplinary team collaborates closely with clients, engineers, consultants, and contractors to ensure seamless execution and uncompromising quality. From concept development and architectural planning to construction support and project completion, we maintain transparency, attention to detail, and a commitment to excellence at every stage.
Our portfolio includes successful commercial projects across Chennai, reflecting our ability to deliver architecture that combines creativity with technical precision. Whether designing a modern corporate headquarters, an industrial manufacturing facility, a healthcare centre, or a collaborative workplace, we strive to create environments that inspire people, strengthen brands, and support long-term business success.
Choosing Space Studio Chennai means partnering with a team that is passionate about creating meaningful commercial architecture. We don’t just design buildings—we design spaces that help businesses thrive, innovate, and grow in an increasingly competitive world.
Conclusion
Ready to Bring Your Commercial Vision to Life?
Whether you’re planning a corporate office, industrial facility, healthcare centre, data centre, or commercial building, Space Studio Chennai is your trusted partner for innovative architectural solutions. Our experienced team is committed to designing spaces that are efficient, sustainable, and tailored to your business goals.
Book a consultation with our architects today and discover how intelligent commercial architecture can transform your business.
Contact Space Studio Chennai
📍Address: Status Quo Building, N0 11/38, Sterling Rd, Seetha Nagar, Nungambakkam, Chennai, Greater Chennai, Tamil Nadu 600034
📞 Phone: +91 7010064349
📧 Email: info@spacestudiochennai.com
🌐 Website: https://spacestudiochennai.com
Let’s Build a Workplace That Inspires Success
From concept to completion, our team is ready to create high-performance commercial spaces that reflect your brand, enhance productivity, and support long-term business growth. Contact Space Studio Chennai today and take the first step toward building a smarter, future-ready commercial environment.

Space Studio Chennai
Ar. Shashi is consumed by Curved Architecture. With over two decades of excellence in architecture, she is the Chief Architect at Space Studio Chennai (SSC), a leading design studio that specialises in Avant-Garde office spaces. She also owns ASSH- High-End Signature Family Homes brand and her other Firm, Shrithi, specialises in Free-Form Eco Resorts. Her mission is to create aesthetically appealing and functional spaces that are carbon-neutral and sustainable, without compromising on the client’s needs, vision, and dreams.